
2401 Smoke CTConyers, GA 30013
Mortgage Calculator
Monthly Payment (Est.)
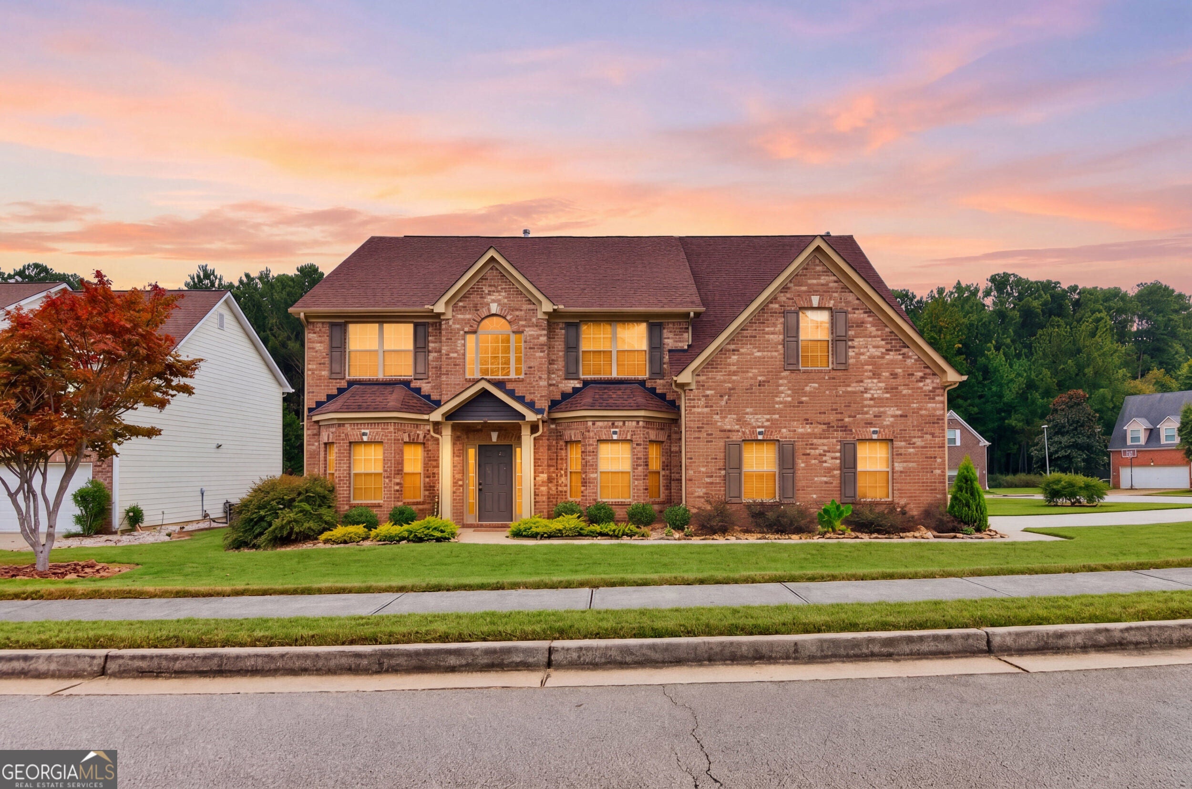
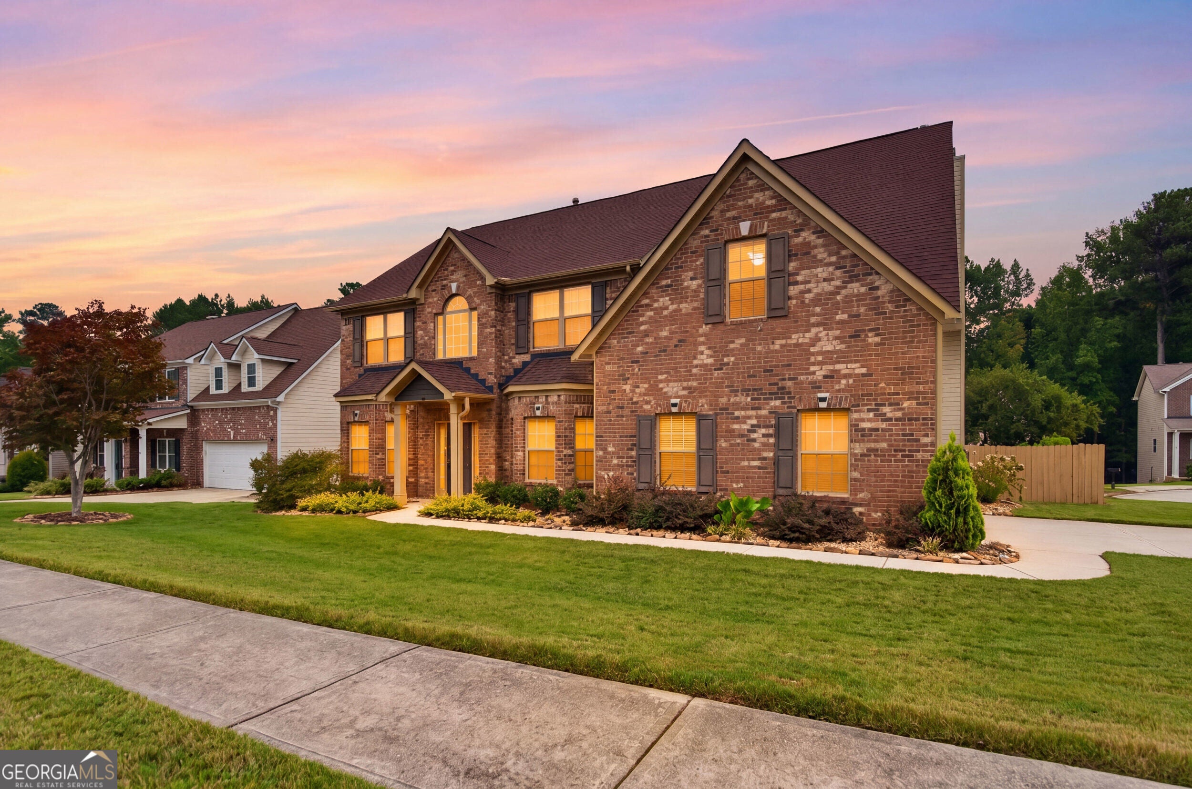
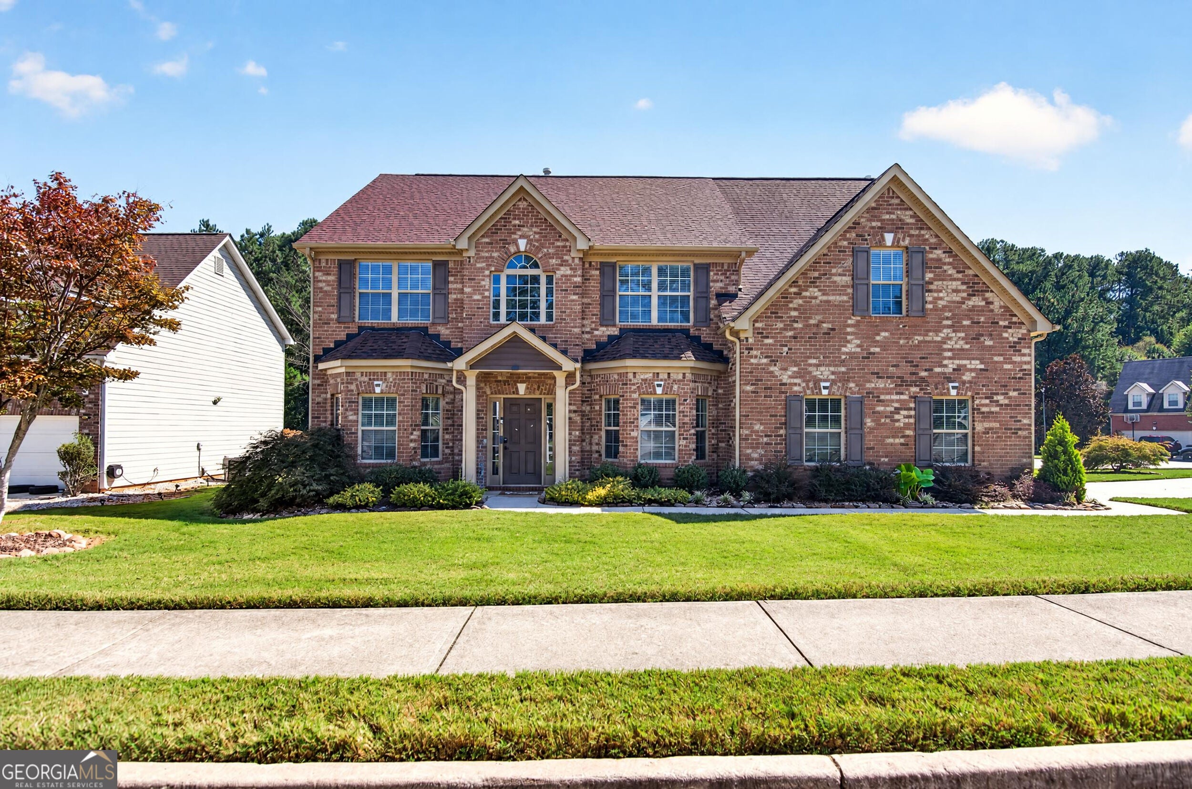
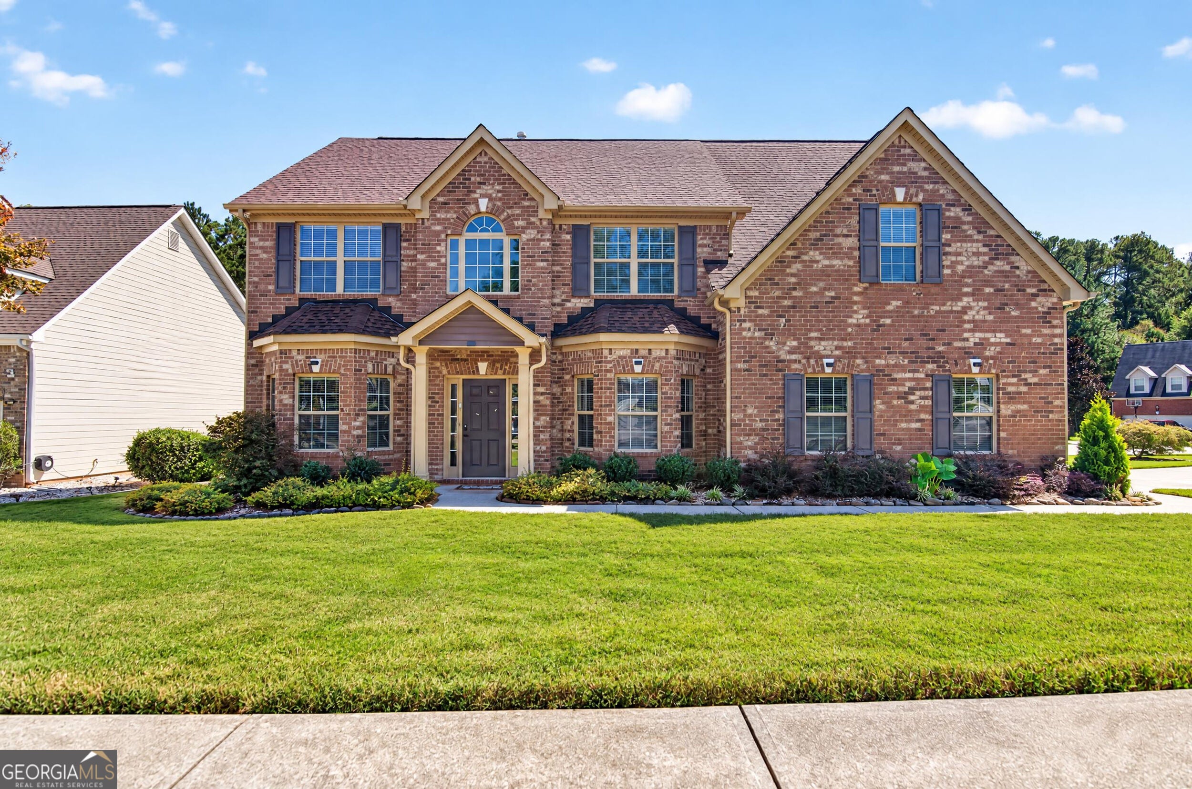
Enter an interest rate to see your estimated monthly payment.Welcome home to timeless charm, beautiful curb appeal, and your own backyard retreat! Situated on a corner lot, this inviting brick-front home welcomes you with landscaped gardens, exterior lighting, and a charming front porch. Generous living spaces and thoughtfully designed outdoor areas offer room to relax, entertain, and enjoy everyday living. A two-story foyer creates an impressive entrance, while crown molding and wood flooring bring warmth and character to the interior. Multiple living areas provide flexibility for hosting gatherings, creating a home office, or enjoying a quiet place to unwind. The fireplace anchors the family room, offering a cozy gathering space with convenient access to the kitchen. The kitchen combines functionality with an inviting setting for meals and conversation, featuring stainless steel appliances, solid-surface countertops, a pantry, breakfast bar, and breakfast area overlooking the family room. A separate dining room provides a dedicated space for holiday dinners, celebrations, and memorable evenings around the table. Five bedrooms and three full bathrooms offer a versatile layout with room to spread out. A main-level bedroom and full bathroom accommodate guests or provide an option for a home office. Upstairs, the oversized primary suite offers a relaxing escape with vaulted ceilings, a walk-in closet, and a bathroom featuring a double vanity, soaking tub, and separate shower. Three additional bedrooms and a conveniently located upper-level laundry area complete the second floor. Step outside to a privacy-fenced backyard designed for enjoyment. A patio, pergola, garden areas, and multiple seating spaces create an inviting backdrop for morning coffee, weekend cookouts, or peaceful evenings outdoors. Whether you enjoy gardening, entertaining, or simply relaxing in the fresh air, this outdoor retreat offers plenty of possibilities. An attached two-car garage with side entry adds convenience and complements the home's attractive corner-lot setting. Convenient access to I-20, shopping, dining, schools, and everyday essentials completes the appeal of this Conyers home. Contact the listing agent for additional details or to schedule your private showing today!
| 14 hours ago | Listing first seen on site | |
| 14 hours ago | Listing updated with changes from the MLS® |

Information deemed reliable but not guaranteed. The data relating to real estate for sale on this web site comes in part from the Broker Reciprocity Program of Georgia MLS. Real estate listings held by brokerage firms other than this office are marked with the Broker Reciprocity logo and detailed information about them includes the name of the listing brokers. Copyright © 2020-present Georgia MLS. All rights reserved.
Last checked: 2026-10-11 09:29 AM UTC