Save
Ask
Tour
Hide
Share
$273,900
New Listing

102 Bulloch CT
Byron, GA 31008

For Sale|Single Family Residence|Active
3
Beds
2.5
Total Baths
2
Full Baths
1
Partial Bath
1,719
SqFt
$159
/SqFt
2026
Built
Subdivision:
Georgian Walk West
County:
Houston
Call Now: 404-561-9399
Is this the listing for you? We can help make it yours.
404-561-9399
102 Bulloch CT102 Bulloch CT102 Bulloch CT102 Bulloch CT
Save
Ask
Tour
Hide
Share

Mortgage Calculator

Monthly Payment (Est.)

Enter an interest rate to see your estimated monthly payment.
Calculator powered by Showcase IDX, a Constellation1 Company. Copyright ©2026 Information is deemed reliable but not guaranteed.

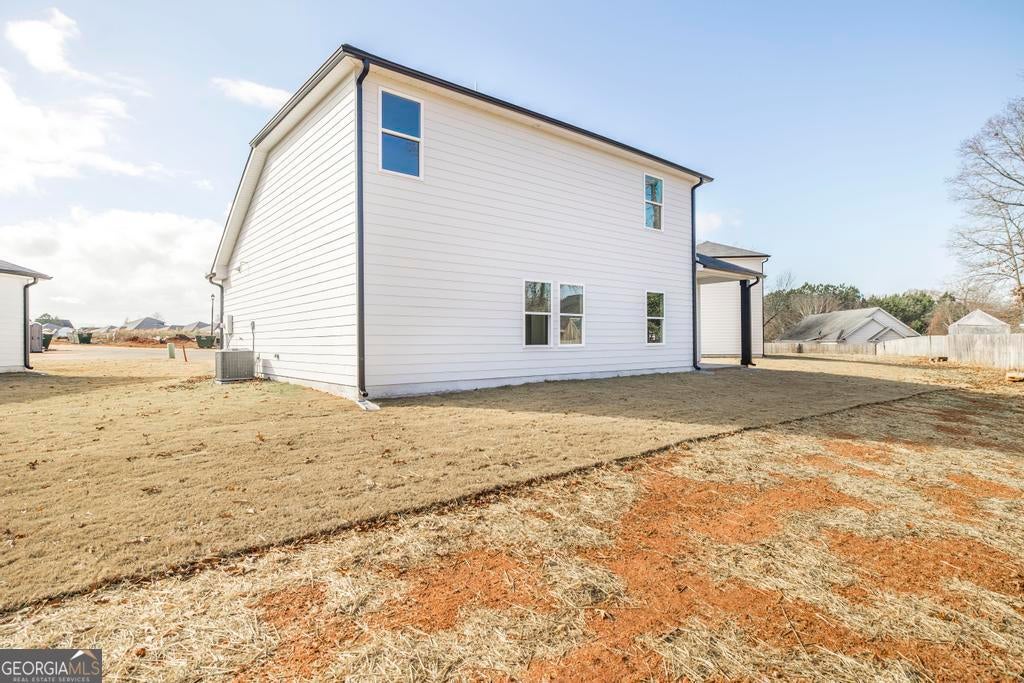
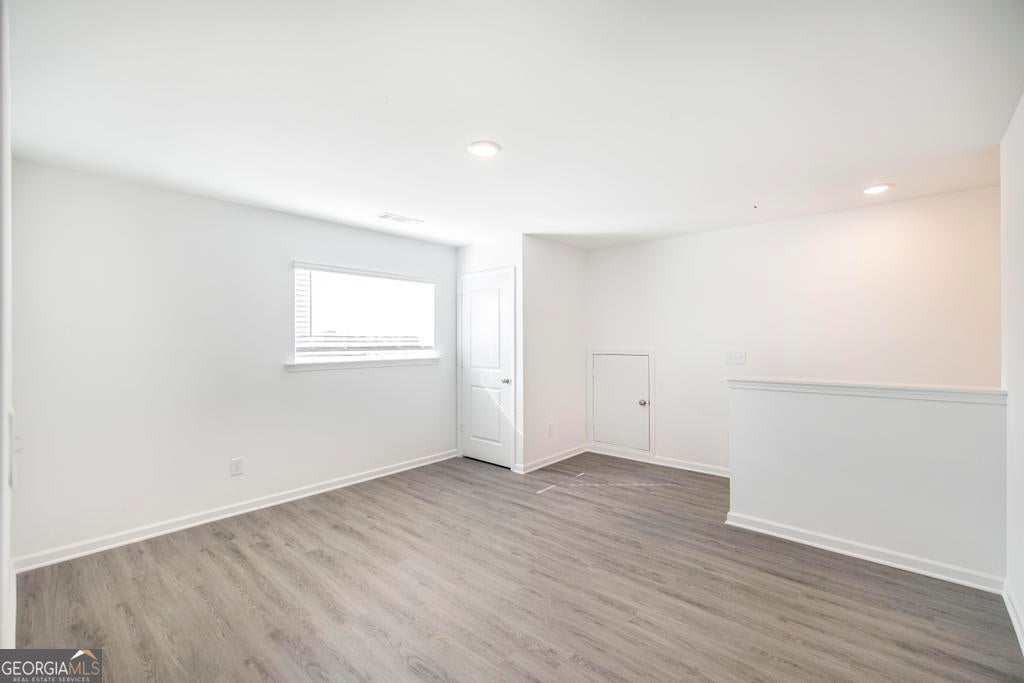
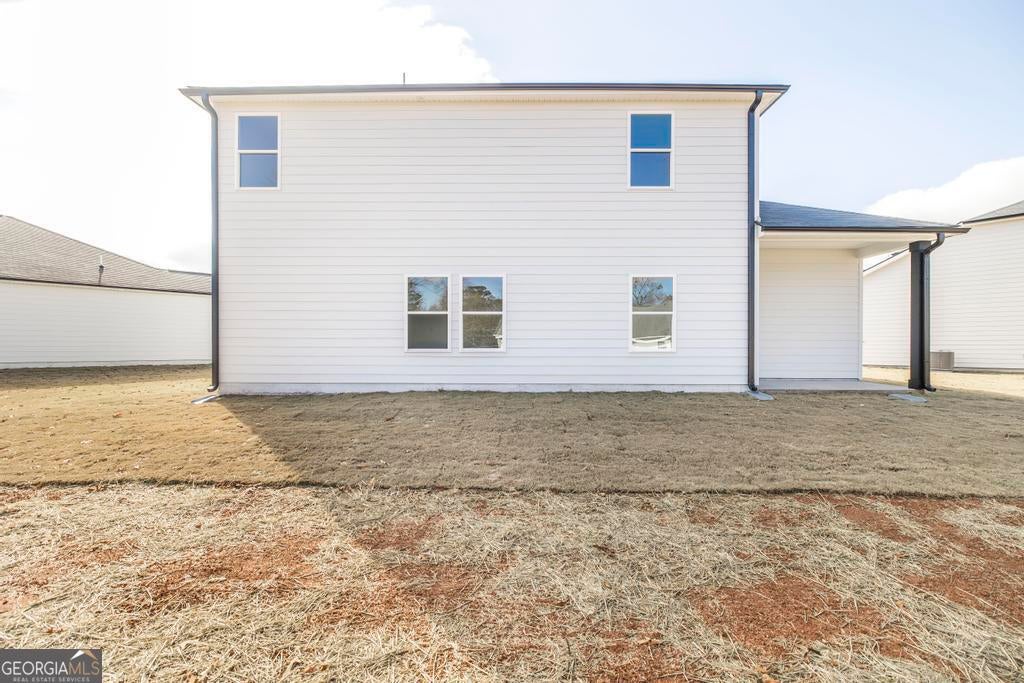
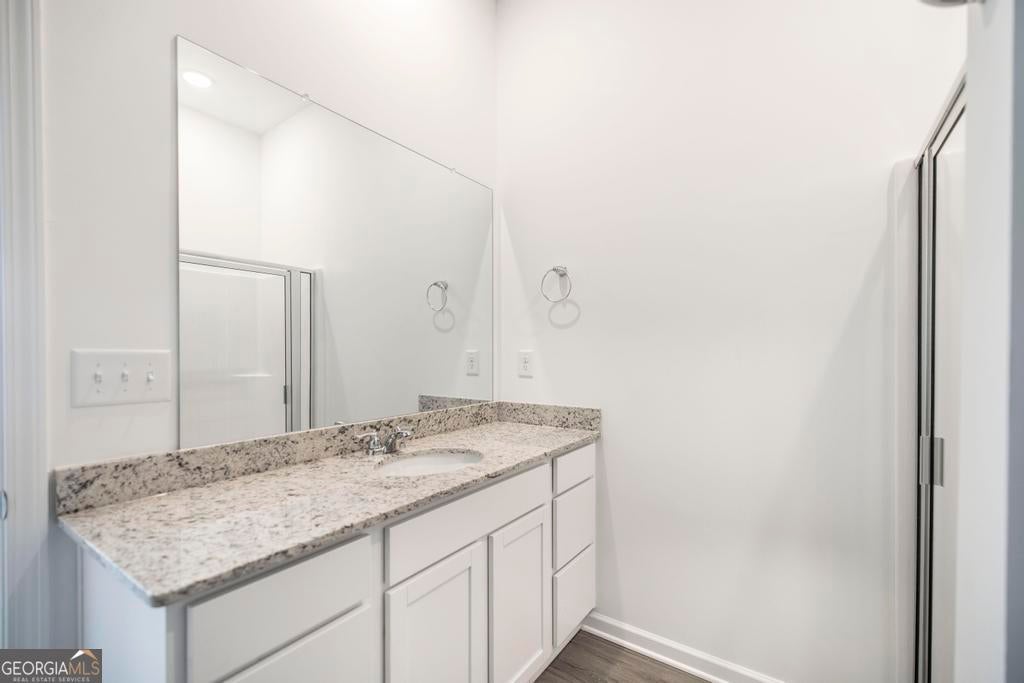
The Douglas plan is now available in our Georgian Walk West community - it is our newest plan! The Douglas is a 2 story that offers 3 bedrooms, 2.5 bathrooms, a loft/bonus area, and a two car garage. It includes blinds and screens on every window, granite countertops, and beautiful flooring throughout the home - including a large laundry room! The stunning kitchen includes a stainless steel refrigerator, a walk-in pantry, and oversized kitchen island with a double sink. The spacious living area leads to a covered back patio and the loft area has a large closet (with shelving!) for extra storage. This property is on a cul-de-sac. Come check out this brand new home for yourself! You are sure to enjoy all the space and built in upgrades of this plan.

Save
Ask
Tour
Hide
Share
Listing Snapshot
Price 
$273,900
Days On Site 
0 Days
Bedrooms 
3
Inside Area (SqFt) 
1,719 sqft
Total Baths 
2.5
Full Baths 
2
Partial Baths 
1
Lot Size 
0.21 Acres
Year Built 
2026
MLS® Number 
10870849
Status 
Active
Property Tax 
$3,300
HOA/Condo/Coop Fees 
$20.83 monthly
Sq Ft Source 
Public Records
Friends & Family
Recent Activity
14 hours agoListing first seen on site
14 hours agoListing updated with changes from the MLS®
General Features
Acres 
0.21
Attached Garage 
Yes
Foundation 
Slab
Garage 
Yes
Garage Spaces 
6
Green Energy Efficient 
InsulationRoofThermostatWater Heater
Home Warranty 
Yes
Land Lease 
No
Levels 
One
Parking 
AttachedGarage
Parking Spaces 
6
Property Condition 
New Construction
Property Sub Type 
Single Family Residence
Sewer 
Public Sewer
SqFt Above 
1719
Style 
Traditional
Utilities 
Cable AvailablePhone AvailableSewer AvailableSewer ConnectedUnderground UtilitiesWater Available
Water Source 
Public
Interior Features
Appliances 
RangeOvenCooktopDishwasherDisposalElectric Water HeaterIce MakerMicrowaveRefrigeratorStainless Steel Appliance(s)
Basement 
None
Cooling 
Central Air
Flooring 
Laminate
Heating 
Forced Air
Interior 
Kitchen IslandPantryEntrance FoyerHigh CeilingsWalk-In Closet(s)Master DownstairsHigh Speed Internet
Laundry Features 
Laundry RoomIn Hall
Main Level Bedrooms 
1
Window Features 
Insulated WindowsDouble Pane Windows
Kitchen 
Save
Ask
Tour
Hide
Share
Exterior Features
Construction Details 
Concrete
Lot Features 
Level
Patio And Porch 
PatioPorch
Roof 
Composition
Windows/Doors 
Insulated WindowsDouble Pane Windows
Community Features
Association Fee 
$250.0
Association Fee Frequency 
Annually
Community Features 
SidewalksStreet Lights
Schools
School District
Unknown
Elementary School
Eagle Springs
Middle School
Thomson
High School
Northside
Listing courtesy of Wind & Water Realty


Information deemed reliable but not guaranteed. The data relating to real estate for sale on this web site comes in part from the Broker Reciprocity Program of Georgia MLS. Real estate listings held by brokerage firms other than this office are marked with the Broker Reciprocity logo and detailed information about them includes the name of the listing brokers. Copyright © 2020-present Georgia MLS. All rights reserved.
Last checked: 2026-10-11 09:29 AM UTC

Neighborhood & Commute
Source: Walkscore
Disclosure: Community information and market data powered by Constellation Data Labs. Information is deemed reliable but not guaranteed.
Save
Ask
Tour
Hide
Share
Scroll to Top