
2217 Birchtree WAYMarietta, GA 30062
Mortgage Calculator
Monthly Payment (Est.)
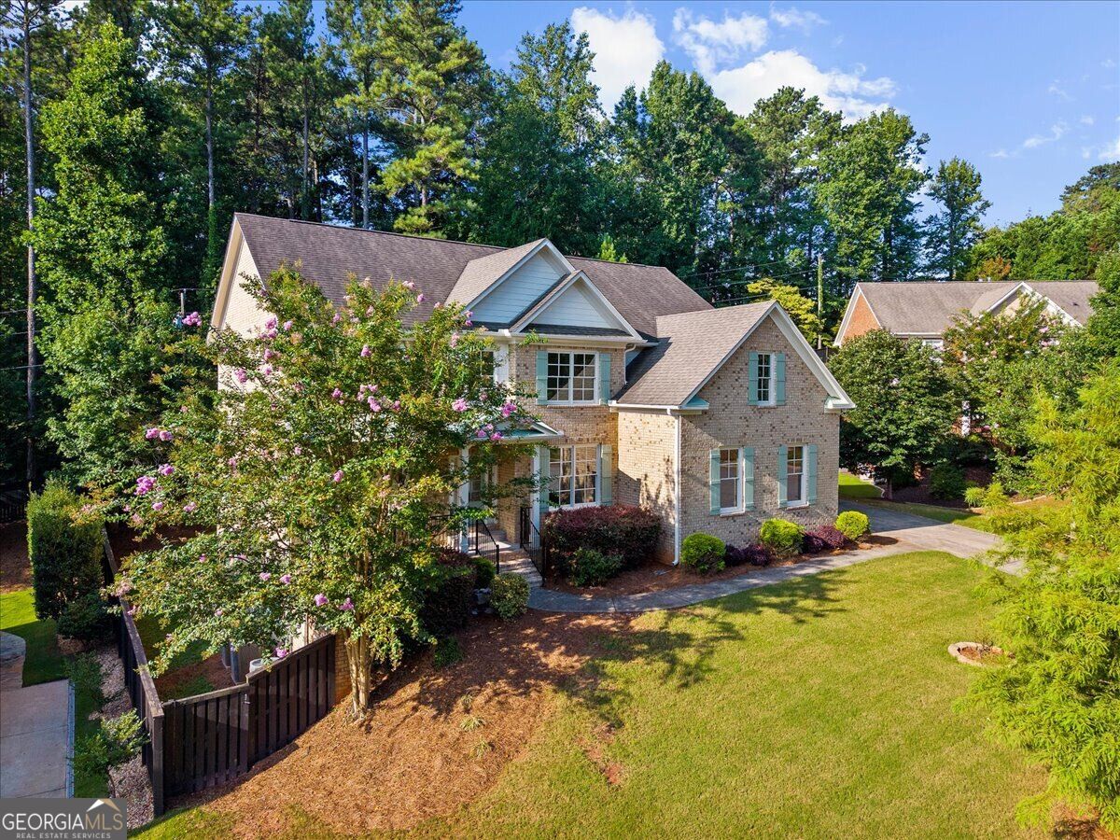
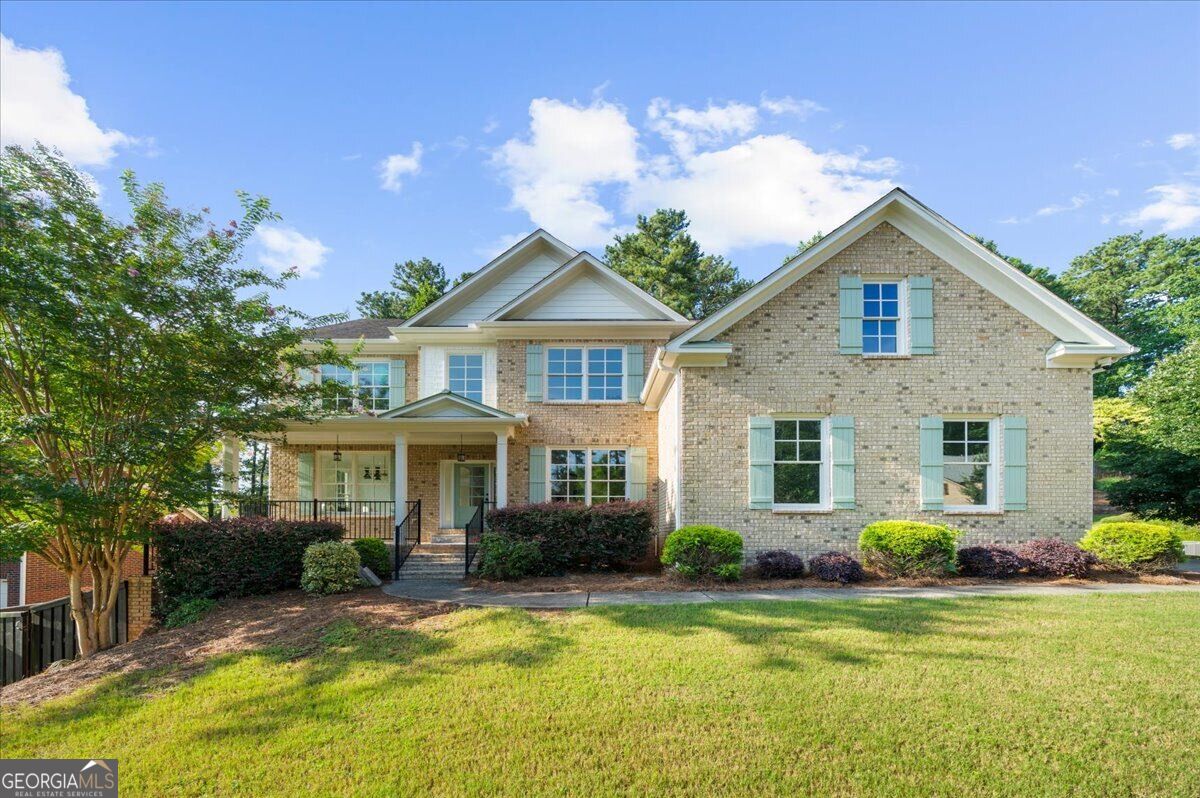
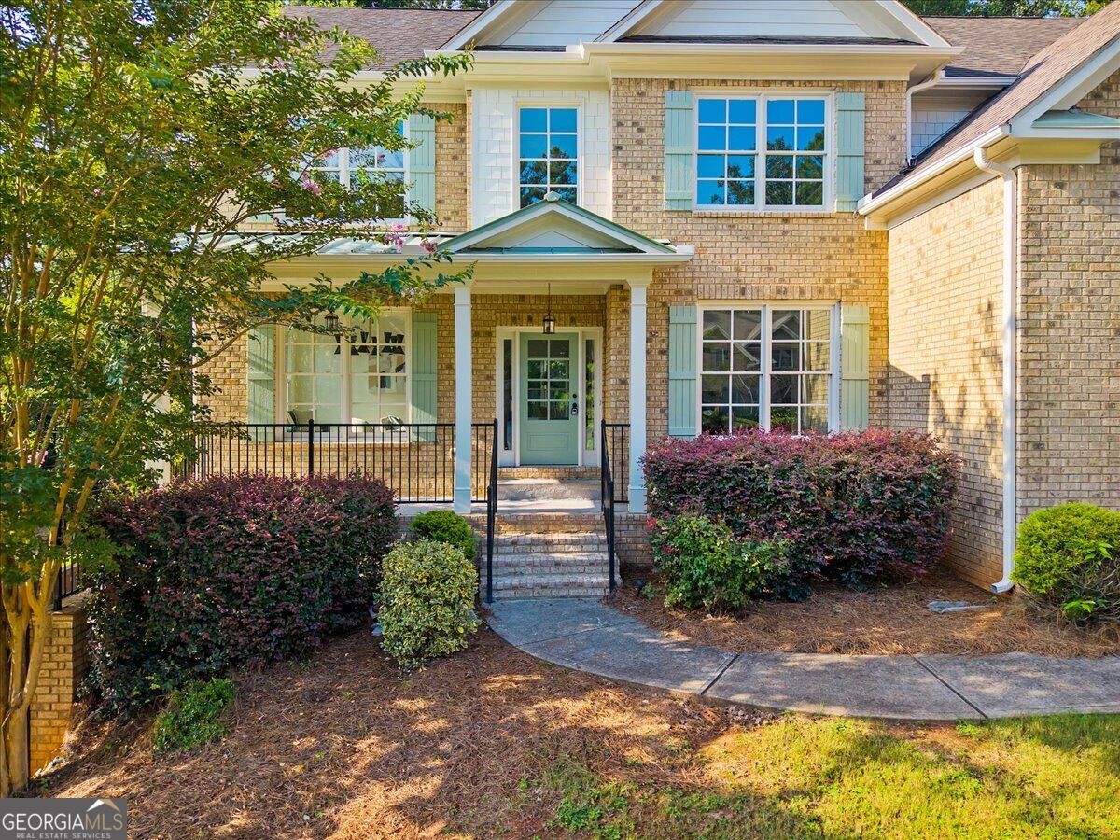
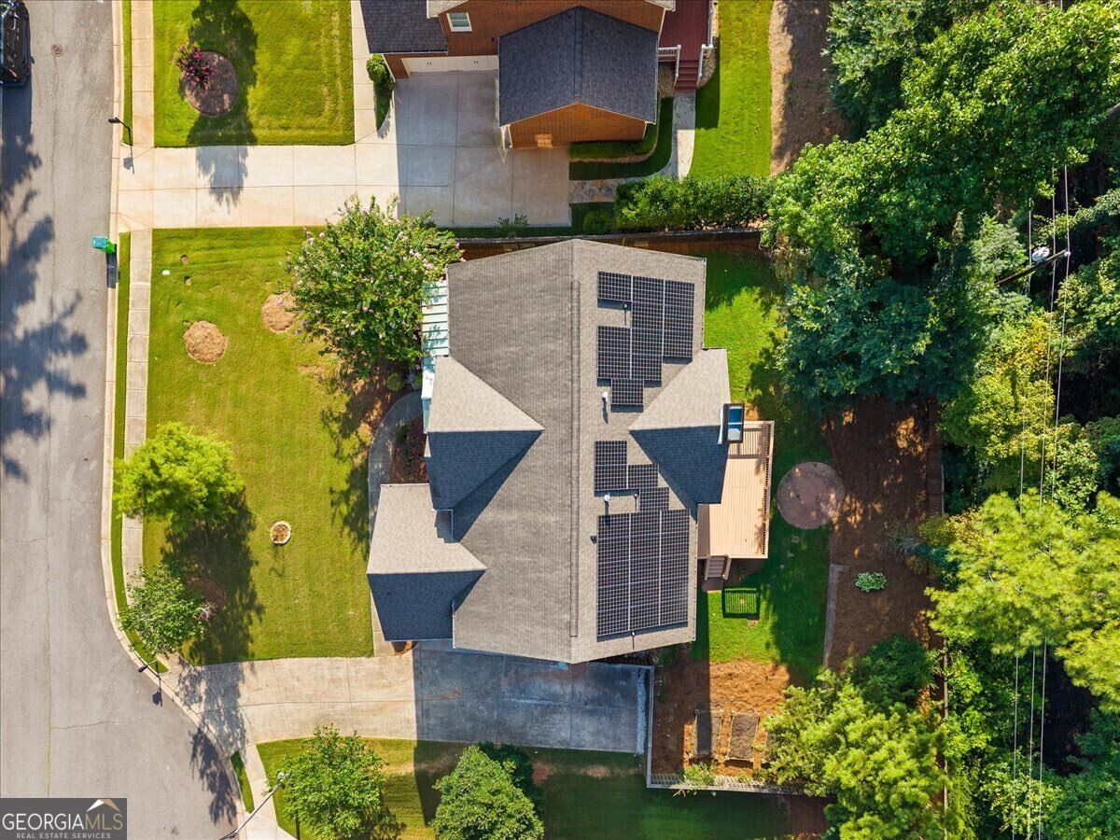
Enter an interest rate to see your estimated monthly payment.Don't miss the opportunity to make this home yours while taking advantage of this limited-time incentive. Welcome Home to 2217 Birchtree Way Where Craftsman Charm Meets Modern Luxury! From the moment you arrive, this custom-built East Cobb home stands out for its clean design, quality craftsmanship, and light-filled spaces perfectly tucked away on a quiet cul-de-sac in an intimate neighborhood of just 9 homes. Relax on the classic rocking chair front porch and watch the kids play right in the cul-de-sac the kind of everyday moment that makes a house feel like home. This newly updated Craftsman-style stunner offers 6 bedrooms and 4 bathrooms, with an unbeatable location less than a mile from Sprayberry High School and quick access to 1-75, Wellstar Kennestone Hospital, KSU, Avenue East Cobb, and Marietta Square. Step inside to a bright, open layout featuring a separate dining room, a versatile living room perfect for a home office, and a main-level guest bedroom with full bath. The dramatic two-story family room flows into a chef-ready kitchen with plenty of cabinet space and a large island ideal for entertaining. Brand-new LVP flooring, fresh paint, and updated lighting give the whole main level a crisp, move-in-ready feel. Upstairs you'll find four spacious bedrooms and a conveniently located laundry room, plus an oversized primary suite with a spa-like bath featuring a separate shower and soaking tub, and a huge walk-in closet. The fully finished basement is the ultimate bonus space, complete with a full bedroom, full bathroom, extra storage, and your very own movie theater room! Outside, enjoy a private backyard and a solar power system already installed on the roof for energy savings from day one. Move-in ready and packed with upgrades homes like this don't last. Come see 2217 Birchtree Way today!
| 3 hours ago | Listing first seen on site | |
| 3 hours ago | Listing updated with changes from the MLS® |

Information deemed reliable but not guaranteed. The data relating to real estate for sale on this web site comes in part from the Broker Reciprocity Program of Georgia MLS. Real estate listings held by brokerage firms other than this office are marked with the Broker Reciprocity logo and detailed information about them includes the name of the listing brokers. Copyright © 2020-present Georgia MLS. All rights reserved.
Last checked: 2026-10-10 01:36 AM UTC