
3009 Fieldstream WAYWoodstock, GA 30189
Mortgage Calculator
Monthly Payment (Est.)
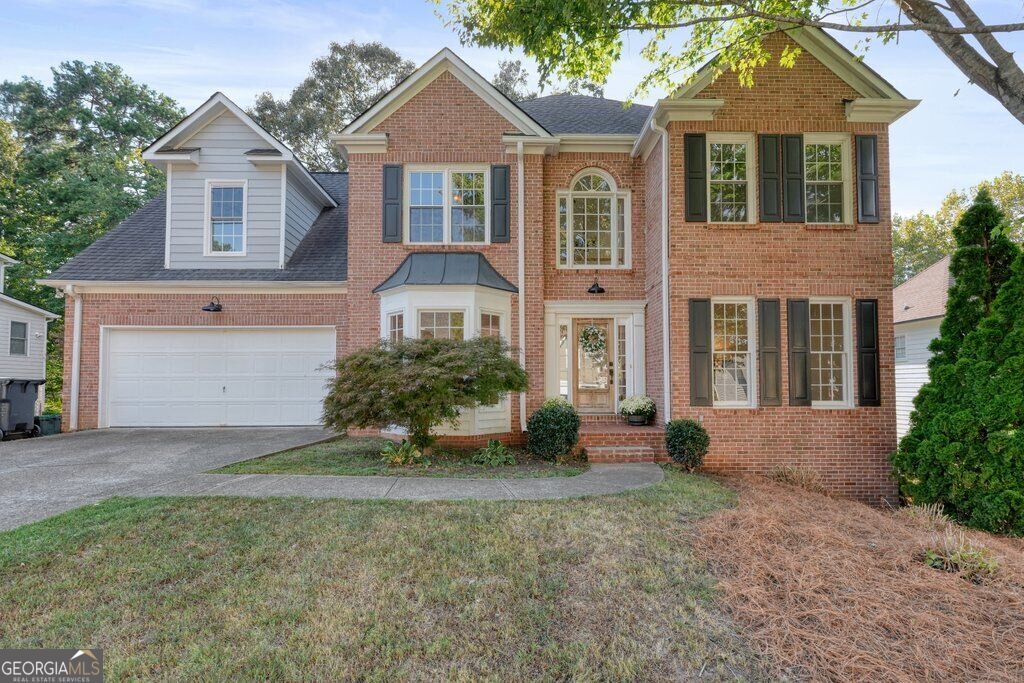
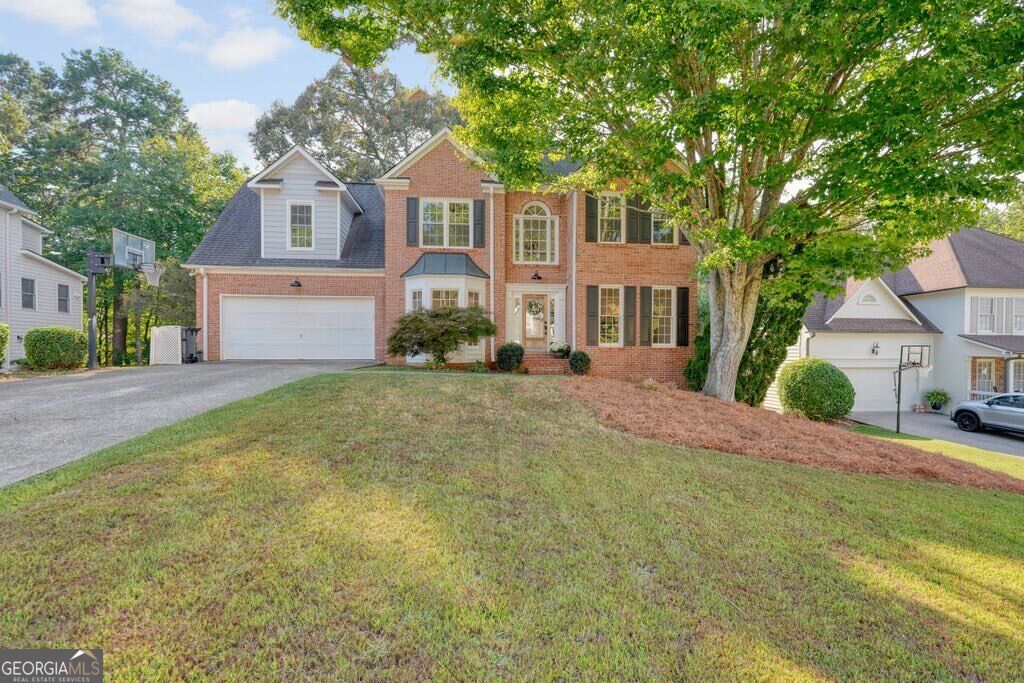
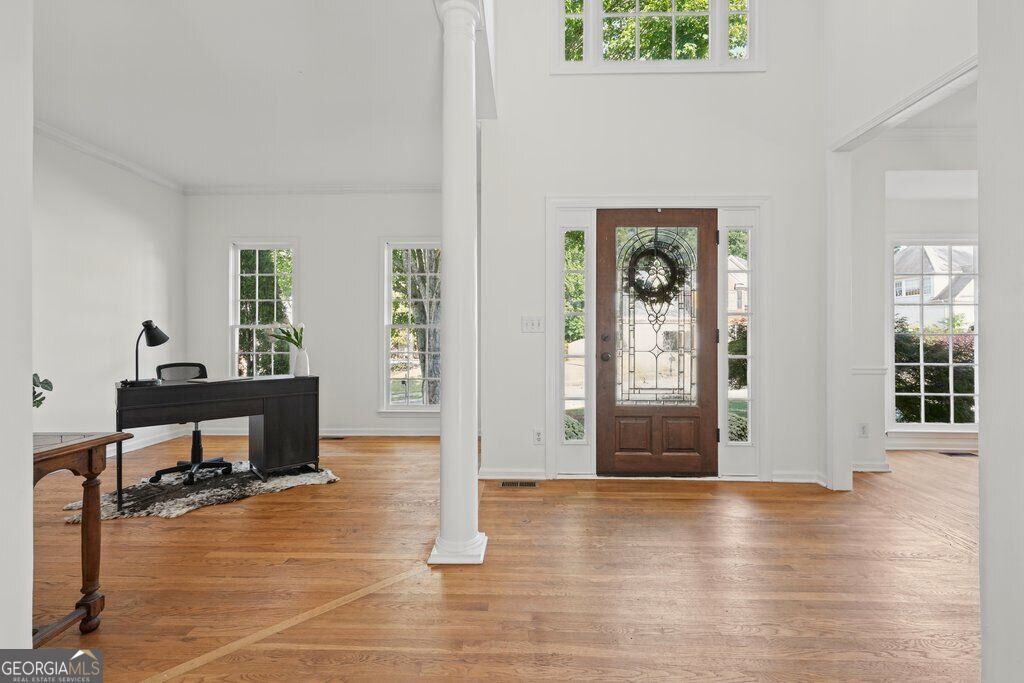
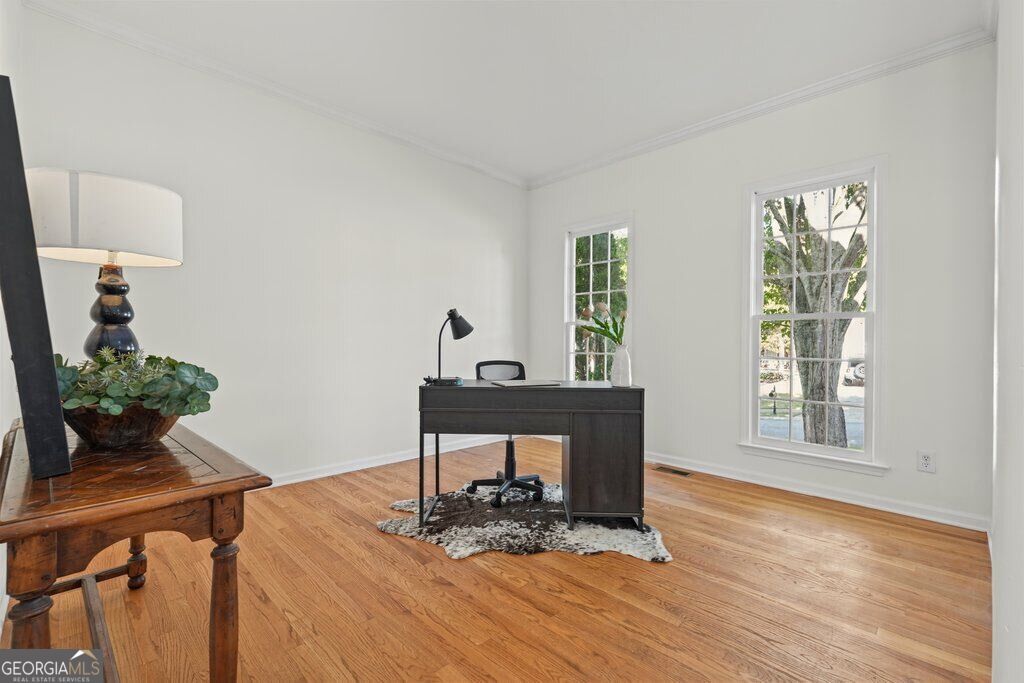
Enter an interest rate to see your estimated monthly payment.Welcome to Wyngate, one of Woodstock's sought after Towne Lake communities, where established neighborhood charm, incredible amenities, desirable school districts and everyday convenience come together! Nestled near a cul-de-sac, this beautiful 4 bed, 2.5 bath traditional home offers a light filled floor plan, a full unfinished basement, two levels of outdoor living, and a fenced backyard surrounded by mature trees. FRESH Alabaster interior paint, BRAND NEW plush carpet, and a NEW main level HVAC system add to the homes appeal! Enter inside to an impressive two story foyer with hardwood floors, opening to a formal dining room with beautiful bay windows and a versatile sitting room perfect for a home office, playroom, sitting room or additional entertaining space. Connected to the two story foyer is the spacious living room features a white mantle gas fireplace, abundant natural lighting, and an open connection to the eat in kitchen, complete with granite countertops, white cabinetry, generous counter space, breakfast bar, stainless steel appliances, pantry, and a sunny breakfast area overlooking the backyard. Also on main level is a powder room and a separate laundry room with overhead shelving adding to everyday convenience. Upstairs, brand new plush carpeting extends throughout all four bedrooms. The oversized primary suite features tray ceilings, a walk in closet, and a spacious private bathroom with vaulted ceilings, a soaking tub beneath a beautiful arched window, separate tiled walk in shower, separate dual vanities including a dedicated makeup vanity, and an enclosed water closet. Three additional bedrooms offer flexibility and closet space, including an especially spacious fourth bedroom/bonus room with its own private entry to a full bathroom, a spacious walk in closet that could easily double as a bonus room, media room, or additional living room. A jack and jill bathroom with tub/shower combo with glass sliding doors completes the upper level. The full unfinished walk out basement offers endless possibilities for future living space, a home gym, recreation room, or additional storage, with walkout access to a covered lower wooden deck. Upstairs, a spacious second deck overlooks the fenced backyard and wooded surroundings, creating two inviting outdoor spaces to relax, unwind or entertain. Beyond the home, Wyngate offers a fantastic community lifestyle with two swimming pools, tennis and pickleball courts, a clubhouse, playgrounds, and neighborhood activities. Enjoy convenient access to Towne Lake shopping and dining, Lake Allatoona, I-575, and vibrant Downtown Woodstock, known for its locally owned restaurants, boutiques, live entertainment, and community events. With its traditional charm, flexible living spaces, and incredible location, this home has so much to offer!
| 6 hours ago | Listing first seen on site | |
| 6 hours ago | Listing updated with changes from the MLS® |

Information deemed reliable but not guaranteed. The data relating to real estate for sale on this web site comes in part from the Broker Reciprocity Program of Georgia MLS. Real estate listings held by brokerage firms other than this office are marked with the Broker Reciprocity logo and detailed information about them includes the name of the listing brokers. Copyright © 2020-present Georgia MLS. All rights reserved.
Last checked: 2026-10-10 04:19 AM UTC