Save
Ask
Tour
Hide
Share
$1,125,000
1 Day On Site

3851 Daniels Bridge RD
Stockbridge, GA 30281

For Sale|Single Family Residence|Active
5
Beds
5
Total Baths
4
Full Baths
2
Partial Baths
6,114
SqFt
$184
/SqFt
2014
Built
County:
Henry
Call Now: 404-561-9399
Is this the listing for you? We can help make it yours.
404-561-9399
3851 Daniels Bridge RD3851 Daniels Bridge RD3851 Daniels Bridge RD3851 Daniels Bridge RD
Save
Ask
Tour
Hide
Share

Mortgage Calculator

Monthly Payment (Est.)

Enter an interest rate to see your estimated monthly payment.
Calculator powered by Showcase IDX, a Constellation1 Company. Copyright ©2026 Information is deemed reliable but not guaranteed.

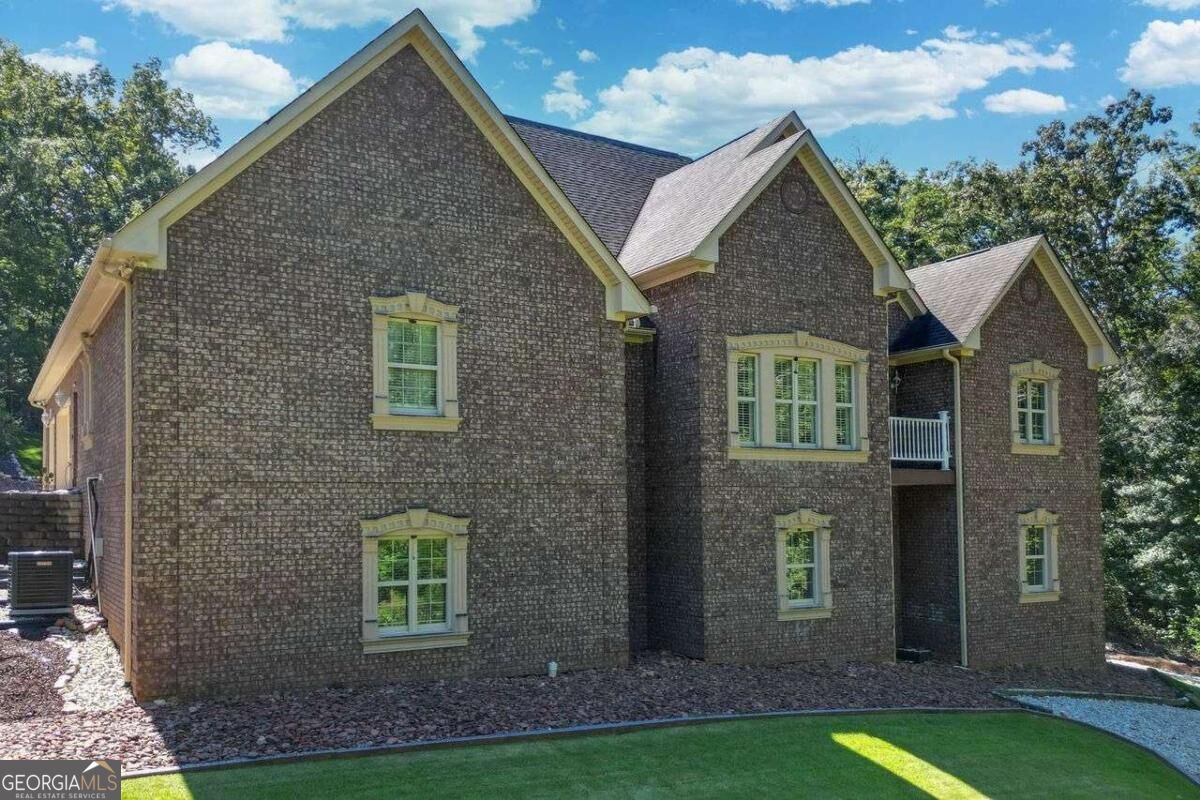
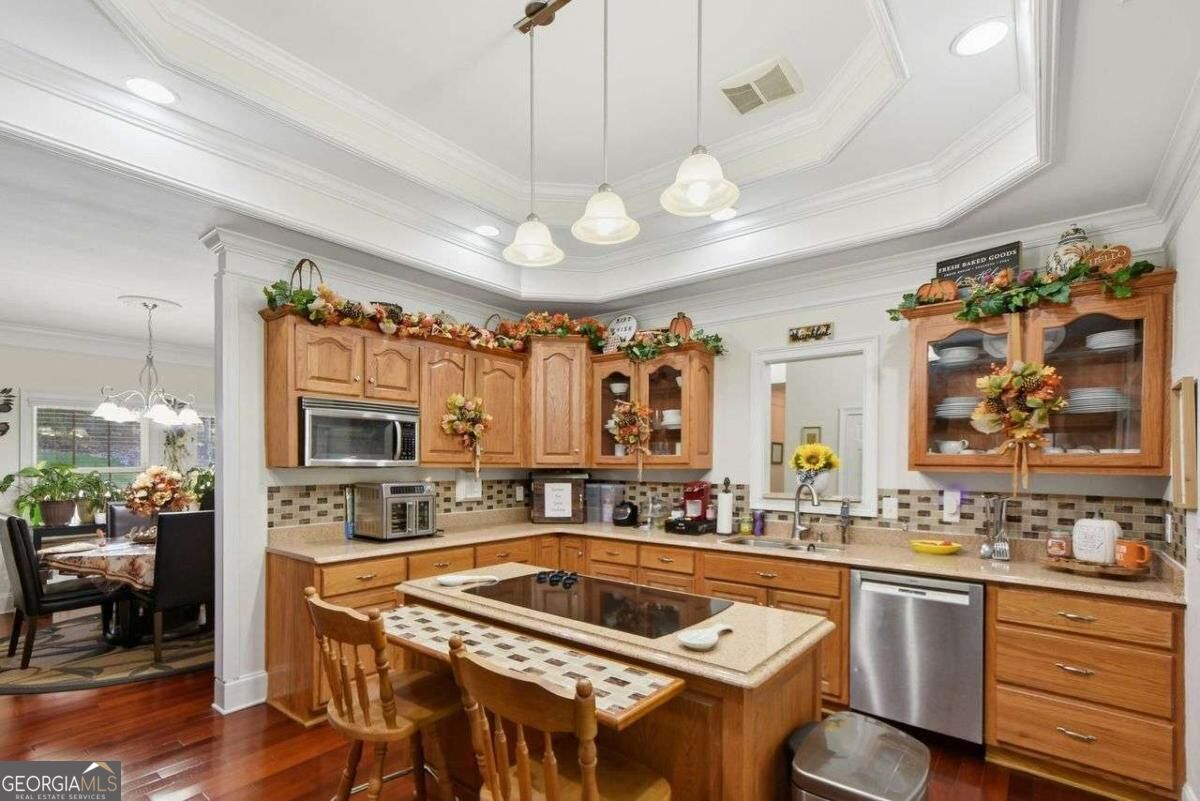
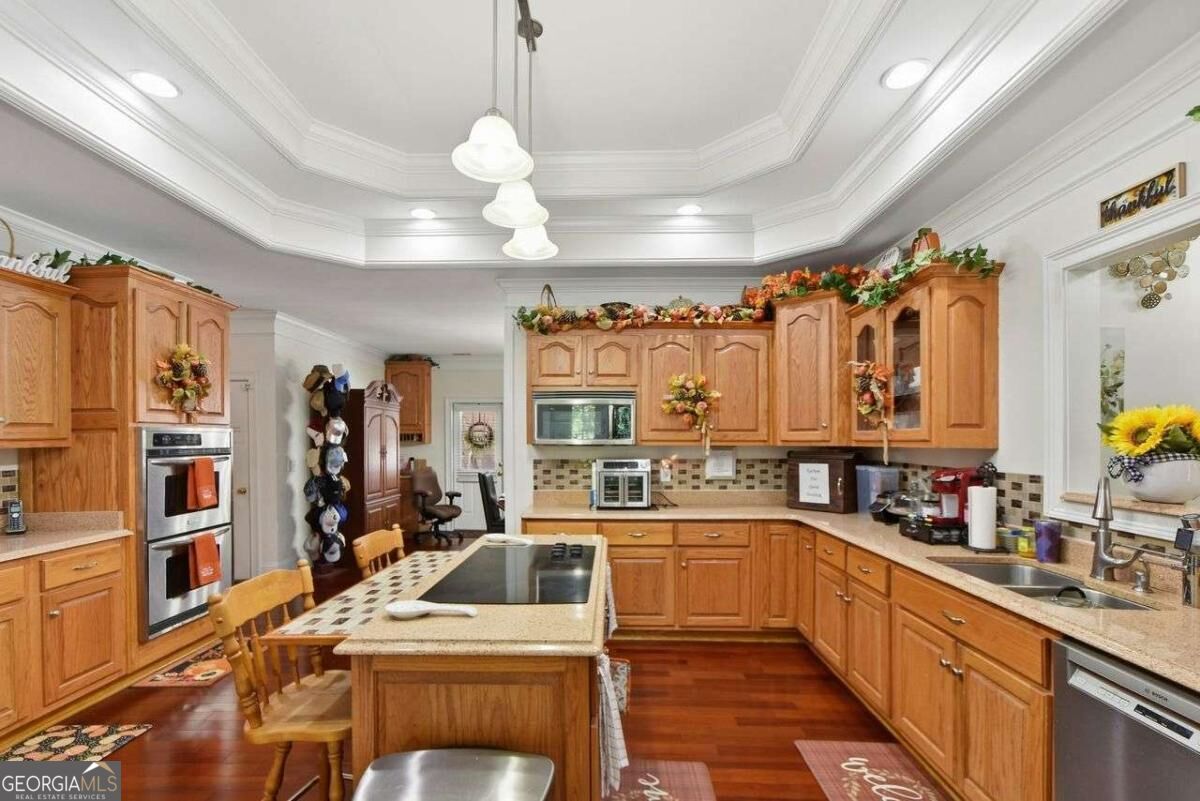
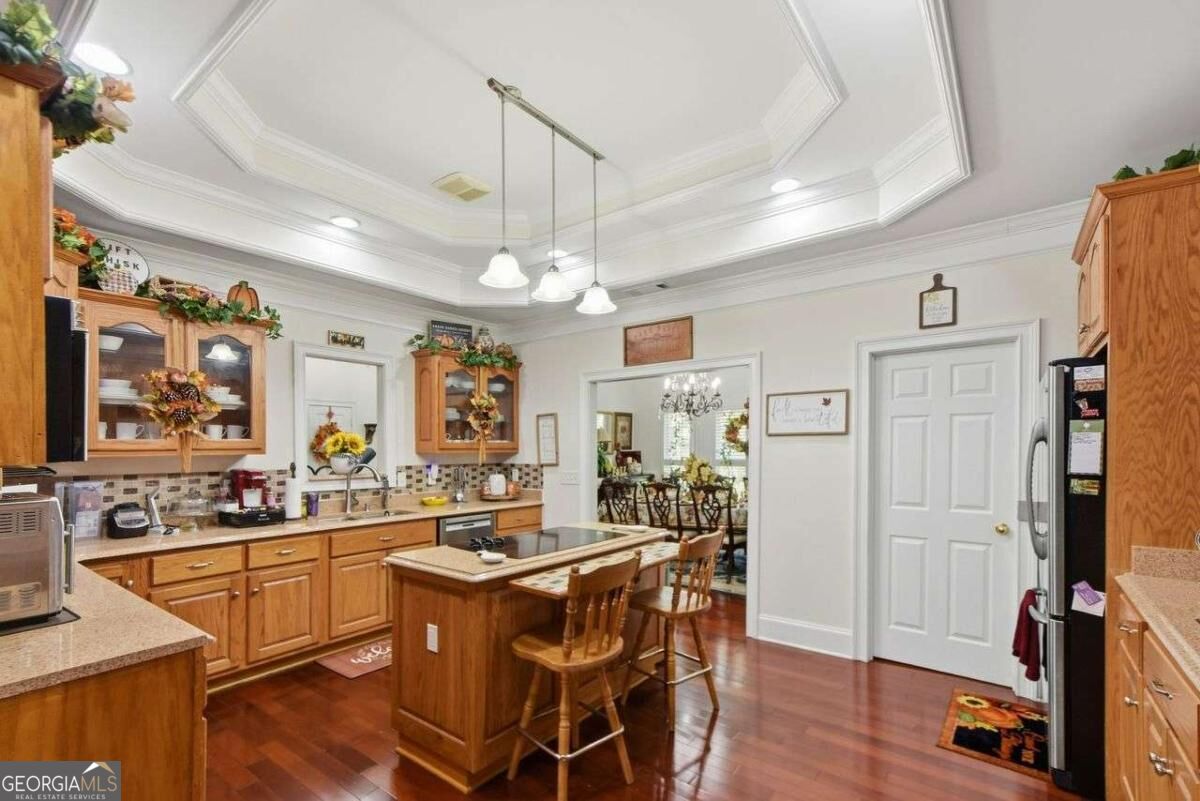
Experience exceptional space, privacy, and versatility in this impressive, move-in-ready estate situated on over 3 private acres with no HOA. Offering more than 6,000 square feet across three levels, the home features four bedrooms with private en-suite bathrooms, plus an additional main-level bedroom. Private golf practice areas throughout the property provide a unique opportunity to enjoy golf and recreation at home. The spacious interior features two living rooms, two kitchens, a propane fireplace, and a well-appointed kitchen with stainless steel appliances, double ovens, and a generous center island. A formal dining room provides an inviting setting for entertaining, while the flexible layout is ideal for multigenerational living or extended guests. The oversized main-level primary suite offers a private retreat with an en-suite bathroom and walk-in closet. Additional living and recreation spaces include an in-law suite, office, playroom, exercise room, full basement, expansive banquet or flex room, and a private movie theater with a dedicated snack room. Outdoor and hobby enthusiasts will appreciate the spacious deck, three-car garage, outdoor shed, and substantial workshop offering ample room for projects, equipment, hobbies, and storage. A dedicated golf and leisure area and a man cave add even more opportunities for recreation and relaxation. A county park is also within walking distance. With its expansive grounds, extensive amenities, private golf practice areas, and flexible living spaces, this distinctive property offers a rare combination of comfort, privacy, and functionality. Schedule your private showing today and discover all this exceptional estate has to offer.

Save
Ask
Tour
Hide
Share
Listing Snapshot
Price 
$1,125,000
Days On Site 
1 Day
Bedrooms 
5
Inside Area (SqFt) 
6,114 sqft
Total Baths 
5
Full Baths 
4
Partial Baths 
2
Lot Size 
3.65 Acres
Year Built 
2014
MLS® Number 
10870578
Status 
Active
Property Tax 
$5,517
HOA/Condo/Coop Fees 
N/A
Sq Ft Source 
Owner
Friends & Family
Recent Activity
yesterdayListing first seen on site
yesterdayListing updated with changes from the MLS®
General Features
Acres 
3.65
Attached Garage 
Yes
Garage 
Yes
Garage Spaces 
3
Land Lease 
No
Levels 
Three Or More
Parking 
AttachedGarageGarage Door OpenerKitchen Level
Parking Spaces 
3
Property Sub Type 
Single Family Residence
Security 
Fire Sprinkler SystemSmoke Detector(s)
Sewer 
Public Sewer
SqFt Above 
6114
Style 
Brick 4 SideTraditional
Utilities 
Cable AvailableElectricity AvailableNatural Gas AvailablePhone AvailableSewer AvailableUnderground UtilitiesWater Available
Water Source 
Public
Interior Features
Appliances 
DishwasherDryerMicrowaveRefrigeratorWasher
Basement 
Exterior EntryFinishedFull
Cooling 
Ceiling Fan(s)Central Air
Fireplace 
Yes
Fireplace Features 
Family RoomGas Starter
Fireplaces 
1
Flooring 
CarpetHardwoodTile
Heating 
CentralNatural Gas
Interior 
Breakfast BarKitchen IslandPantryDouble VanityIn-Law FloorplanTray Ceiling(s)Walk-In Closet(s)Master DownstairsHigh Speed Internet
Laundry Features 
Laundry RoomOther
Main Level Bedrooms 
4
Window Features 
Insulated WindowsDouble Pane Windows
Dining Room 
Kitchen 
Save
Ask
Tour
Hide
Share
Exterior Features
Construction Details 
Brick
Lot Features 
Private
Other Structures 
Shed(s)Workshop
Patio And Porch 
DeckPatio
Roof 
Other
Waterfront Features 
NONE
Windows/Doors 
Insulated WindowsDouble Pane Windows
Community Features
Accessibility Features 
Accessible Full Bath
Schools
School District
Unknown
Elementary School
Other
Middle School
Other
High School
Other
Listing courtesy of Coldwell Banker Realty


Information deemed reliable but not guaranteed. The data relating to real estate for sale on this web site comes in part from the Broker Reciprocity Program of Georgia MLS. Real estate listings held by brokerage firms other than this office are marked with the Broker Reciprocity logo and detailed information about them includes the name of the listing brokers. Copyright © 2020-present Georgia MLS. All rights reserved.
Last checked: 2026-10-11 02:44 AM UTC

Neighborhood & Commute
Source: Walkscore
Disclosure: Community information and market data powered by Constellation Data Labs. Information is deemed reliable but not guaranteed.
Save
Ask
Tour
Hide
Share
Scroll to Top