
Save
Ask
Tour
Hide
$309,900
New Listing
116 Simmons RDStatesboro, GA 30458
For Sale|Single Family Residence|Active
4
Beds
2
Total Baths
2
Full Baths
2,011
SqFt
$154
/SqFt
1970
Built
Subdivision:
Maxwellton
County:
Bulloch
Call Now: 404-561-9399
Is this the listing for you? We can help make it yours.
404-561-9399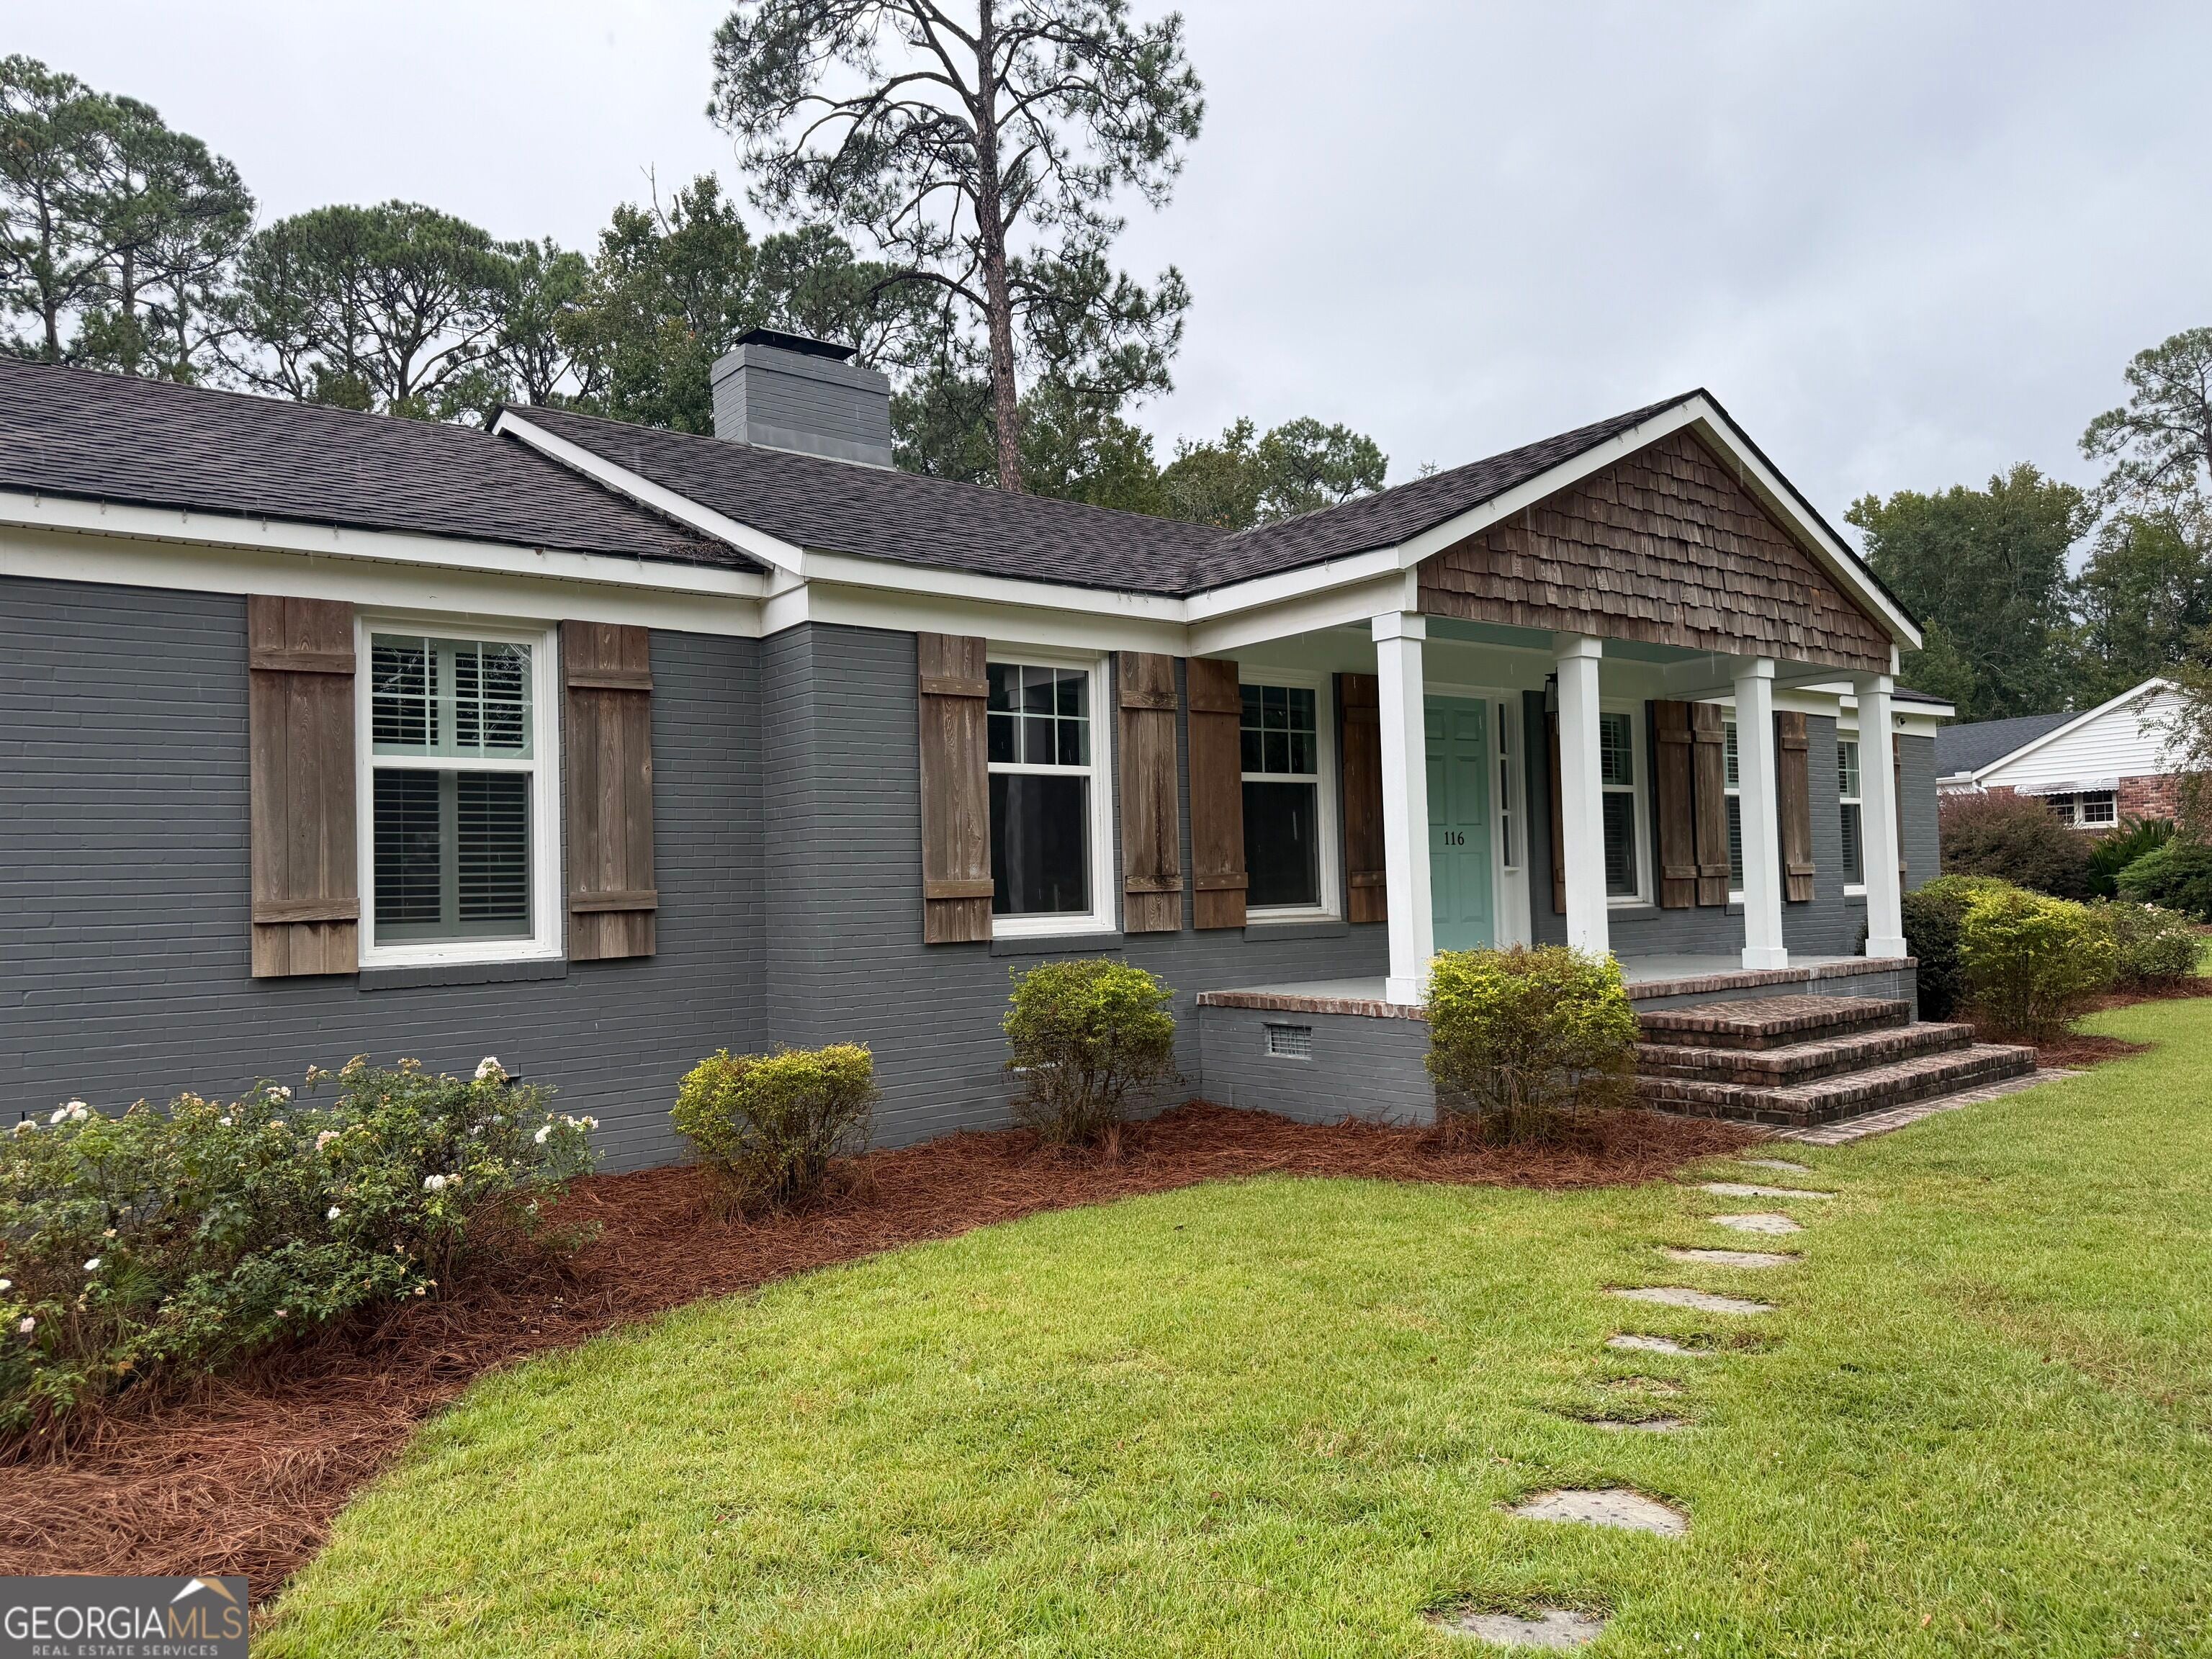
Save
Ask
Tour
Hide
Mortgage Calculator
Monthly Payment (Est.)
Enter an interest rate to see your estimated monthly payment.Calculator powered by Showcase IDX, a Constellation1 Company. Copyright ©2026 Information is deemed reliable but not guaranteed.
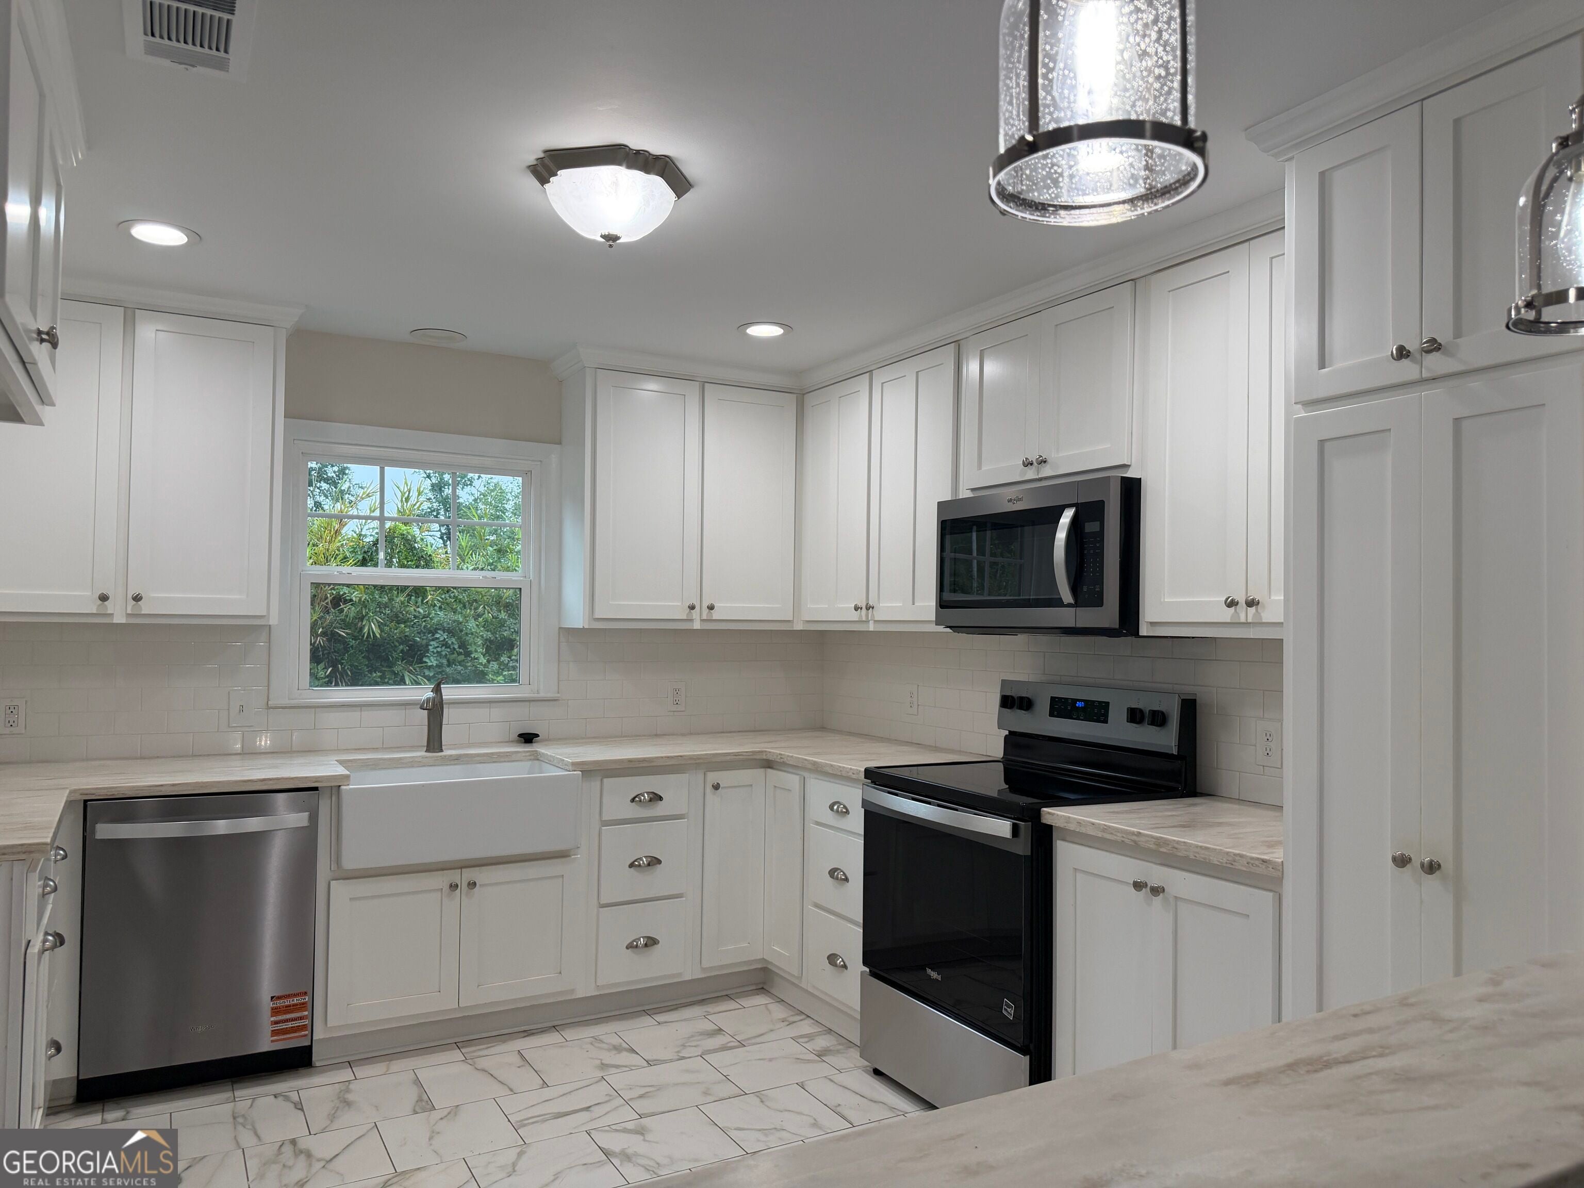
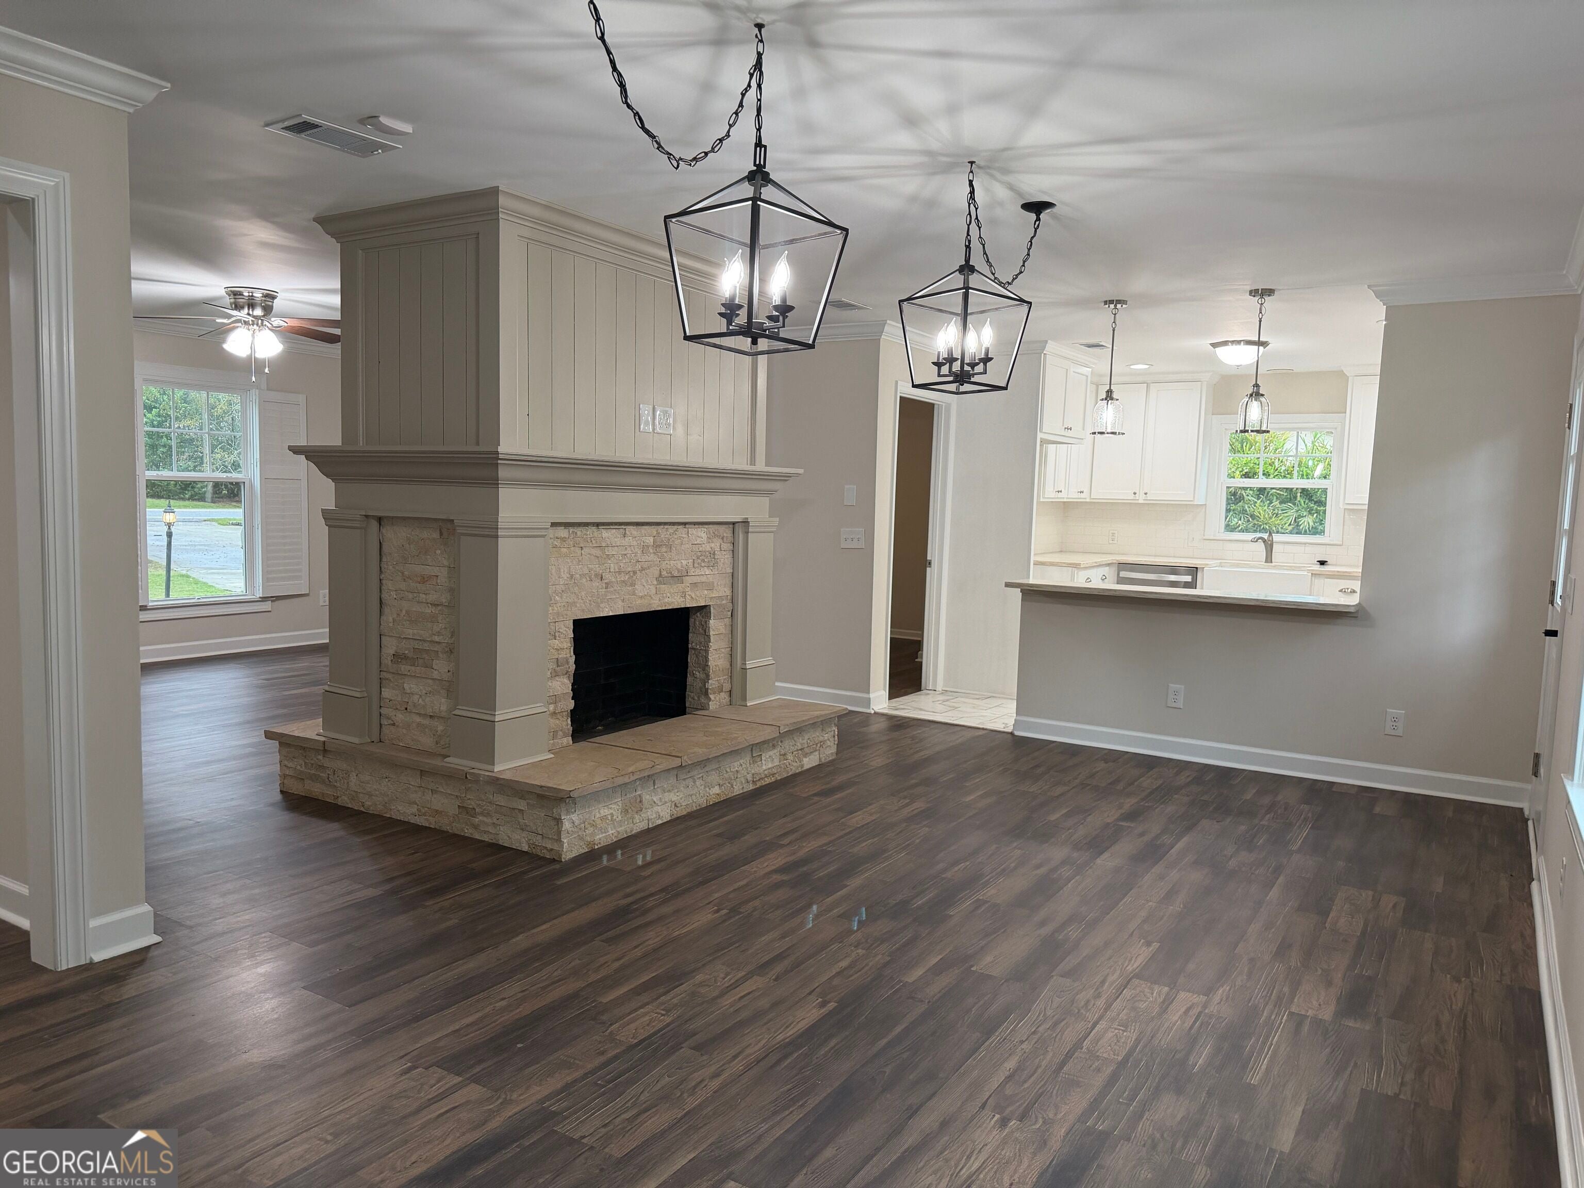
Charming 4 Bedroom, 2 Bath Home Featuring Double Fireplace For Living Room & Dining/Family Room. Updated Kitchen With Stone Counters, Custom Cabentry & Stainless Appliances. Master Bath Boasts Separate Shower & Tub With Decorative Tile Selections, His/Her Double Vanities, Extra Storage Area. Enjoy A Quiet Established Neighborhood That Is Convenient To All Parts Of Statesboro.
Save
Ask
Tour
Hide
Listing Snapshot
Price
$309,900
Days On Site
0 Days
Bedrooms
4
Inside Area (SqFt)
2,011 sqft
Total Baths
2
Full Baths
2
Partial Baths
N/A
Lot Size
0.54 Acres
Year Built
1970
MLS® Number
10870561
Status
Active
Property Tax
N/A
HOA/Condo/Coop Fees
N/A
Sq Ft Source
Public Records
Friends & Family
Recent Activity
| 5 hours ago | Listing first seen on site | |
| 6 hours ago | Listing updated with changes from the MLS® |
General Features
Acres
0.54
Foundation
Slab
Land Lease
No
Levels
One
Parking
Off Street
Property Condition
Updated/Remodeled
Property Sub Type
Single Family Residence
Sewer
Public Sewer
SqFt Above
2011
Style
Traditional
Utilities
Sewer ConnectedWater Available
Water Source
Public
Interior Features
Appliances
RangeOvenDishwasherMicrowaveStainless Steel Appliance(s)
Basement
None
Cooling
Central AirElectric
Fireplace
Yes
Fireplace Features
Family RoomLiving RoomMasonry
Fireplaces
2
Flooring
LaminateTile
Heating
CentralElectric
Interior
Breakfast BarEntrance FoyerWalk-In Closet(s)Master Downstairs
Laundry Features
Laundry RoomCommon AreaOther
Main Level Bedrooms
4
Dining Room
Kitchen
Save
Ask
Tour
Hide
Exterior Features
Construction Details
Brick
Lot Features
LevelOpen Lot
Patio And Porch
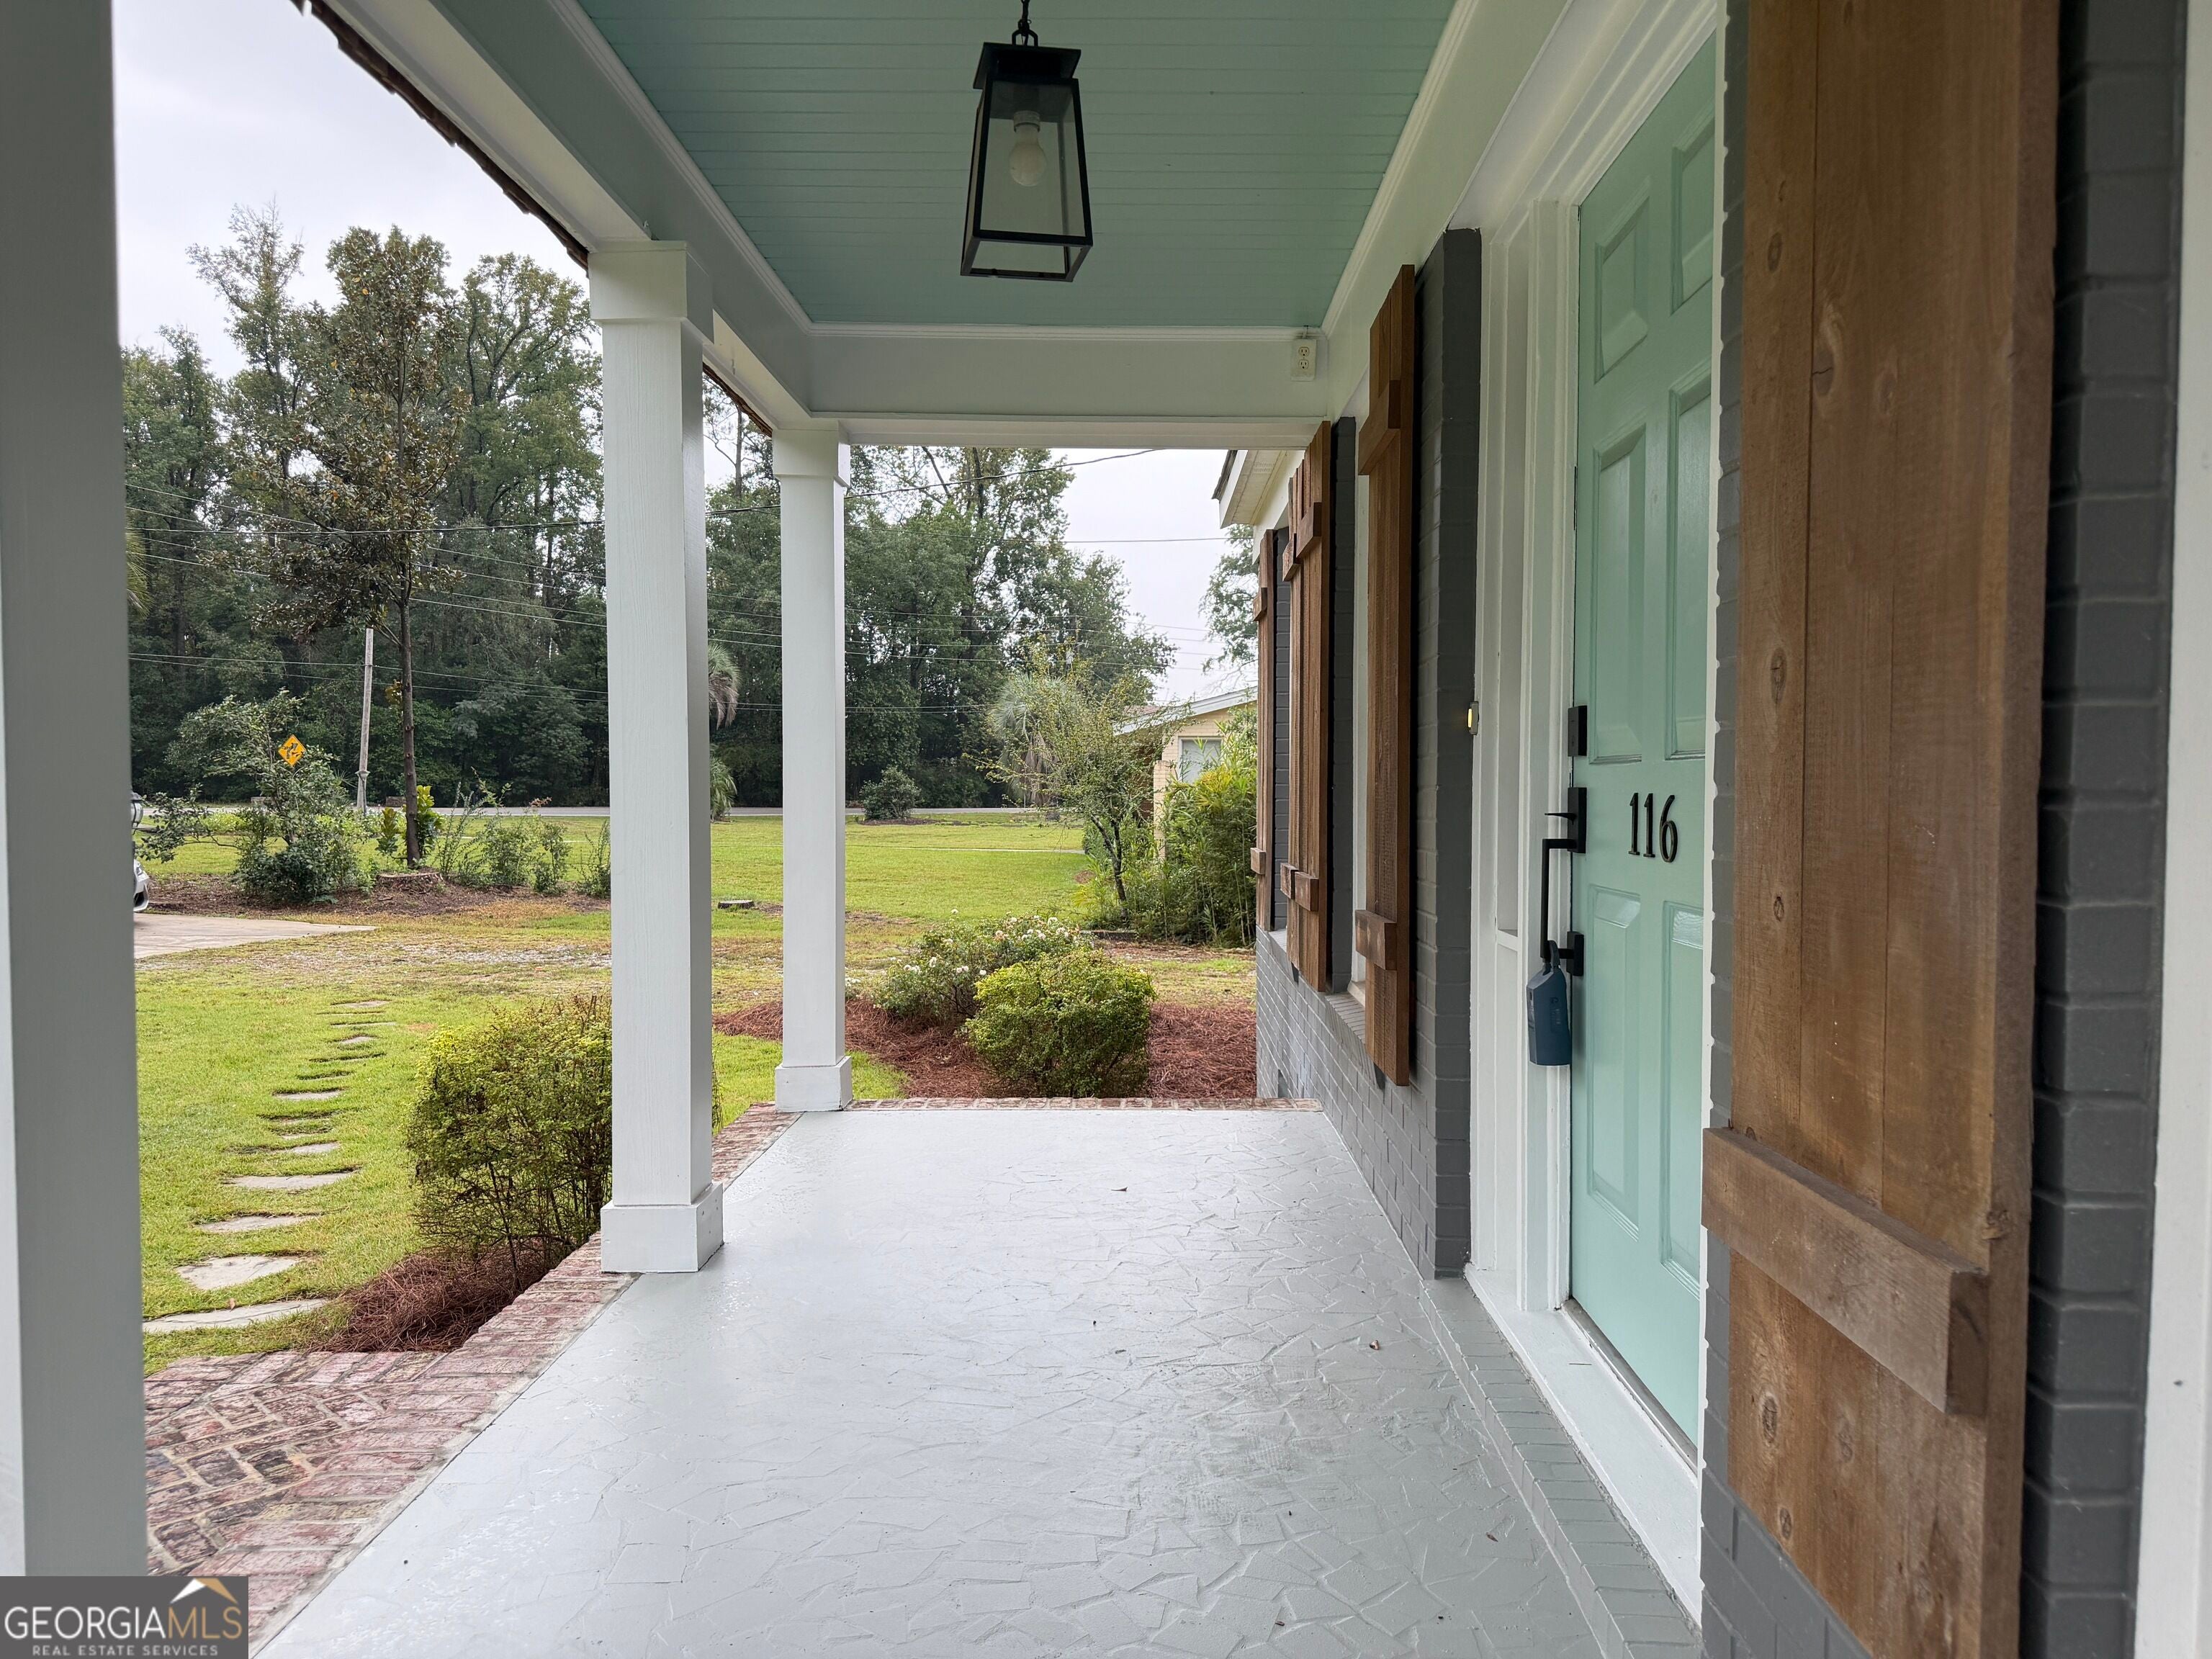
Porch
Roof
Composition
Community Features
Financing Terms Available
1031 ExchangeCashConventionalFHAUSDA LoanVA Loan
Schools
School District
Unknown
Elementary School
Sallie Zetterower
Middle School
Langston Chapel
High School
Statesboro
Listing courtesy of RE/MAX Savannah

Information deemed reliable but not guaranteed. The data relating to real estate for sale on this web site comes in part from the Broker Reciprocity Program of Georgia MLS. Real estate listings held by brokerage firms other than this office are marked with the Broker Reciprocity logo and detailed information about them includes the name of the listing brokers. Copyright © 2020-present Georgia MLS. All rights reserved.
Last checked: 2026-10-10 02:17 AM UTC
Information deemed reliable but not guaranteed. The data relating to real estate for sale on this web site comes in part from the Broker Reciprocity Program of Georgia MLS. Real estate listings held by brokerage firms other than this office are marked with the Broker Reciprocity logo and detailed information about them includes the name of the listing brokers. Copyright © 2020-present Georgia MLS. All rights reserved.
Last checked: 2026-10-10 02:17 AM UTC
Neighborhood & Commute
Source: Walkscore
Disclosure: Community information and market data powered by Constellation Data Labs. Information is deemed reliable but not guaranteed.
Save
Ask
Tour
Hide