Save
Ask
Tour
Hide
Share
$389,900
1 Day On Site

313 Nancy CT SW
Lilburn, GA 30047

For Sale|Single Family Residence|Active
4
Beds
4.5
Total Baths
4
Full Baths
1
Partial Bath
3,171
SqFt
$123
/SqFt
1970
Built
Subdivision:
Rubyville 01
County:
Gwinnett
Call Now: 404-561-9399
Is this the listing for you? We can help make it yours.
404-561-9399
313 Nancy CT SW313 Nancy CT SW313 Nancy CT SW313 Nancy CT SW
Save
Ask
Tour
Hide
Share

Mortgage Calculator

Monthly Payment (Est.)

Enter an interest rate to see your estimated monthly payment.
Calculator powered by Showcase IDX, a Constellation1 Company. Copyright ©2026 Information is deemed reliable but not guaranteed.

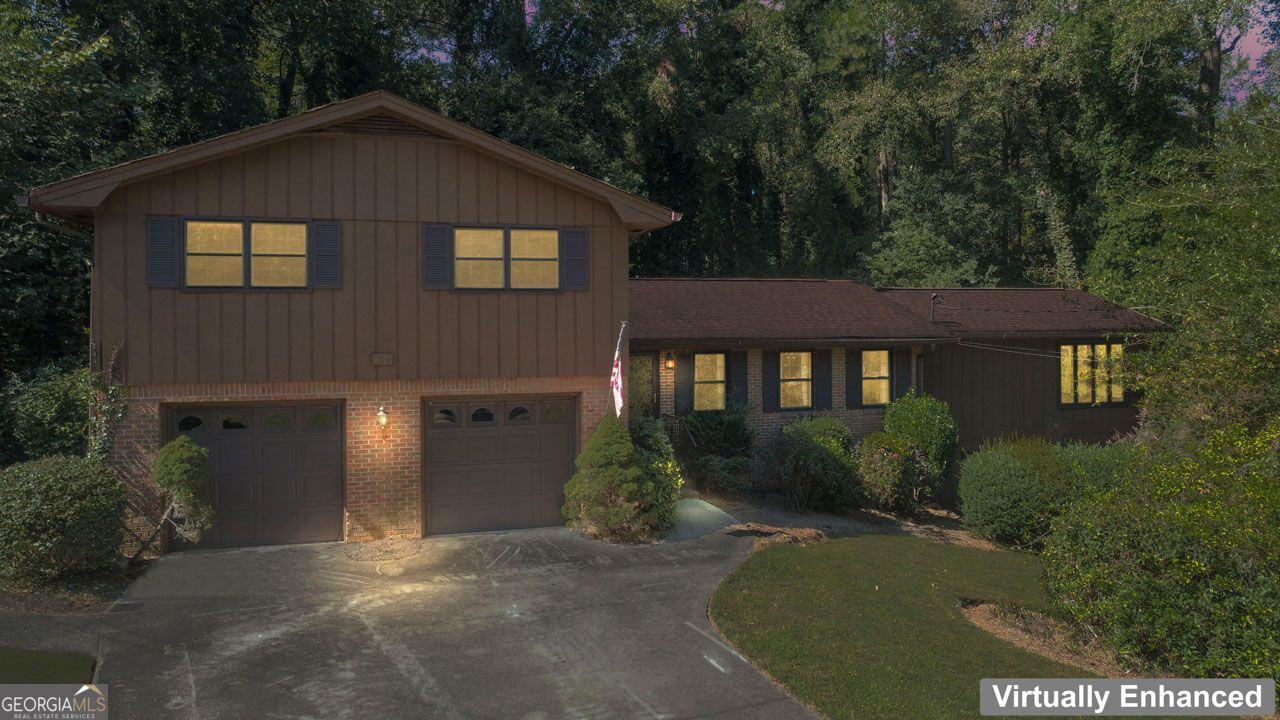
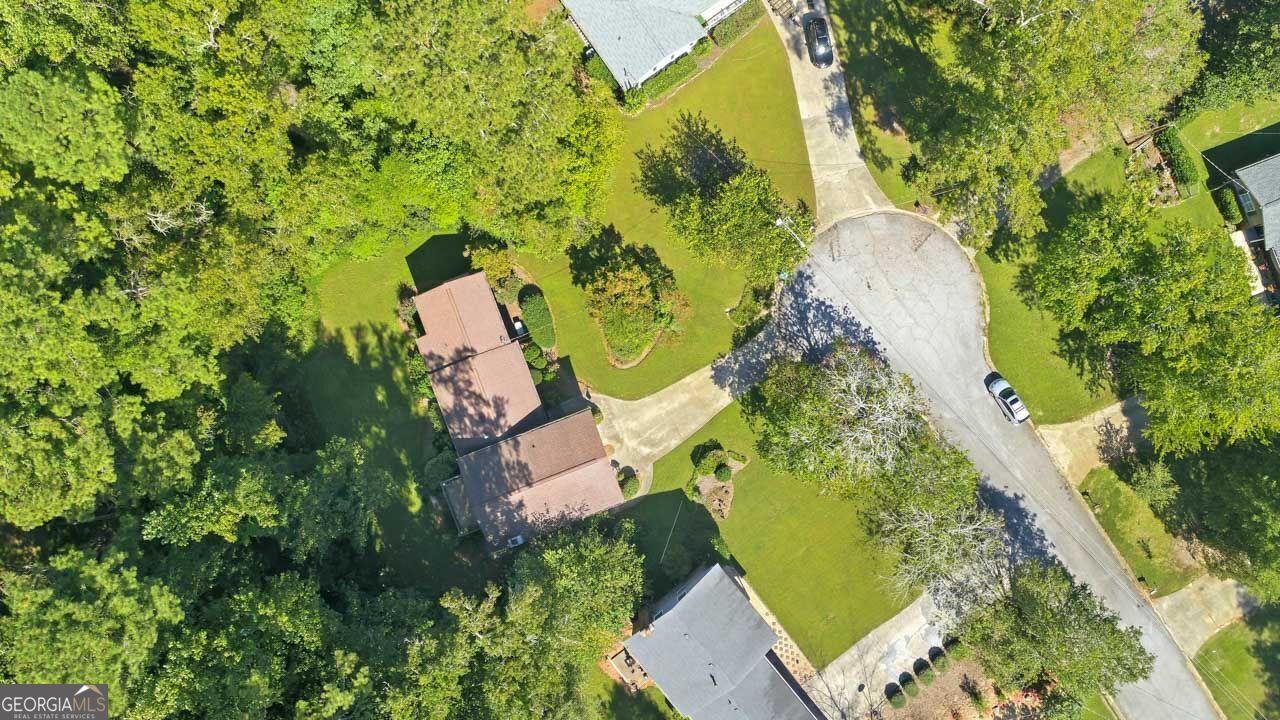
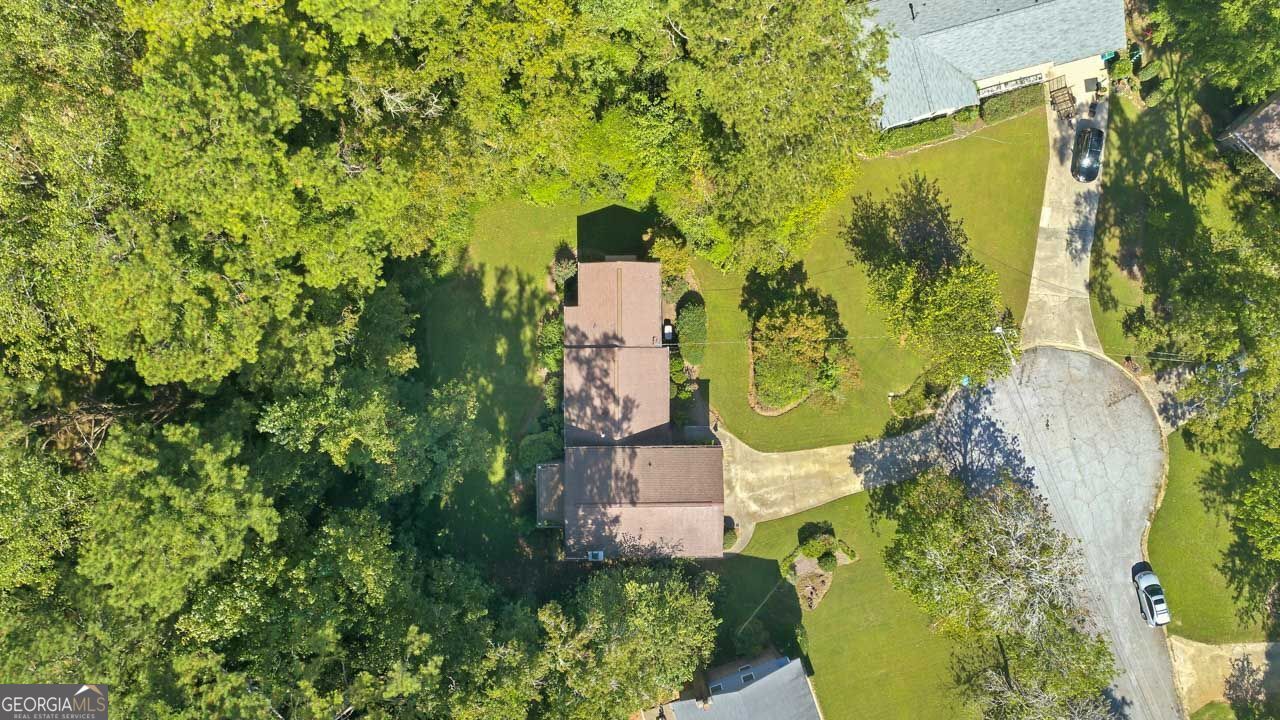
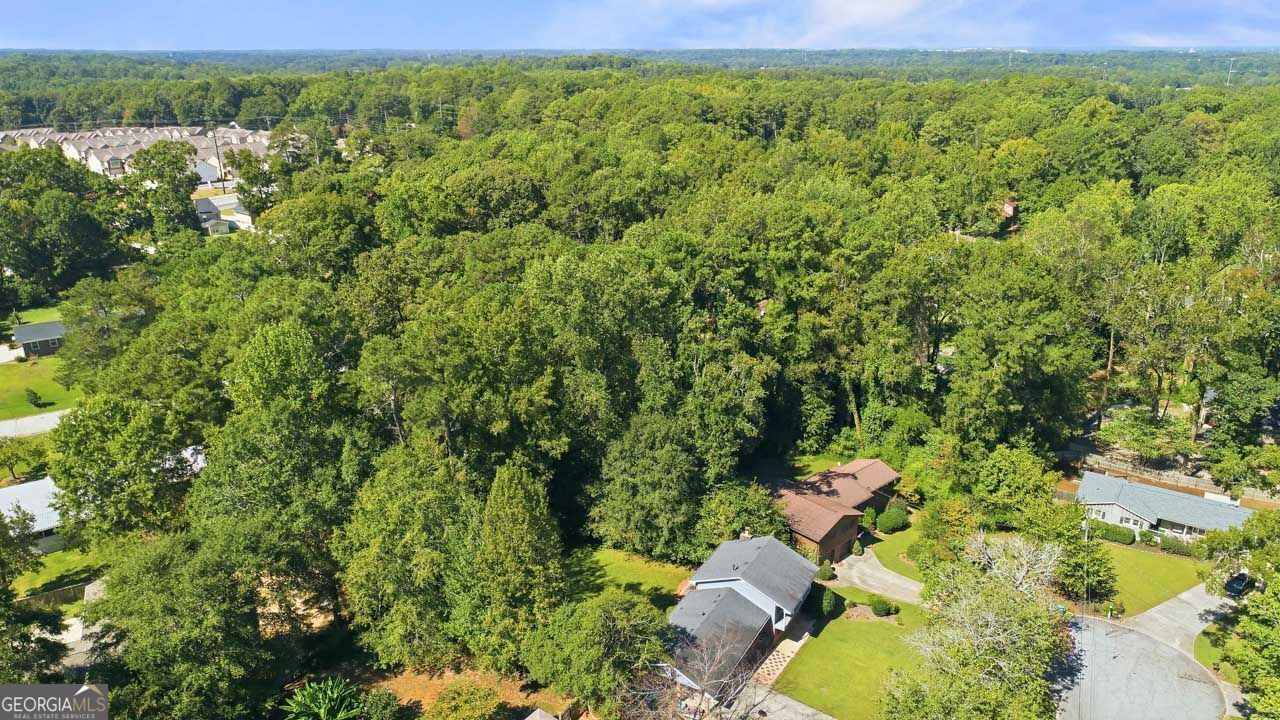
Over half an acre at the end of a quiet cul-de-sac in the Parkview High School cluster! This 4-bed, 4.5-bath brick and frame multi-level home offers about 2,659 sq ft above grade plus a 512 sq ft finished daylight lower level with a full bath and its own exterior entry - ideal for guests, an office or extended family. Gwinnett County schools: Knight Elementary, Trickum Middle and Parkview High. A double-door entry opens to a bright living room and a separate dining room. The eat-in kitchen has a skylight, wood cabinetry and stainless appliances, and it overlooks a den with a brick fireplace. The vaulted sunroom has walls of windows looking out to the wooded backyard. A second fireplace warms the sunroom, and the basement offers its own heating and cooling. The large primary suite has a private bath and walk-in closet. Outside you'll find an elevated deck, a covered patio, a big level lawn, a two-car garage and an extended driveway. No HOA. Solid bones, with mostly cosmetic updates needed: paint, carpet and finishes. Sold as-is, and our trusted contractors are available to help. Cash, Conventional, FHA and VA welcome.

Save
Ask
Tour
Hide
Share
Listing Snapshot
Price 
$389,900
Days On Site 
1 Day
Bedrooms 
4
Inside Area (SqFt) 
3,171 sqft
Total Baths 
4.5
Full Baths 
4
Partial Baths 
1
Lot Size 
0.55 Acres
Year Built 
1970
MLS® Number 
10870540
Status 
Active
Property Tax 
$1,021
HOA/Condo/Coop Fees 
N/A
Sq Ft Source 
Public Records
Friends & Family
Recent Activity
yesterdayListing first seen on site
yesterdayListing updated with changes from the MLS®
General Features
Acres 
0.55
Foundation 
Slab
Garage 
Yes
Land Lease 
No
Levels 
Multi/Split
Parking 
GarageGarage Door Opener
Property Sub Type 
Single Family Residence
Sewer 
Public Sewer
SqFt Above 
2659
SqFt Below 
512
Style 
Brick/FrameTraditional
Utilities 
Cable AvailableElectricity AvailableNatural Gas AvailablePhone AvailableSewer AvailableSewer ConnectedWater Available
Water Source 
Public
Interior Features
Appliances 
DishwasherGas Water HeaterIce MakerRefrigerator
Basement 
DaylightExterior EntryFinishedInterior Entry
Cooling 
Ceiling Fan(s)Central AirGas
Fireplace 
Yes
Fireplace Features 
Factory BuiltFamily RoomGas LogOutside
Fireplaces 
2
Flooring 
CarpetHardwoodTileVinyl
Heating 
Central
Interior 
BookcasesOther
Laundry Features 
In Garage
Save
Ask
Tour
Hide
Share
Exterior Features
Construction Details 
Brick
Lot Features 
Cul-De-SacLevelOtherPrivate
Roof 
Composition
Community Features
Community Features 
ParkStreet Lights
Financing Terms Available 
CashConventionalFHAVA Loan
Schools
School District
Unknown
Elementary School
Knight
Middle School
Trickum
High School
Parkview
Listing courtesy of Keller Williams Realty Atl. Partners


Information deemed reliable but not guaranteed. The data relating to real estate for sale on this web site comes in part from the Broker Reciprocity Program of Georgia MLS. Real estate listings held by brokerage firms other than this office are marked with the Broker Reciprocity logo and detailed information about them includes the name of the listing brokers. Copyright © 2020-present Georgia MLS. All rights reserved.
Last checked: 2026-10-11 02:44 AM UTC

Neighborhood & Commute
Source: Walkscore
Disclosure: Community information and market data powered by Constellation Data Labs. Information is deemed reliable but not guaranteed.
Save
Ask
Tour
Hide
Share
Scroll to Top