
11740 Windbrooke WAYJohns Creek, GA 30005
Mortgage Calculator
Monthly Payment (Est.)
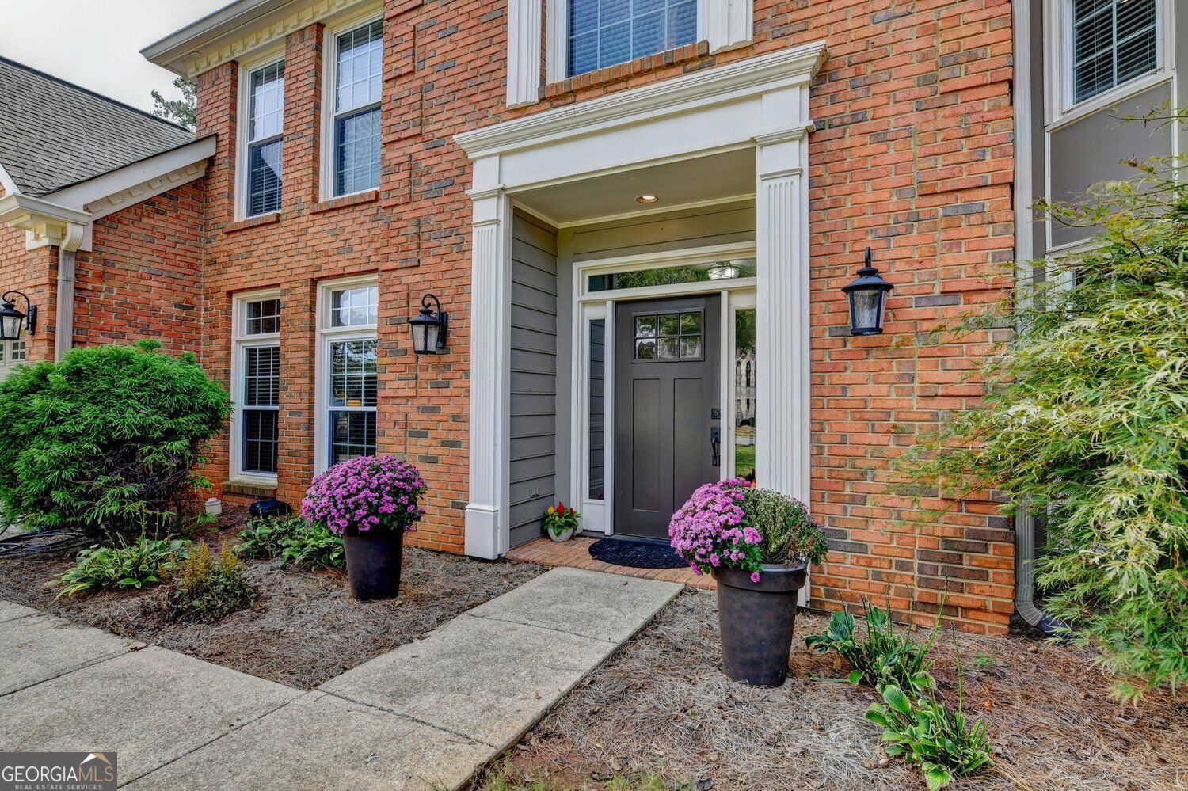
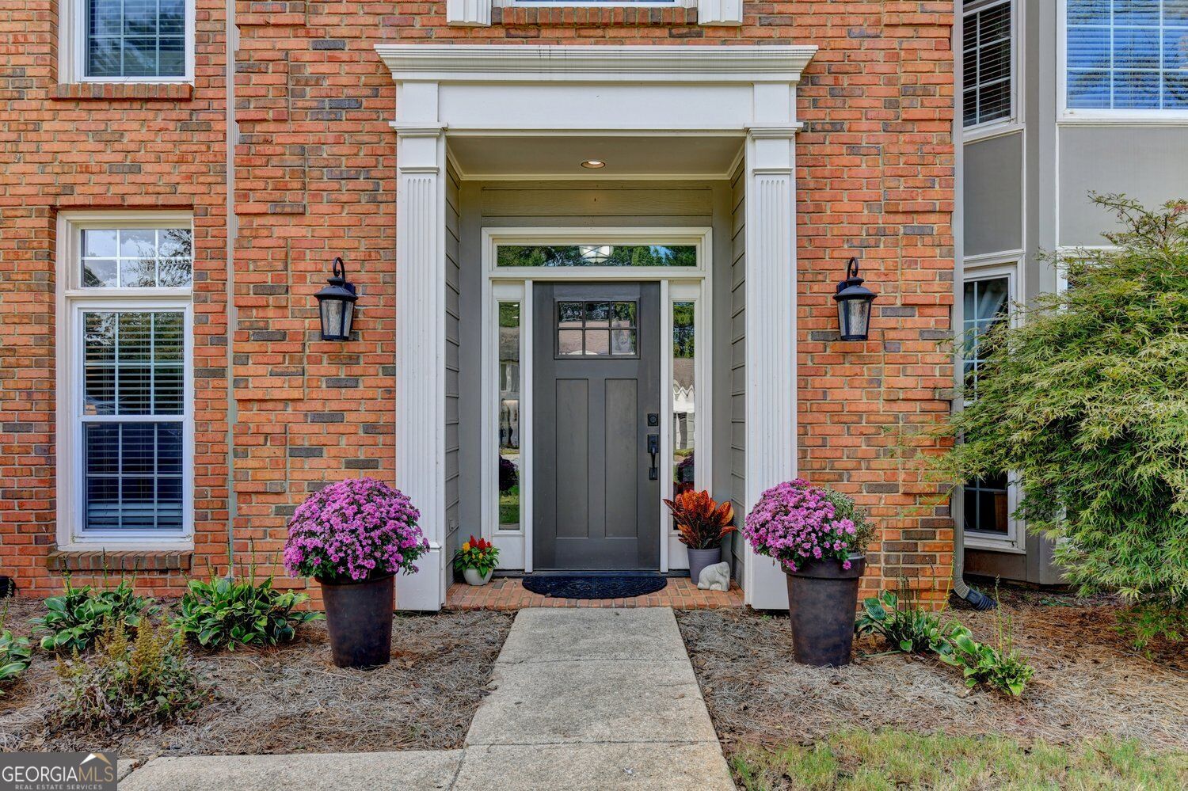
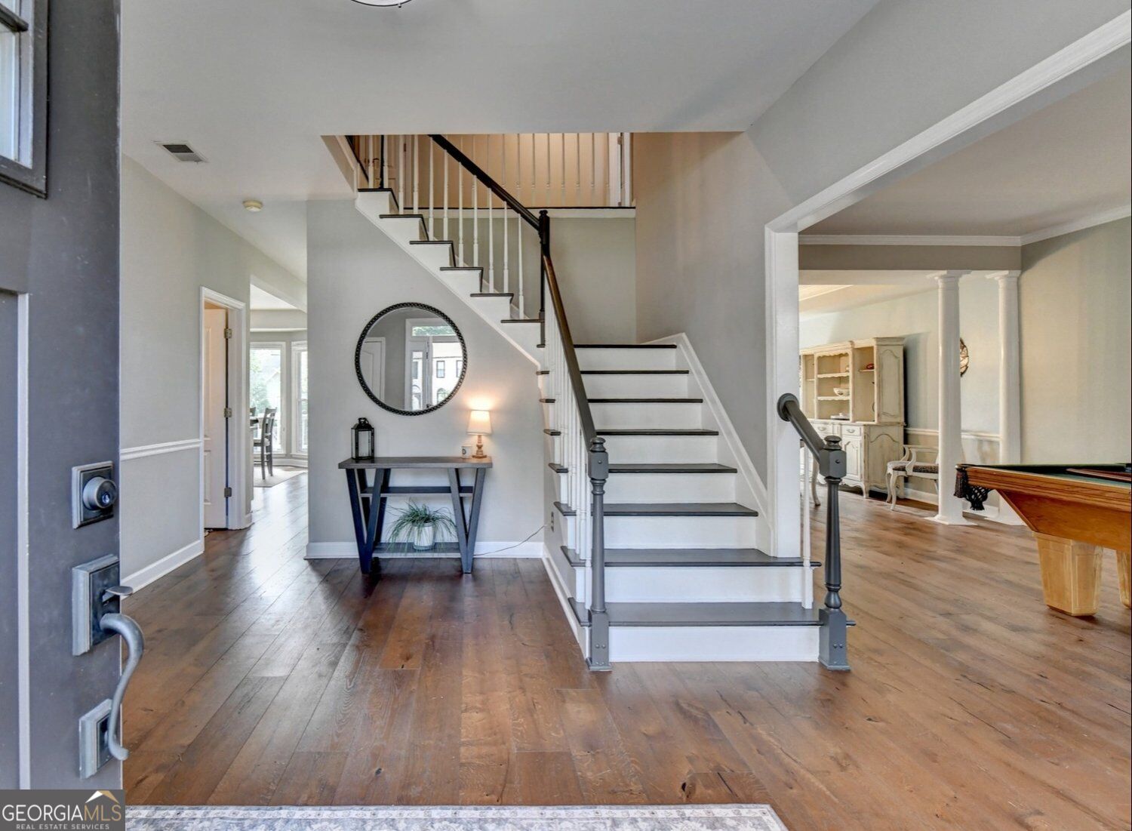
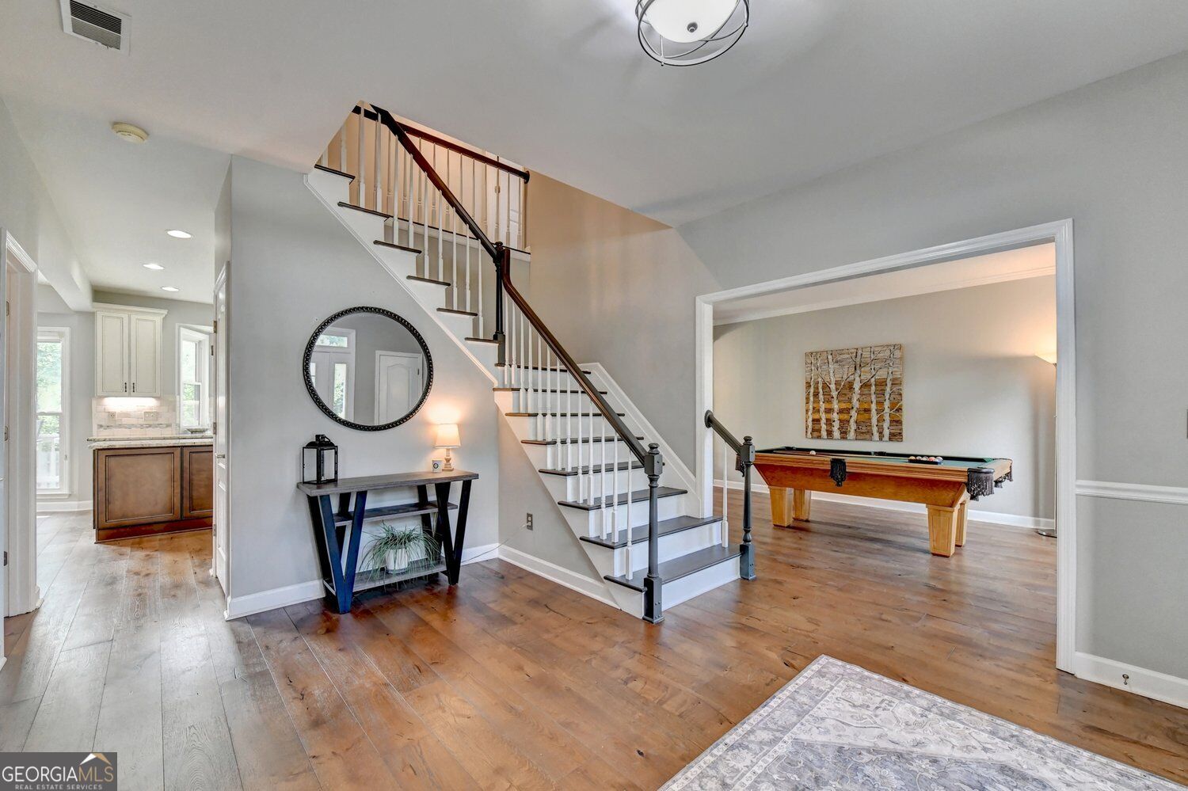
Enter an interest rate to see your estimated monthly payment.Presenting a meticulously remodeled Johns Creek Jewel in the well sought after community of Windgate. This expansive 3463 square foot home has undergone a complete transformation, offering an elevated living experience designed for discerning individuals. The custom, professionally designed gourmet kitchen serves as the heart of this residence, meticulously appointed with stone counters that provide both durability and aesthetic appeal. A central island enhances functionality , offering additional workspace and a focal point for culinary endeavors and social gatherings. You even have the option to convert to gas cooking with connections in place! The formal Living and dining rooms add additional entertainment space full of natural lighting with beautiful floor to ceiling bay windows. Enjoy having your own private office space on the first floor with double french doors, and built-in bookcases. A cozy two story family room open to the kitchen and breakfast room is a great place to unwind while you watch your favorite show or just enjoying company around the stack stone fireplace with an amazing view out to the deck and professional landscaped level backyard with wood fencing. The large primary suite offers plenty of space with trey ceilings and new hardwood flooring(throughout the whole second floor) including additional access to your own private, spacious sitting room to enjoy your morning coffee or evening cocktail that could easily be your fifth bedroom with it's own separate closet...making it a perfect second primary closet in addition to the large walk-in closet. The spa like primary bath is a homeowners dream offering both a beautiful shower and soaking tub for relaxing after a hard day. This property encompasses three other generously proportioned bedrooms and two and a half well-appointed bathrooms, providing ample accommodation and convenience. An attached two car garage offers secure parking and additional storage solutions. We invite you to experience the refined elegance and thoughtful design of this exceptional Johns Creek residence and active swim tennis community!
| yesterday | Listing first seen on site | |
| yesterday | Listing updated with changes from the MLS® |

Information deemed reliable but not guaranteed. The data relating to real estate for sale on this web site comes in part from the Broker Reciprocity Program of Georgia MLS. Real estate listings held by brokerage firms other than this office are marked with the Broker Reciprocity logo and detailed information about them includes the name of the listing brokers. Copyright © 2020-present Georgia MLS. All rights reserved.
Last checked: 2026-10-11 04:46 AM UTC