
1678 Thomas DrHoschton, GA 30548
Mortgage Calculator
Monthly Payment (Est.)
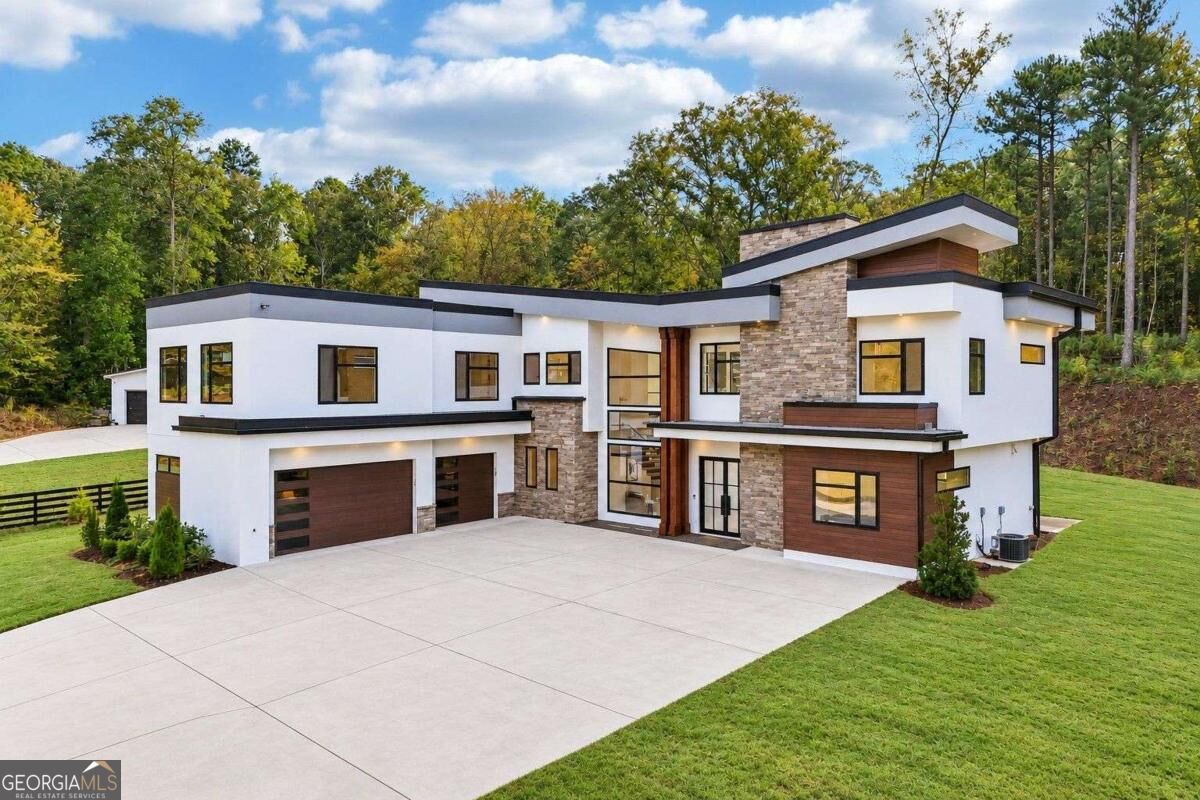
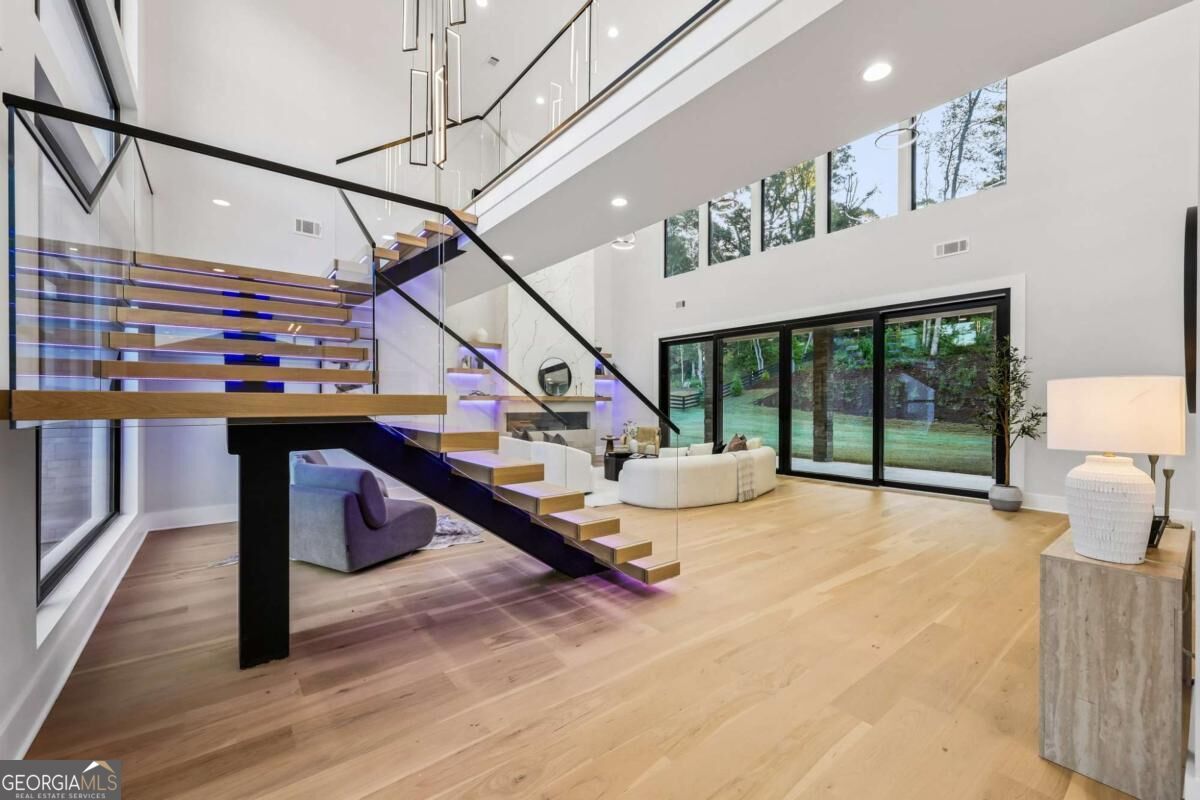
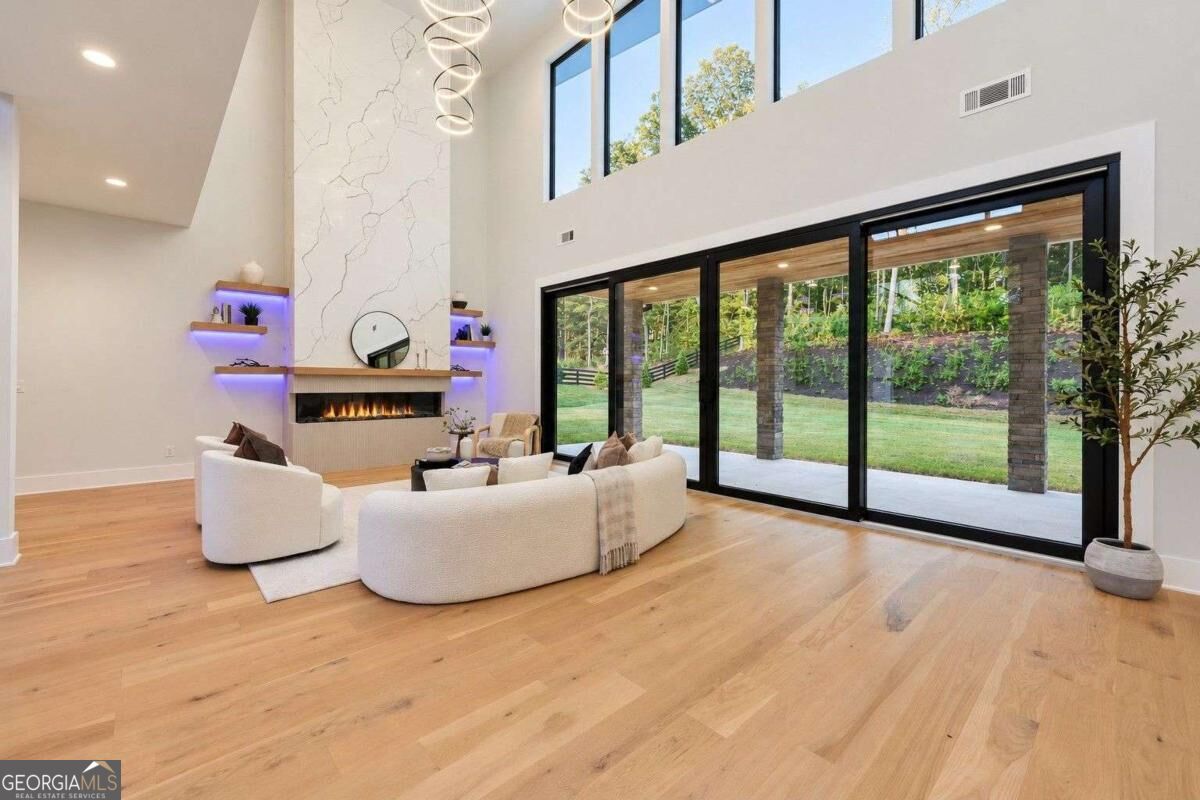
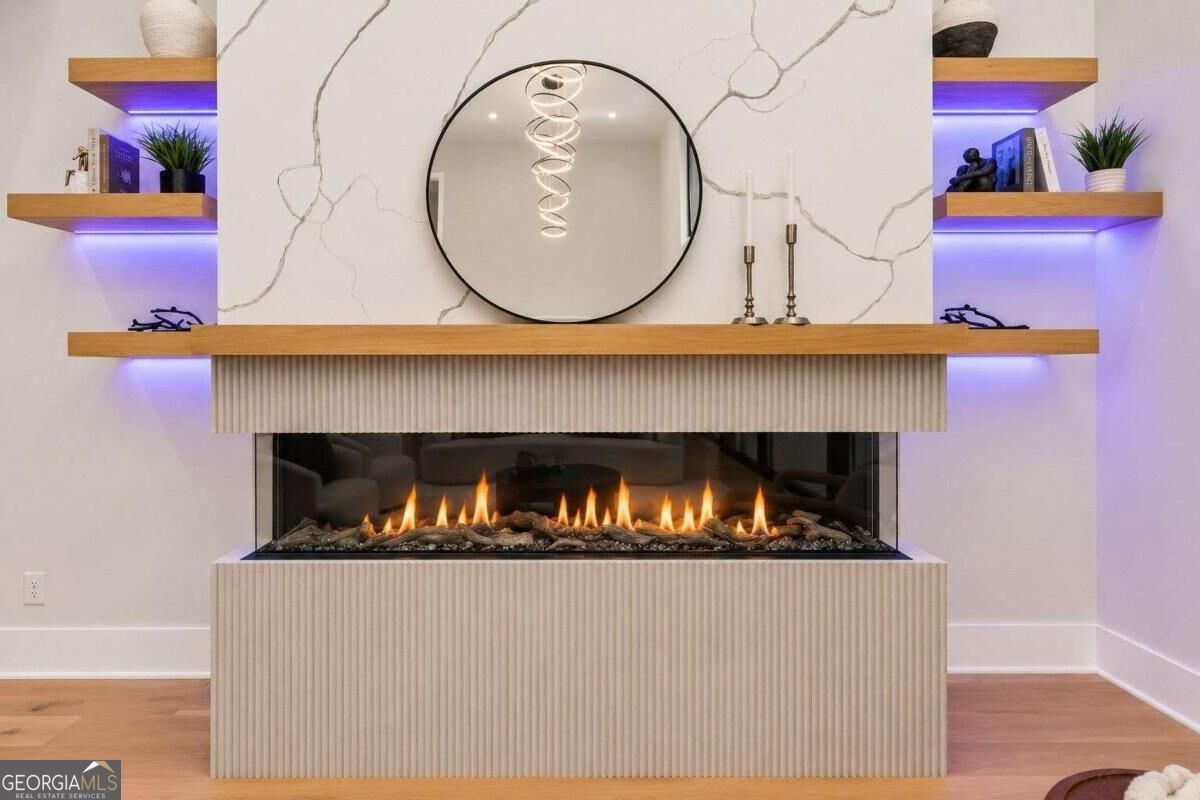
Enter an interest rate to see your estimated monthly payment.Privately gated and beautifully landscaped, this exceptional new-construction contemporary residence in Hoschton offers luxurious living on a 1.76-acre fully fenced lot with no HOA. Featuring five bedrooms, this thoughtfully designed home showcases striking steel double entry doors, European windows, designer lighting, white oak engineered hardwood flooring, and architectural tray ceilings, reflecting a sophisticated approach to modern luxury. The main level is designed for effortless living and entertaining, featuring a spacious guest suite with ensuite bath and walk-in closet, mudroom with custom built-ins, dedicated laundry area, and convenient powder room. The impressive open-concept living room is anchored by a stunning three-sided glass fireplace with custom floating shelving and integrated lighting, while expansive glass doors seamlessly connect the interior to the covered rear patio. The gourmet kitchen showcases an oversized quartz waterfall island, custom cabinetry, under-cabinet lighting, and a premium stainless steel appliance package with double ovens, cooktop, and pot filler. A dramatic floating staircase with glass railings and integrated lighting leads to the upper level, where the luxurious primary suite features a spa-inspired ensuite with frameless glass shower, soaking tub, dual vanities, and spacious walk-in closet. Three additional bedrooms, including an oversized fifth bedroom that offers versatility as a media room, game room, or flex space, along with private ensuite baths, an additional full bathroom, and a second laundry room complete the upper level. Outdoors, the expansive fenced grounds offer exceptional privacy, professional landscaping, and ample room for a future swimming pool. The spacious covered rear patio extends the living space outdoors, while the gated entrance, exterior lighting, and irrigation system enhance the property's appeal. An oversized three-car garage with epoxy flooring, security cameras, central vacuum system, spray foam insulation, and zoned HVAC further complete this remarkable residence. Conveniently located near Downtown Hoschton, Historic Downtown Braselton, Chateau Elan Winery & Resort, shopping, dining, golf courses, and I-85, this home offers an exceptional combination of luxury, privacy, and convenience.
| 8 hours ago | Listing first seen on site | |
| 8 hours ago | Listing updated with changes from the MLS® |

Information deemed reliable but not guaranteed. The data relating to real estate for sale on this web site comes in part from the Broker Reciprocity Program of Georgia MLS. Real estate listings held by brokerage firms other than this office are marked with the Broker Reciprocity logo and detailed information about them includes the name of the listing brokers. Copyright © 2020-present Georgia MLS. All rights reserved.
Last checked: 2026-10-10 04:19 AM UTC