
20 Parkgate LNPeachtree City, GA 30269
Mortgage Calculator
Monthly Payment (Est.)
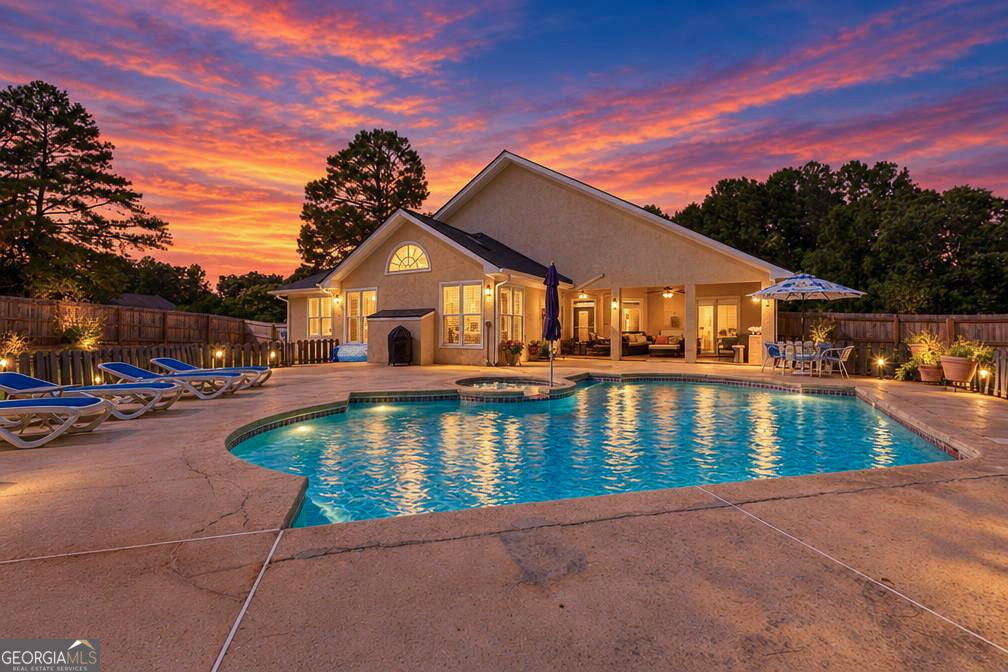
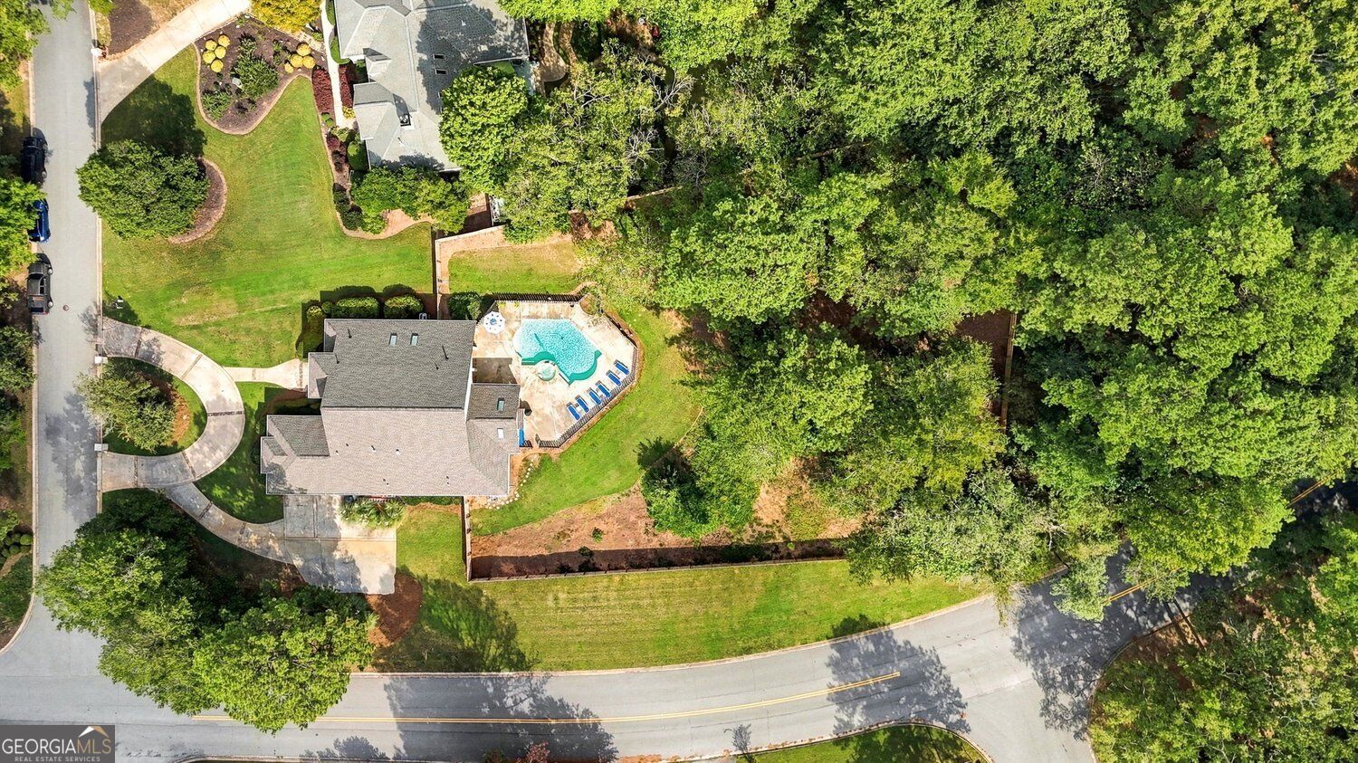
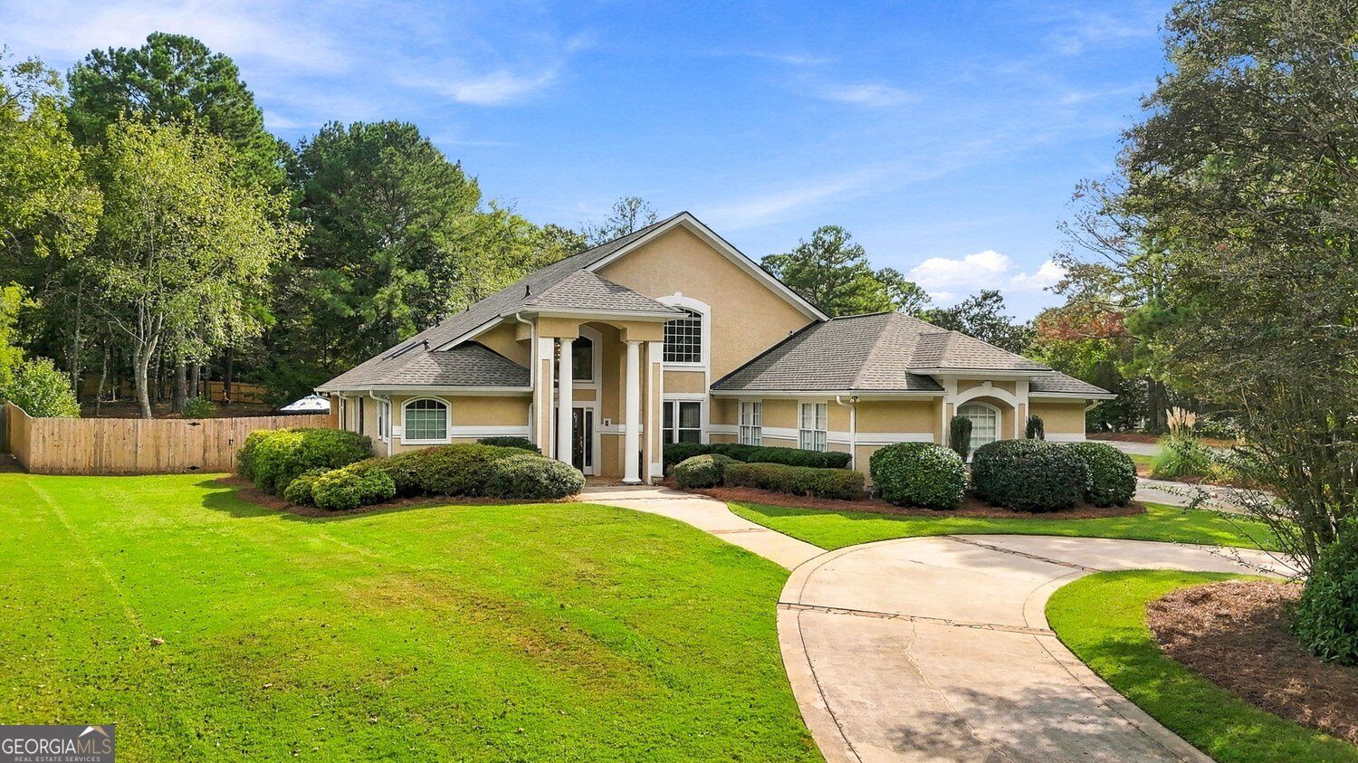
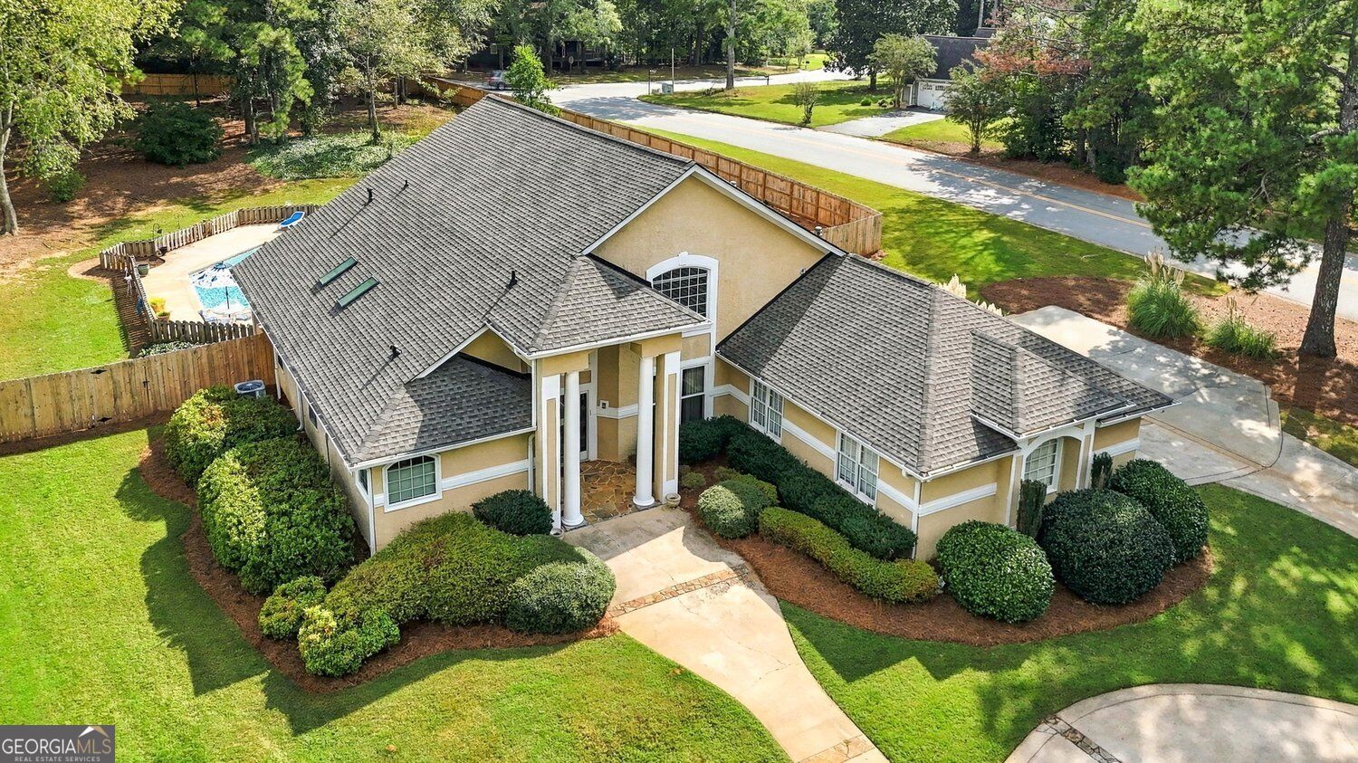
Enter an interest rate to see your estimated monthly payment.A Rare Find in Peachtree City - Sprawling One Story European Style Ranch Home on a 1.3+/- Acre Lot with Huge Privacy Fenced Backyard and an Inground Pool with Hot tub! 4 Bedrooms & 3 Full Baths with a Loft/Bonus Room! A covered front entry greets you to a stepless entry right inside this beautiful home. A formal foyer entry welcomes you, where you'll find soaring ceilings, tons of natural light, and an open living concept - this home is an entertainers dream! Living areas include a large formal dining room that opens to the large formal living room with a built in wet bar. The separate family room offers a beautiful stone fireplace with gas logs, vaulted ceiling, and plentiful windows overlooking the pool and yard space. The family room is open to the spacious kitchen, which offers plentiful cabinetry, a breakfast bar for counter seating, a tile backsplash, built in oven, built in microwave, & separate cooktop. The bedrooms are perfectly spread apart for privacy - including one bedroom and full bath on one hall, two bedrooms and a full bath on another hall, and the primary suite tucked away on the opposite side of the home. The primary suite is large and features a soaring vaulted ceiling, access to the rear covered patio and pool, dual walk in closets, and great ensuite tile bathroom with a jetted soaking tub, large walk in tile shower, and dual vanity with a built in makeup vanity. A spiral staircase leads upstairs to the spacious loft overlooking the living areas - the perfect place for a playroom/flex room/or office! There's also a laundry room and tile flooring throughout all of the main living areas. Outside you'll find a covered rear patio, inground pool with hot tub, plentiful concrete patio space around the pool for lounging, and a HUGE privacy fenced backyard on a spacious 1.3+/- acre corner lot with great lawn space. 2 Car Side Entry Garage with ample parking and a courtyard drive too! Located in desirable Parkgate Subdivision in the Kedron Area with No HOA, the home is directly across the street from Blue Smoke Park with Volleyball Court, Basketball Courts, Tennis Courts, a Playground, Picnic Areas, and Greenspace! Located just minutes to Kedron Elementary and in the McIntosh School district with super easy access to golf cart paths, shopping, and dining! Minutes to Hwy 54 & Hwy 74. MUST HAVE APPT TO SHOW! OCCUPIED! Showings begin Thursday, October 15th.
| yesterday | Listing first seen on site | |
| yesterday | Listing updated with changes from the MLS® |

Information deemed reliable but not guaranteed. The data relating to real estate for sale on this web site comes in part from the Broker Reciprocity Program of Georgia MLS. Real estate listings held by brokerage firms other than this office are marked with the Broker Reciprocity logo and detailed information about them includes the name of the listing brokers. Copyright © 2020-present Georgia MLS. All rights reserved.
Last checked: 2026-10-11 02:48 PM UTC