Save
Ask
Tour
Hide
Share
$525,000
1 Day On Site

475 Leggett DR
Lawrenceville, GA 30043

For Sale|Single Family Residence|Active
5
Beds
2.5
Total Baths
2
Full Baths
1
Partial Bath
3,152
SqFt
$167
/SqFt
1993
Built
Subdivision:
St Johns Park
County:
Gwinnett
Call Now: 404-561-9399
Is this the listing for you? We can help make it yours.
404-561-9399
475 Leggett DR475 Leggett DR475 Leggett DR475 Leggett DR
Save
Ask
Tour
Hide
Share

Mortgage Calculator

Monthly Payment (Est.)

Enter an interest rate to see your estimated monthly payment.
Calculator powered by Showcase IDX, a Constellation1 Company. Copyright ©2026 Information is deemed reliable but not guaranteed.

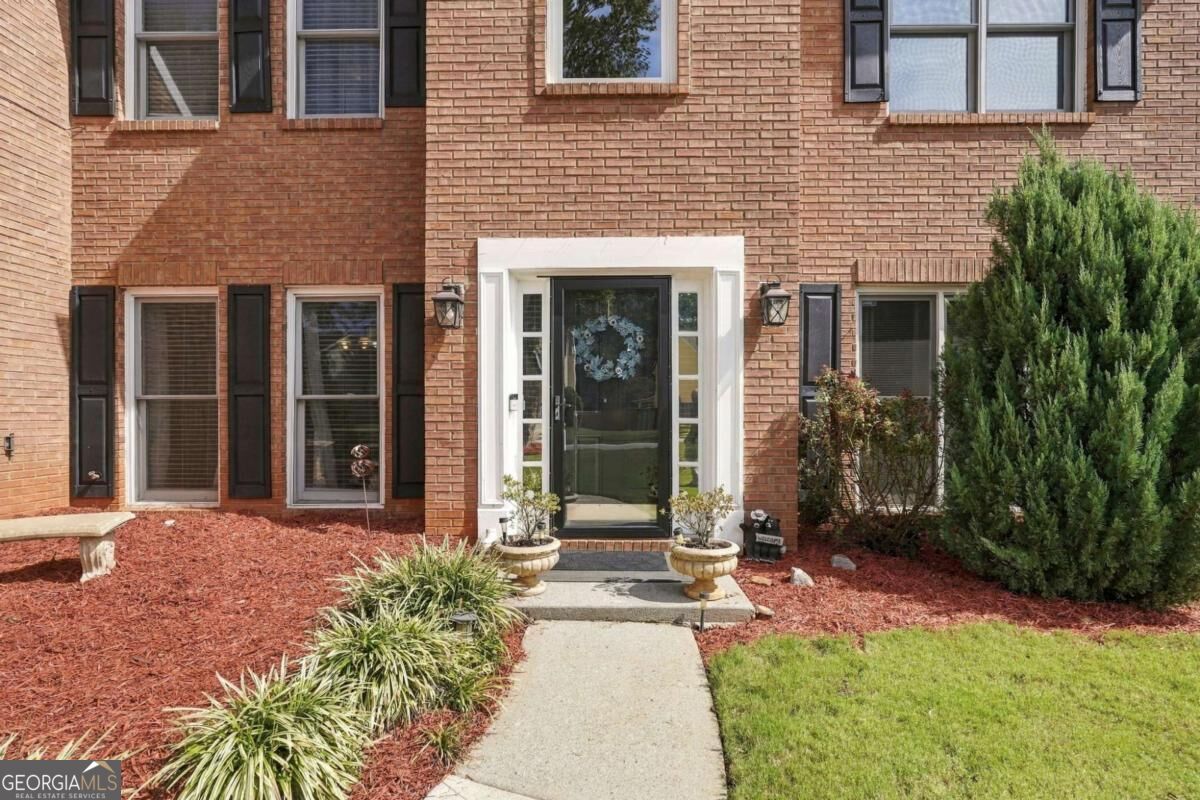
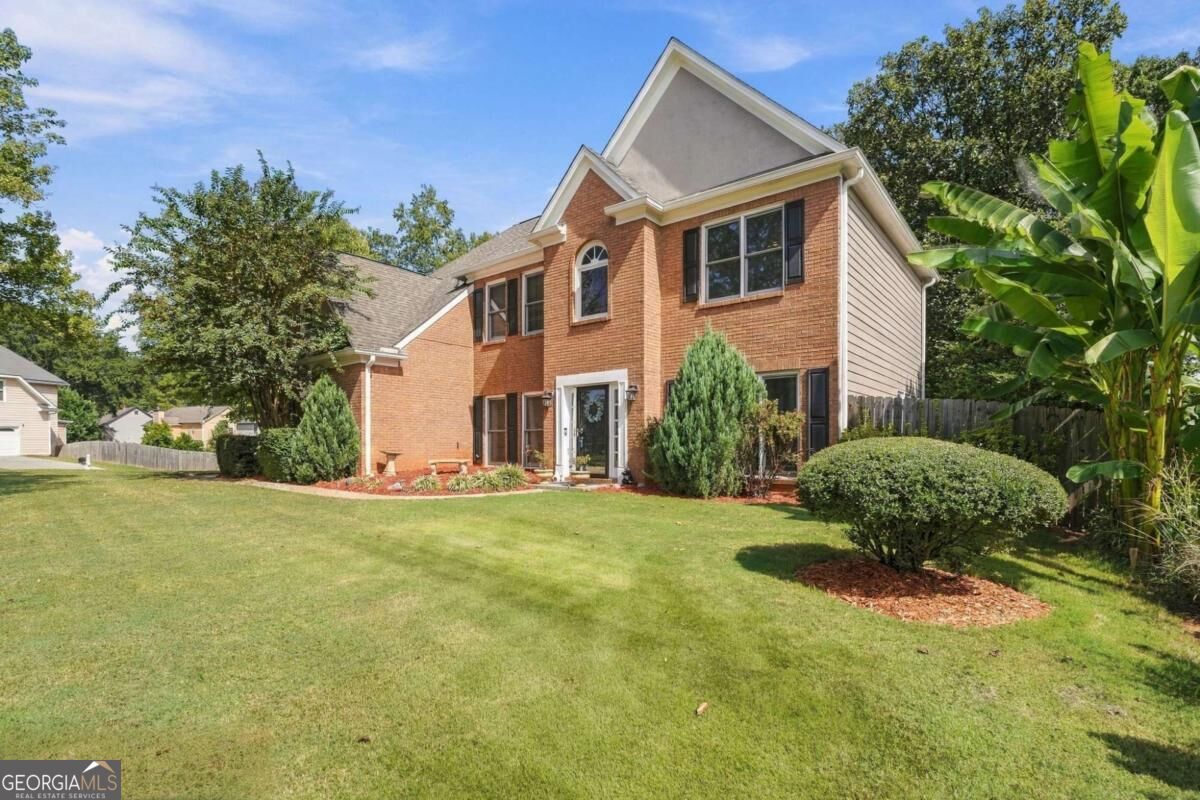
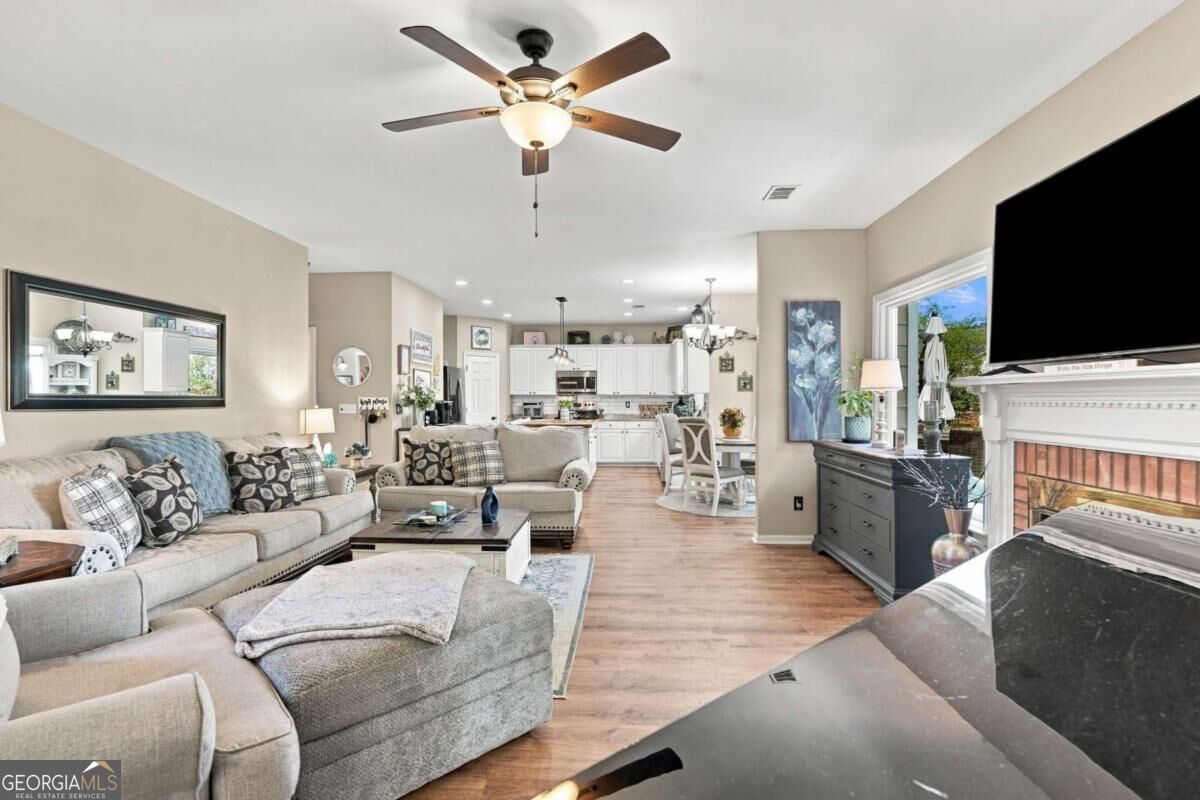
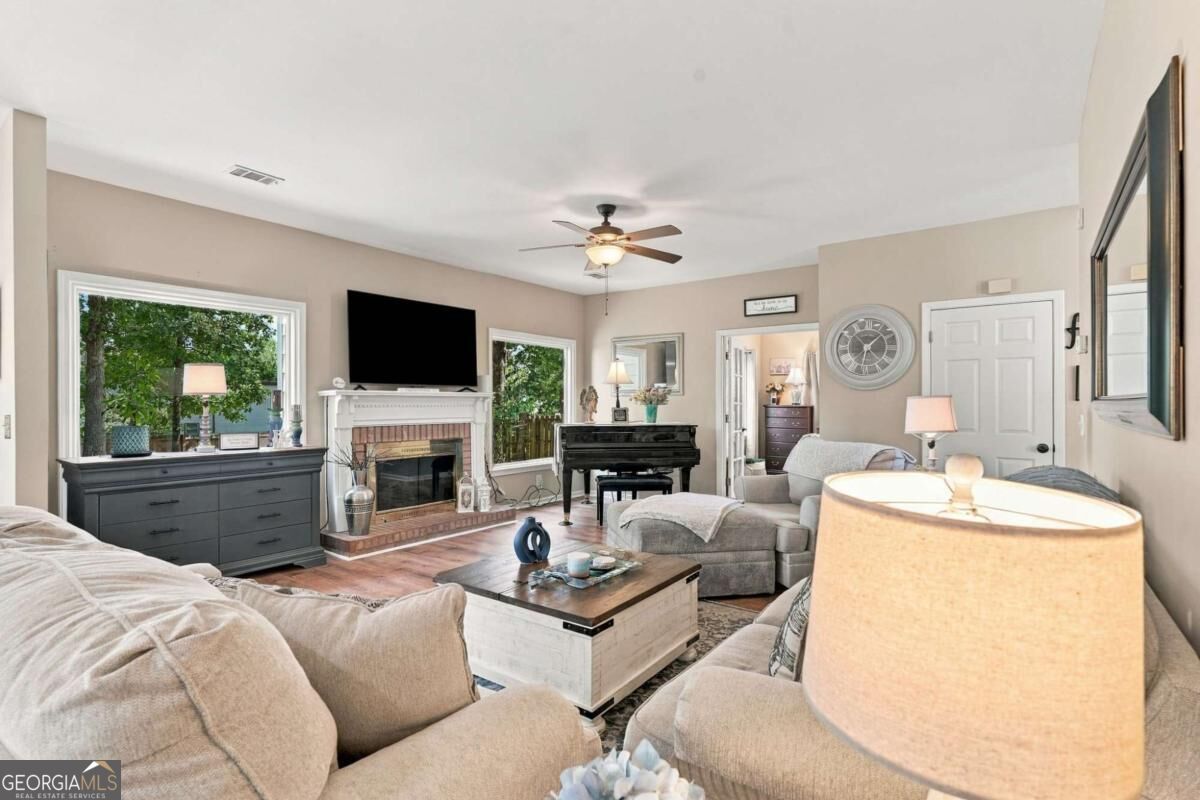
YOUR DREAM HOME AWAITS! SPACE, STYLE & INCREDIBLE UPGRADES! Get ready to fall in love with this beautifully maintained home nestled on a spacious half-acre lot in a desirable cul-de-sac setting! If you've been searching for a home that combines comfort, privacy, valuable upgrades, and room to enjoy the outdoors, this one deserves a spot at the top of your list! Step inside and discover a home filled with desirable features and thoughtfully selected upgrades. The kitchen is ready to impress with a custom butcher-block island, perfect for meal prep, casual dining, and entertaining, plus a NEW dishwasher and microwave! All bathrooms have been upgraded, bringing a refreshed, modern feel to these everyday spaces. The over sized owner's suite takes relaxation to another level with a giant walk-in shower and a custom-organized closet featuring motion-activated lighting for added luxury and convenience! The improvements continue with brand-new windows at the rear of the home, a roof approximately 4 years old, a water heater approximately 2 years old, and NEW gutters with gutter guards! Love outdoor living? The fully fenced backyard and generous half-acre lot offer endless possibilities for entertaining, relaxing, gardening, or creating your own outdoor retreat. Tucked away on a cul-de-sac, this home provides a wonderful setting to enjoy added privacy and room to spread out. THE SPACE. THE UPGRADES. THE LIFESTYLE! This home brings together sought-after features, meaningful improvements, and outdoor space that is hard to overlook. Don't miss your opportunity to make this special property your own. Schedule your showing today and discover all the possibilities waiting for you!

Save
Ask
Tour
Hide
Share
Listing Snapshot
Price 
$525,000
Days On Site 
1 Day
Bedrooms 
5
Inside Area (SqFt) 
3,152 sqft
Total Baths 
2.5
Full Baths 
2
Partial Baths 
1
Lot Size 
0.4 Acres
Year Built 
1993
MLS® Number 
10870440
Status 
Active
Property Tax 
$5,353
HOA/Condo/Coop Fees 
$64.25 monthly
Sq Ft Source 
Public Records
Friends & Family
Recent Activity
yesterdayListing first seen on site
yesterdayListing updated with changes from the MLS®
General Features
Acres 
0.4
Attached Garage 
Yes
Foundation 
Slab
Garage 
Yes
Garage Spaces 
4
Green Energy Efficient 
Appliances
Land Lease 
No
Levels 
Two
Parking 
AttachedGarageGarage Door OpenerKitchen Level
Parking Spaces 
4
Property Sub Type 
Single Family Residence
Security 
Carbon Monoxide Detector(s)Smoke Detector(s)
Sewer 
Public Sewer
SqFt Above 
3152
Style 
Brick FrontContemporaryTraditional
Utilities 
Cable AvailableElectricity AvailableNatural Gas AvailablePhone AvailableSewer AvailableUnderground UtilitiesWater Available
Water Source 
Public
Interior Features
Appliances 
DishwasherDisposalDryerMicrowaveRefrigeratorWasher
Basement 
None
Cooling 
Ceiling Fan(s)Central AirDualElectricGas
Fireplace 
Yes
Fireplace Features 
Factory BuiltFamily RoomGas Starter
Fireplaces 
1
Flooring 
CarpetHardwood
Heating 
CentralForced Air
Interior 
Breakfast BarKitchen IslandPantryEntrance FoyerDouble VanityHigh CeilingsTray Ceiling(s)Vaulted Ceiling(s)Walk-In Closet(s)
Laundry Features 
Laundry RoomLaundry ClosetOther
Main Level Bedrooms 
1
Window Features 
Insulated WindowsDouble Pane Windows
Dining Room 
Kitchen 
Save
Ask
Tour
Hide
Share
Exterior Features
Construction Details 
Brick
Exterior 
Garden
Fencing 
Back YardFencedPrivacyWood
Lot Features 
Corner LotCul-De-SacLevelPrivate
Other Structures 
Outbuilding
Patio And Porch 
Patio
Roof 
Composition
Waterfront Features 
NONE
Windows/Doors 
Insulated WindowsDouble Pane Windows
Community Features
Association Fee 
$771.0
Association Fee Frequency 
Annually
Community Features 
PlaygroundPoolSidewalksStreet LightsTennis Court(s)
Financing Terms Available 
CashConventionalFHAVA Loan
Schools
School District
Unknown
Elementary School
Taylor
Middle School
Creekland
High School
Collins Hill
Listing courtesy of Epique Realty


Information deemed reliable but not guaranteed. The data relating to real estate for sale on this web site comes in part from the Broker Reciprocity Program of Georgia MLS. Real estate listings held by brokerage firms other than this office are marked with the Broker Reciprocity logo and detailed information about them includes the name of the listing brokers. Copyright © 2020-present Georgia MLS. All rights reserved.
Last checked: 2026-10-11 05:33 AM UTC

Neighborhood & Commute
Source: Walkscore
Disclosure: Community information and market data powered by Constellation Data Labs. Information is deemed reliable but not guaranteed.
Save
Ask
Tour
Hide
Share
Scroll to Top