Save
Ask
Tour
Hide
Share
$325,000
1 Day On Site

795 Woodruff RD
Carrollton, GA 30116

For Sale|Single Family Residence|Active
3
Beds
2
Total Baths
2
Full Baths
2,458
SqFt
$132
/SqFt
1997
Built
Subdivision:
None
County:
Carroll
Call Now: 404-561-9399
Is this the listing for you? We can help make it yours.
404-561-9399
795 Woodruff RD795 Woodruff RD795 Woodruff RD795 Woodruff RD
Save
Ask
Tour
Hide
Share

Mortgage Calculator

Monthly Payment (Est.)

Enter an interest rate to see your estimated monthly payment.
Calculator powered by Showcase IDX, a Constellation1 Company. Copyright ©2026 Information is deemed reliable but not guaranteed.

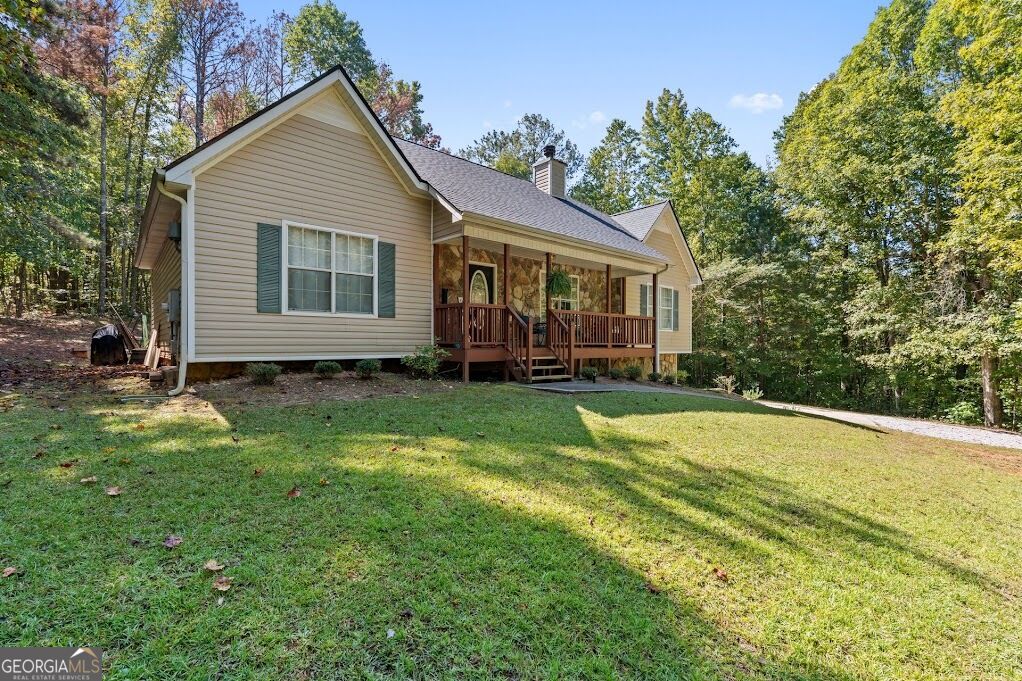
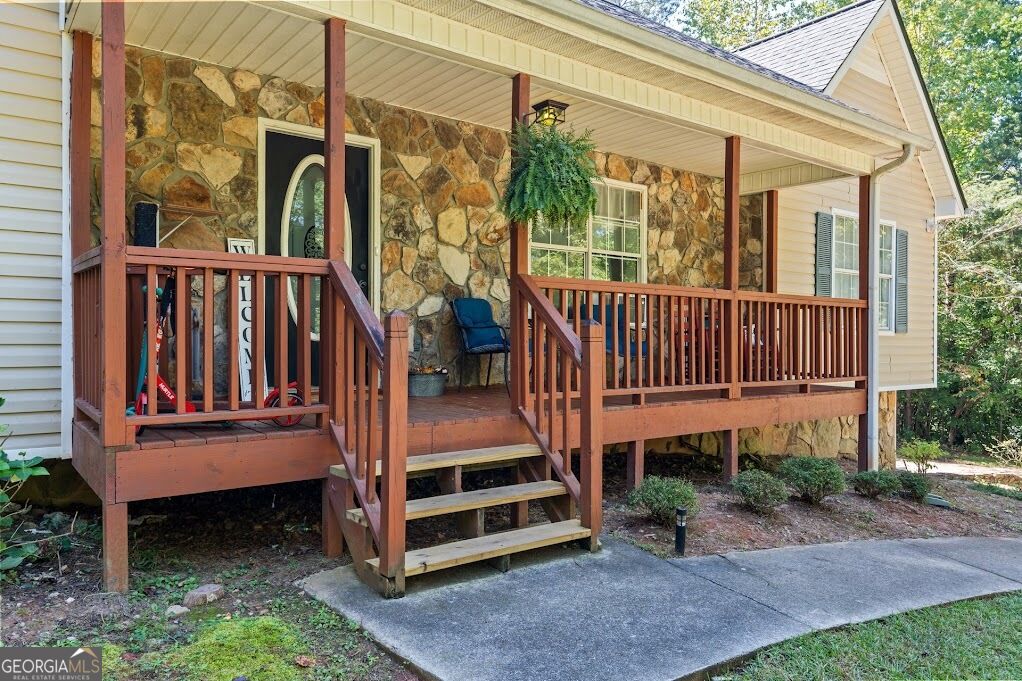
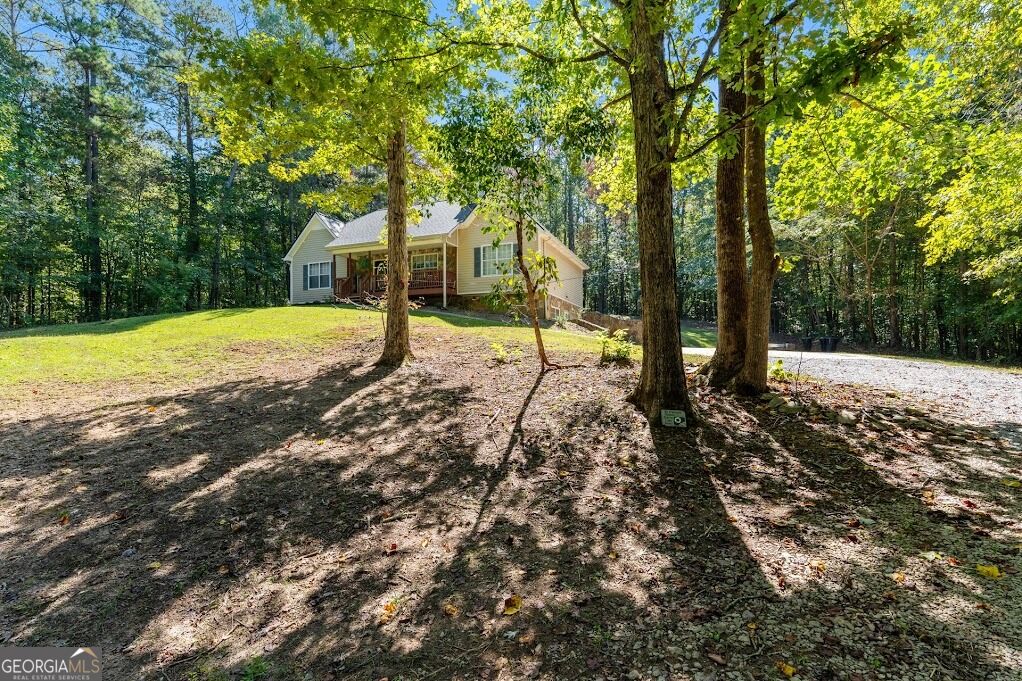
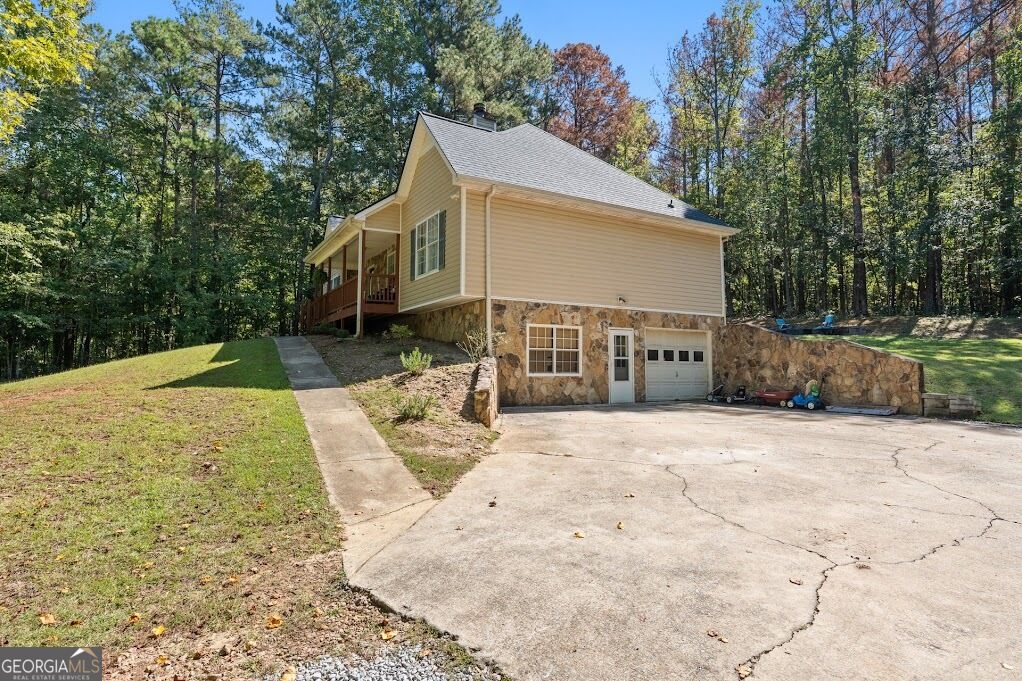
Beautifully private setting surrounded by mature oak trees. This home features a new Roof, new HVAC system, new Water Heater, and updated flooring throughout. The spacious primary suite includes a walk-in closet and a well-appointed bathroom with double vanities, a separate shower, a soaking tub, and an adjoining laundry area. The upper level offers three bedrooms and two full baths, along with a cozy living area highlighted by a rock front and a wood-burning fireplace. The kitchen is thoughtfully designed with ample cabinetry and stainless steel appliances. The partially finished basement provides excellent versatility, including a dedicated man cave and multiple rooms ideal for office space, a home gym, or hobby areas. The basement is dry and offers generous storage options. Outdoor living is a standout feature, with two separate patios perfect for entertaining, a level backyard framed by a charming retaining wall, and plenty of space for a fire pit or additional seating areas.

Save
Ask
Tour
Hide
Share
Listing Snapshot
Price 
$325,000
Days On Site 
1 Day
Bedrooms 
3
Inside Area (SqFt) 
2,458 sqft
Total Baths 
2
Full Baths 
2
Partial Baths 
N/A
Lot Size 
1.09 Acres
Year Built 
1997
MLS® Number 
10870416
Status 
Active
Property Tax 
$2,192.97
HOA/Condo/Coop Fees 
N/A
Sq Ft Source 
Owner
Friends & Family
Recent Activity
yesterdayListing first seen on site
yesterdayListing updated with changes from the MLS®
General Features
Acres 
1.09
Garage 
Yes
Land Lease 
No
Levels 
One
Parking 
GarageParking Pad
Property Sub Type 
Single Family Residence
Security 
Smoke Detector(s)
Sewer 
Septic Tank
SqFt Above 
1568
SqFt Below 
890
Style 
TraditionalRanch
Utilities 
Electricity Available
Water Source 
Public
Interior Features
Appliances 
RangeOvenDishwasherMicrowaveStainless Steel Appliance(s)
Basement 
ConcreteFinishedFullInterior EntryUnfinished
Cooling 
Heat Pump
Electric 
220 Volts
Fireplace 
Yes
Fireplace Features 
Factory Built
Fireplaces 
1
Flooring 
Laminate
Heating 
Heat Pump
Interior 
Breakfast BarPantryDouble VanitySoaking TubWalk-In Closet(s)Master DownstairsHigh Speed Internet
Laundry Features 
Laundry ClosetOther
Main Level Bedrooms 
3
Window Features 
Insulated WindowsDouble Pane Windows
Kitchen 
Save
Ask
Tour
Hide
Share
Exterior Features
Construction Details 
Vinyl Siding
Lot Features 
Sloped
Patio And Porch 
Patio
Roof 
Composition
Windows/Doors 
Insulated WindowsDouble Pane Windows
Community Features
Community Features 
None
Financing Terms Available 
CashConventionalFHAUSDA LoanVA Loan
Schools
School District
Unknown
Elementary School
Whitesburg
Middle School
Central
High School
Central
Listing courtesy of Century 21 Novus Realty


Information deemed reliable but not guaranteed. The data relating to real estate for sale on this web site comes in part from the Broker Reciprocity Program of Georgia MLS. Real estate listings held by brokerage firms other than this office are marked with the Broker Reciprocity logo and detailed information about them includes the name of the listing brokers. Copyright © 2020-present Georgia MLS. All rights reserved.
Last checked: 2026-10-11 04:46 AM UTC

Neighborhood & Commute
Source: Walkscore
Disclosure: Community information and market data powered by Constellation Data Labs. Information is deemed reliable but not guaranteed.
Save
Ask
Tour
Hide
Share
Scroll to Top