Save
Ask
Tour
Hide
Share
$429,000
1 Day On Site

1702 Branch Creek CV
Lawrenceville, GA 30043

For Sale|Single Family Residence|Active
4
Beds
3
Total Baths
3
Full Baths
2,626
SqFt
$163
/SqFt
1993
Built
Subdivision:
Highland Oaks
County:
Gwinnett
Call Now: 404-561-9399
Is this the listing for you? We can help make it yours.
404-561-9399
1702 Branch Creek CV1702 Branch Creek CV1702 Branch Creek CV1702 Branch Creek CV
Save
Ask
Tour
Hide
Share

Mortgage Calculator

Monthly Payment (Est.)

Enter an interest rate to see your estimated monthly payment.
Calculator powered by Showcase IDX, a Constellation1 Company. Copyright ©2026 Information is deemed reliable but not guaranteed.

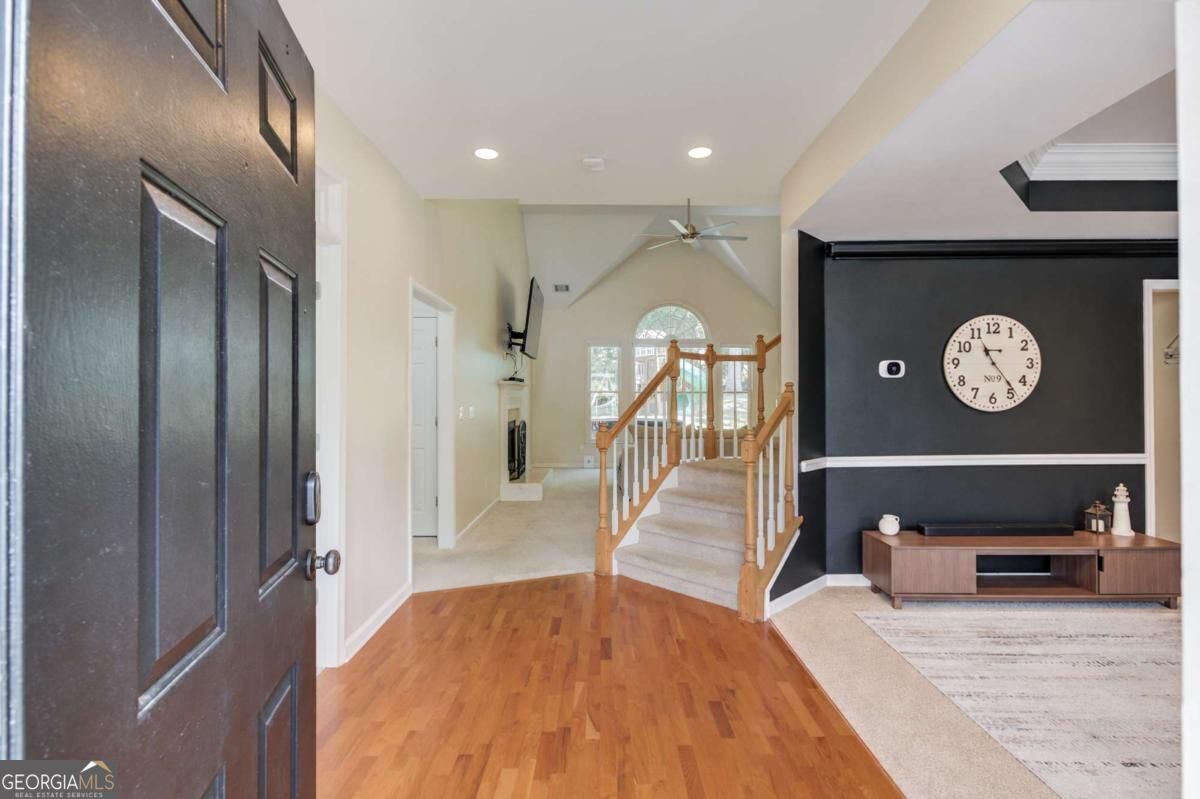
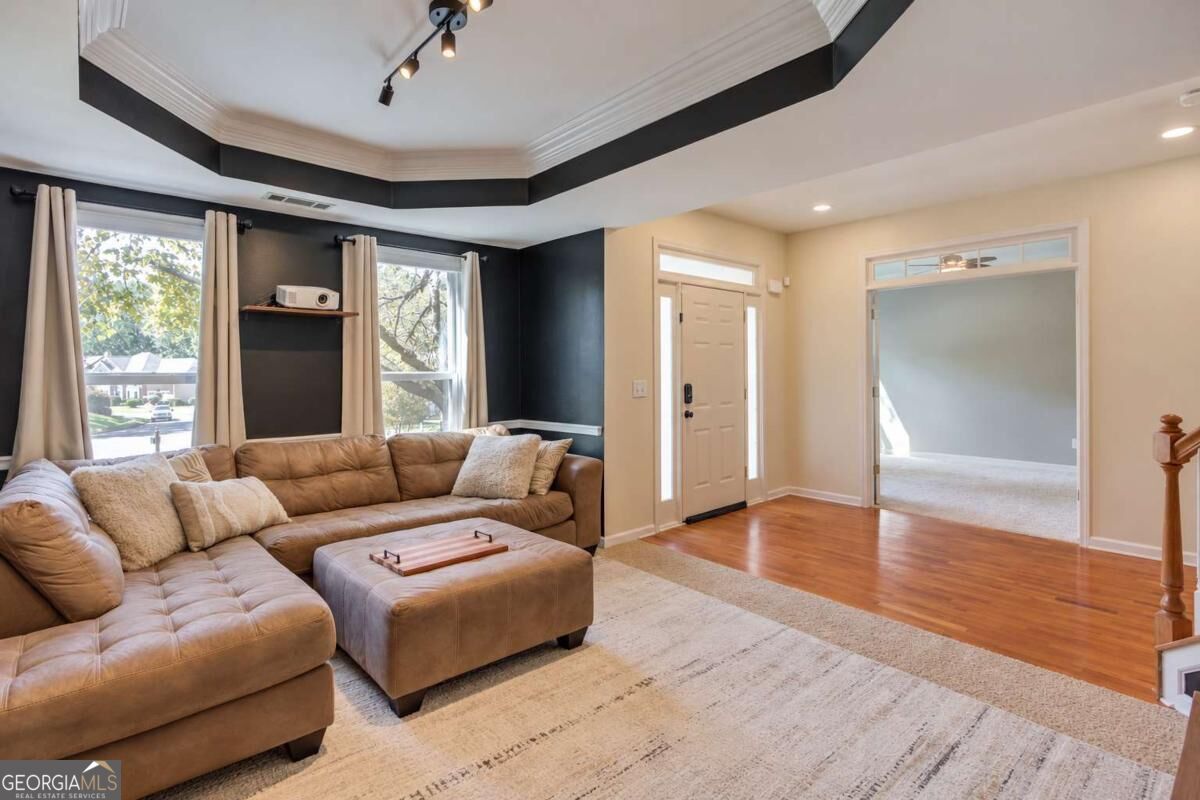
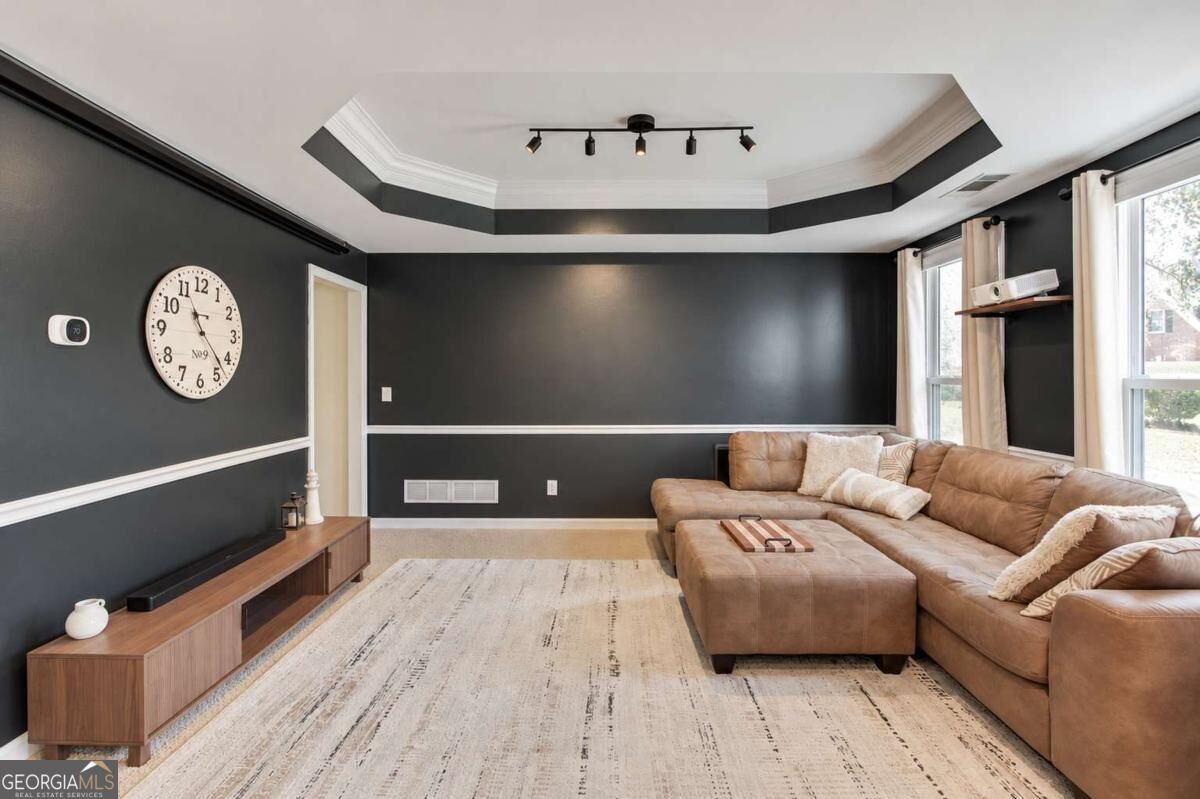
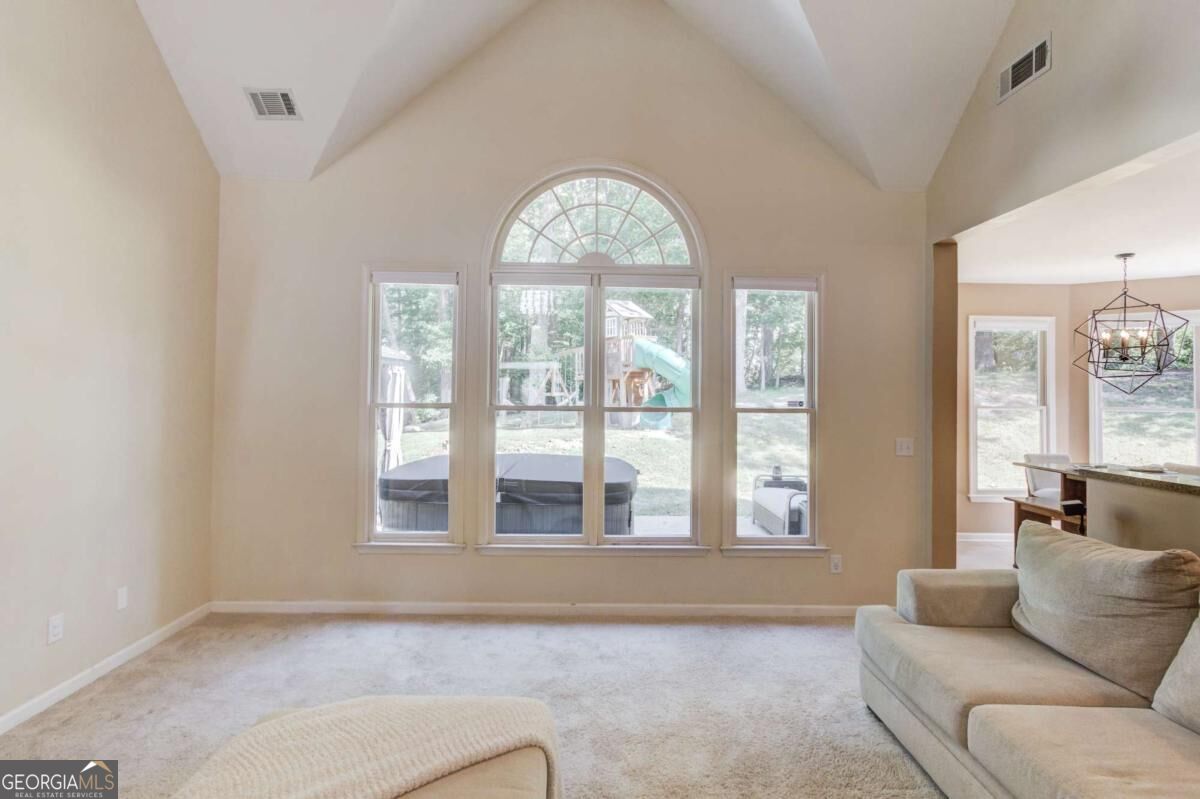
Space, privacy, and a versatile floor plan come together in this 4 bedroom 3 bath home in Lawrenceville's Highland Oaks community. Situated on the largest lot in the neighborhood at the end of a cul-de-sac, this home offers a private, wooded backyard and plenty of room to enjoy the outdoors. Upon entering the spacious foyer, you're greeted by a beautiful two-story great room with large windows that bring in natural light. The kitchen features granite countertops, upgraded stainless steel appliances, a center island, a breakfast area, and two pantries. A separate dining room (currently used as a movie room) offers flexibility for entertaining or additional living space. The main-level bedroom and bathroom provides convenient options for guests. Upstairs, the oversized owner's suite features a beautiful bow window, separate walk-in closets, and a spacious ensuite with separate vanities, a jetted tub, and a frameless glass shower. The additional bedrooms, a full bathroom, and an upstairs loft provide even more living space. For added efficiency, the downstairs HVAC system was replaced in 2026, the upstairs system in 2021, and the front windows have been upgraded to high-efficiency replacement windows. Outdoor living is a highlight of this property. The wraparound patio with gazebo creates an inviting setting for outdoor entertaining, relaxing, or enjoying the private, wooded surroundings. Attached exterior storage provides a convenient place for tools and outdoor equipment, leaving plenty of room to park your cars in the garage. Highland Oaks offers community amenities including a swimming pool, tennis courts, playground, and clubhouse. Conveniently located near Lawrenceville, Dacula, and Buford, the home provides access to a variety of shopping, dining, and entertainment options, along with convenient routes for commuting to Atlanta or Athens.

Save
Ask
Tour
Hide
Share
Listing Snapshot
Price 
$429,000
Days On Site 
1 Day
Bedrooms 
4
Inside Area (SqFt) 
2,626 sqft
Total Baths 
3
Full Baths 
3
Partial Baths 
N/A
Lot Size 
0.78 Acres
Year Built 
1993
MLS® Number 
10870414
Status 
Active
Property Tax 
$5,906
HOA/Condo/Coop Fees 
$62.5 monthly
Sq Ft Source 
Owner
Friends & Family
Recent Activity
yesterdayListing first seen on site
yesterdayListing updated with changes from the MLS®
General Features
Acres 
0.78
Attached Garage 
Yes
Foundation 
Slab
Garage 
Yes
Garage Spaces 
2
Land Lease 
No
Levels 
Two
Parking 
AttachedGarageGarage Door OpenerKitchen Level
Parking Spaces 
2
Property Sub Type 
Single Family Residence
Security 
Carbon Monoxide Detector(s)Smoke Detector(s)
Sewer 
Public Sewer
SqFt Above 
2626
Style 
Traditional
Utilities 
Cable AvailableElectricity AvailableNatural Gas AvailablePhone AvailableSewer AvailableUnderground UtilitiesWater Available
Water Source 
Public
Interior Features
Appliances 
RangeOvenDishwasherDisposalGas Water HeaterMicrowaveRefrigeratorStainless Steel Appliance(s)
Basement 
None
Cooling 
Attic FanCeiling Fan(s)Central AirZoned
Electric 
220 Volts
Fireplace 
Yes
Fireplace Features 
Gas LogGas Starter
Fireplaces 
1
Flooring 
CarpetHardwoodTileVinyl
Heating 
CentralForced AirNatural Gas
Interior 
Kitchen IslandPantryEntrance FoyerHigh CeilingsTray Ceiling(s)Vaulted Ceiling(s)Walk-In Closet(s)High Speed Internet
Laundry Features 
Laundry RoomOther
Main Level Bedrooms 
1
Spa 
Yes
Window Features 
Insulated WindowsBay Window(s)Double Pane Windows
Dining Room 
Kitchen 
Save
Ask
Tour
Hide
Share
Exterior Features
Construction Details 
ConcreteStuccoWood Siding
Lot Features 
Cul-De-SacLevelPrivate
Other Structures 
GazeboShed(s)
Patio And Porch 
Patio
Roof 
Composition
Spa 
Yes
Waterfront Features 
NONE
Windows/Doors 
Insulated WindowsBay Window(s)Double Pane Windows
Community Features
Accessibility Features 
Therapeutic Whirlpool
Association Fee 
$750.0
Association Fee Frequency 
Annually
Community Features 
ClubhousePlaygroundPoolSidewalksTennis Court(s)
Financing Terms Available 
1031 ExchangeCashConventionalFHAVA Loan
Schools
School District
Unknown
Elementary School
Woodward Mill
Middle School
Twin Rivers
High School
Mountain View
Listing courtesy of Virtual Properties Realty.com


Information deemed reliable but not guaranteed. The data relating to real estate for sale on this web site comes in part from the Broker Reciprocity Program of Georgia MLS. Real estate listings held by brokerage firms other than this office are marked with the Broker Reciprocity logo and detailed information about them includes the name of the listing brokers. Copyright © 2020-present Georgia MLS. All rights reserved.
Last checked: 2026-10-11 04:46 AM UTC

Neighborhood & Commute
Source: Walkscore
Disclosure: Community information and market data powered by Constellation Data Labs. Information is deemed reliable but not guaranteed.
Save
Ask
Tour
Hide
Share
Scroll to Top