
145 Deer Ridge CTMcdonough, GA 30252

Mortgage Calculator
Monthly Payment (Est.)
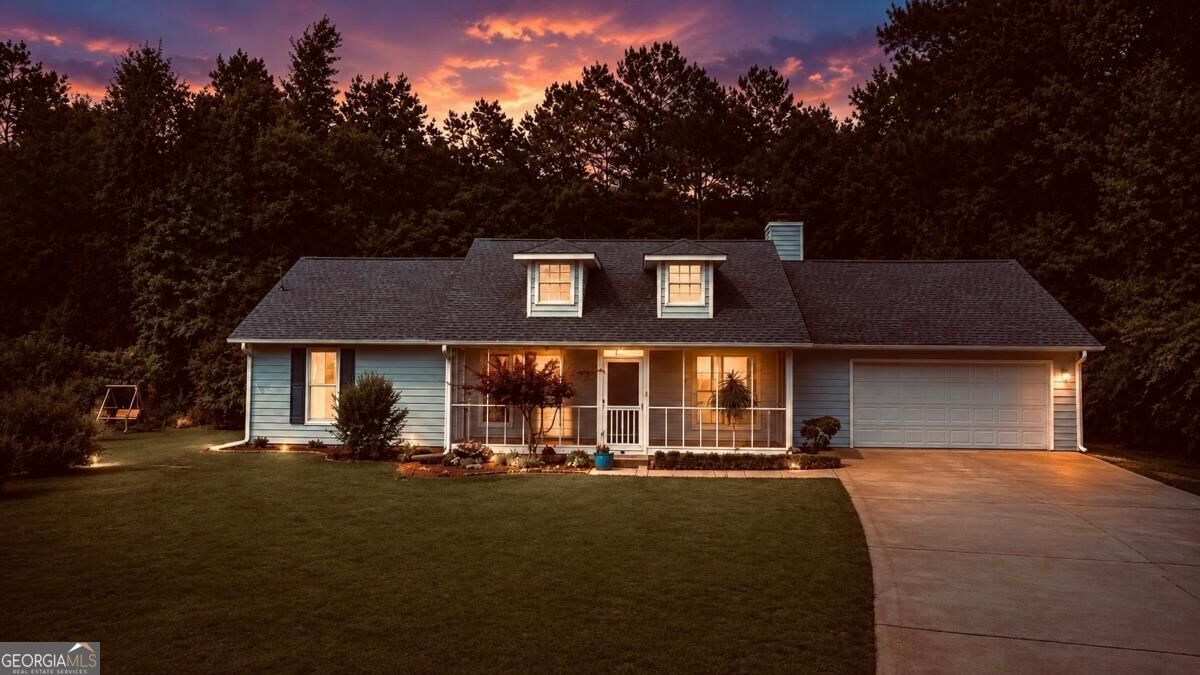
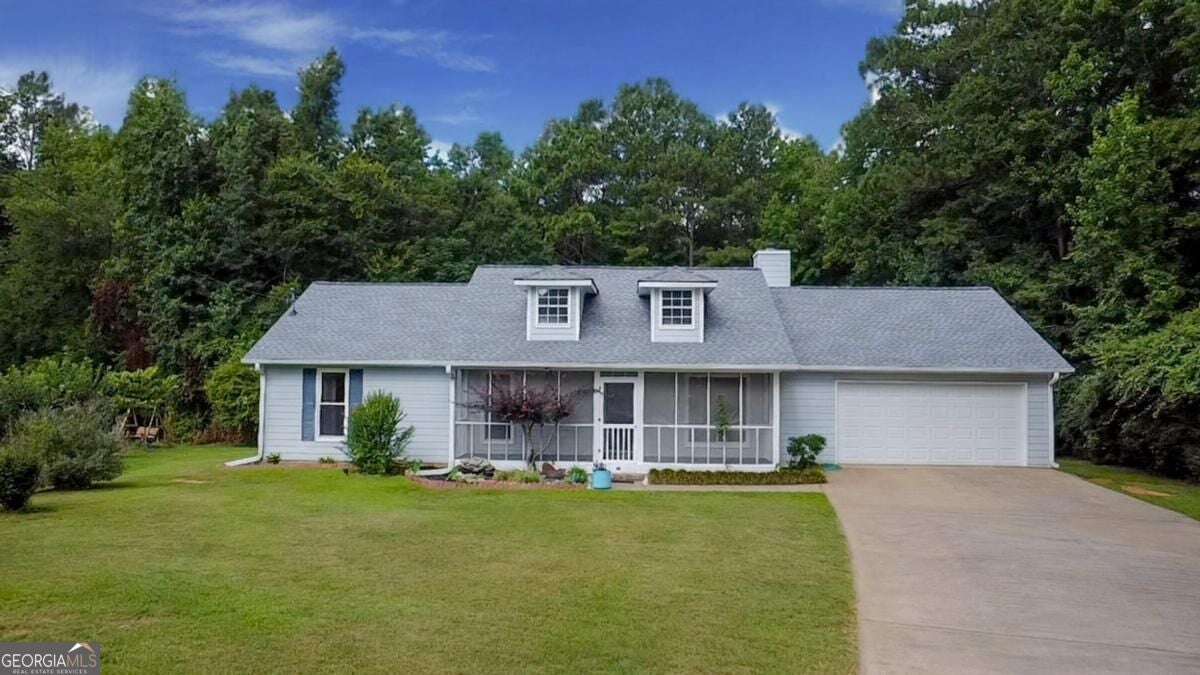
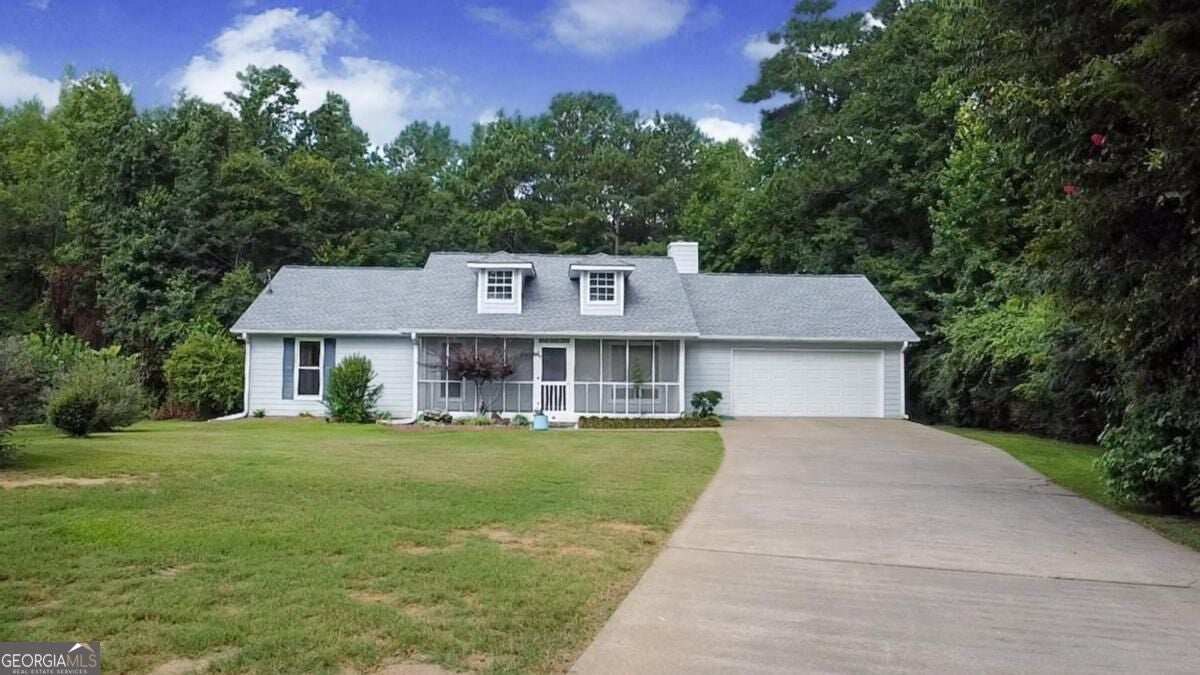
Enter an interest rate to see your estimated monthly payment.**PRICED TO SELL**Discover the perfect blend of quality updates, everyday comfort, and an unbeatable location in this beautifully maintained 3-bedroom, 2-bath home offering 2,022 square feet of inviting living space. Thoughtfully improved throughout, this move-in-ready home delivers the updates today's buyers are looking for with the character and warmth that make a house feel like home. Enjoy the confidence of major recent improvements, including a newer roof, HVAC system, 50-gallon water heater, upgraded energy-efficient windows-including a stunning custom picture window-beautiful red oak hardwood flooring, luxury vinyl plank flooring in the kitchen, newer carpet in the bedrooms, and a professionally encapsulated crawl space for long-term value and peace of mind. Natural light pours into the spacious living areas, creating a warm and welcoming atmosphere that's ideal for both relaxing evenings and entertaining guests. Every update has been thoughtfully completed to enhance comfort, functionality, and style. The outdoor living space is equally impressive. An oversized back deck overlooks the in-ground saltwater pool, creating the perfect backdrop for summer cookouts, game-day gatherings, morning coffee, or unwinding after a long day. It's an outdoor space you'll enjoy as much as the home itself. Location is the finishing touch! Just minutes from the vibrant Lake Dow area, you'll enjoy convenient access to shopping, dining, parks, golf, and everyday amenities. Historic McDonough Square is also nearby, offering locally owned boutiques, popular restaurants, community events, and an exciting nightlife scene. With significant system updates already completed, exceptional indoor and outdoor living spaces, and a location that combines convenience with lifestyle, this home is an outstanding opportunity you won't want to miss. Schedule your private showing today and experience everything this exceptional property has to offer before it's gone!
| 17 hours ago | Listing first seen on site | |
| 17 hours ago | Listing updated with changes from the MLS® |

Information deemed reliable but not guaranteed. The data relating to real estate for sale on this web site comes in part from the Broker Reciprocity Program of Georgia MLS. Real estate listings held by brokerage firms other than this office are marked with the Broker Reciprocity logo and detailed information about them includes the name of the listing brokers. Copyright © 2020-present Georgia MLS. All rights reserved.
Last checked: 2026-10-10 11:46 AM UTC