Save
Ask
Tour
Hide
Share
$629,210
New Listing

1165 Pine Valley TRL
Jefferson, GA 30549

For Sale|Single Family Residence|Active
5
Beds
4.5
Total Baths
4
Full Baths
1
Partial Bath
3,135
SqFt
$201
/SqFt
2026
Built
Subdivision:
Traditions of Braselton
County:
Jackson
Call Now: 404-561-9399
Is this the listing for you? We can help make it yours.
404-561-9399
1165 Pine Valley TRL1165 Pine Valley TRL1165 Pine Valley TRL1165 Pine Valley TRL
Save
Ask
Tour
Hide
Share

Mortgage Calculator

Monthly Payment (Est.)

Enter an interest rate to see your estimated monthly payment.
Calculator powered by Showcase IDX, a Constellation1 Company. Copyright ©2026 Information is deemed reliable but not guaranteed.

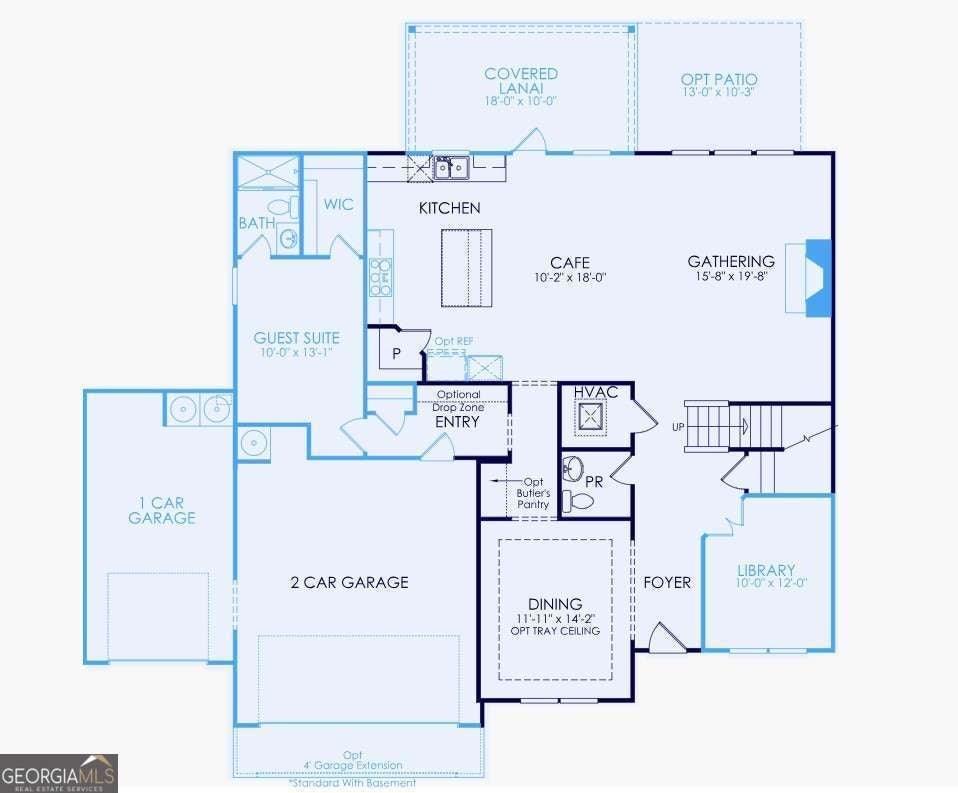
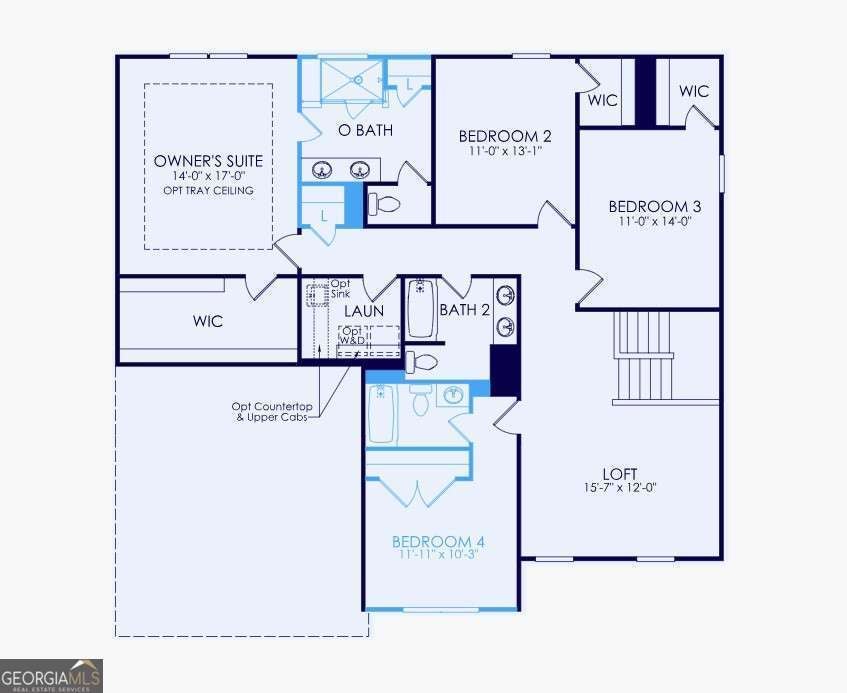
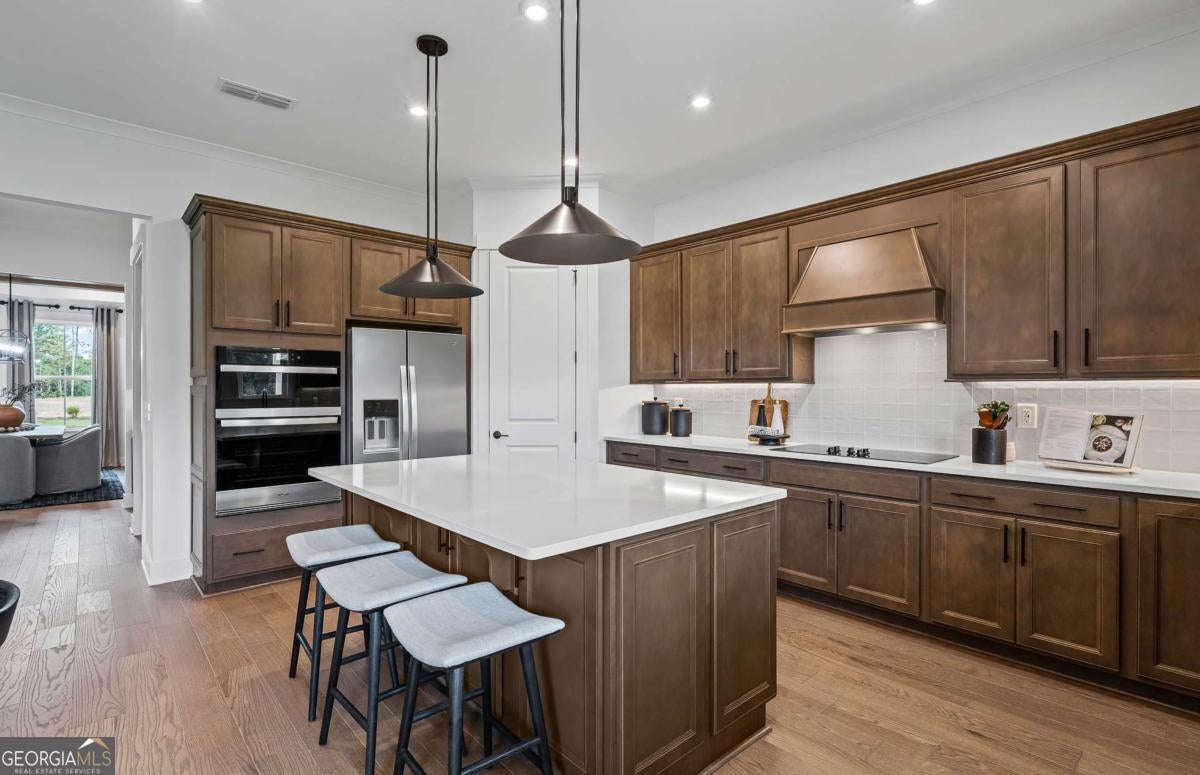
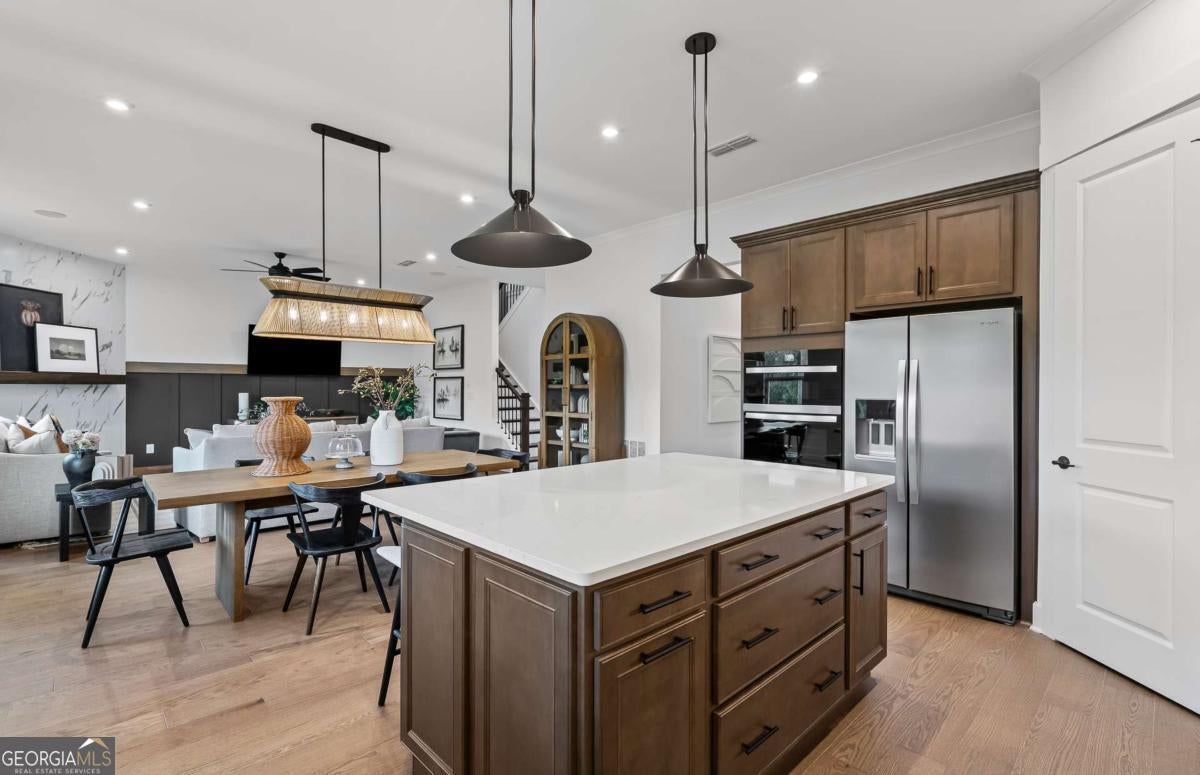
Experience the Best of Resort-Style Living in the Highly Sought-After Riverton by Pulte Homes! Nestled on an impressive .68-acre homesite, this stunning home offers the space, luxury, and flexibility today's buyers are searching for in the prestigious Traditions of Braselton community. Designed to elevate everyday living, the Riverton welcomes you with a private main-level guest suite featuring its own en-suite bath, ideal for guests or multi-generational living. The heart of the home is the beautifully appointed gourmet kitchen, showcasing abundant cabinetry, a beverage center, designer finishes, and a spacious open layout that flows effortlessly into the gathering room, creating the perfect setting for entertaining and making memories. A private library and elegant formal dining room add sophistication and versatility for both work and leisure. Upstairs, discover four additional bedrooms, a spacious loft perfect for a media room, game room, or home office, and a luxurious owner's retreat designed as your personal escape. Unwind in the spa-inspired owner's bath featuring an oversized extended shower and thoughtfully designed finishes. Step outside and imagine the possibilities on your expansive homesite, offering plenty of room to create the backyard oasis you've always wanted. Life at Traditions of Braselton extends far beyond your front door. Enjoy a true country club lifestyle with a Jr. Olympic-sized pool, six lighted tennis and pickleball courts, a 24/7 fitness center, yoga studio, scenic walking trails, and stocked fishing ponds. Combined with top-rated schools and an exceptional location, this community offers the lifestyle you've been dreaming of. Don't miss your opportunity to own one of Traditions of Braselton's most desirable floor plans and enjoy luxury living at its finest. Photos are of model representation.

Save
Ask
Tour
Hide
Share
Listing Snapshot
Price 
$629,210
Days On Site 
0 Days
Bedrooms 
5
Inside Area (SqFt) 
3,135 sqft
Total Baths 
4.5
Full Baths 
4
Partial Baths 
1
Lot Size 
0.68 Acres
Year Built 
2026
MLS® Number 
10870392
Status 
Active
Property Tax 
N/A
HOA/Condo/Coop Fees 
$91.67 monthly
Sq Ft Source 
Builder
Friends & Family
Recent Activity
13 hours agoListing first seen on site
13 hours agoListing updated with changes from the MLS®
General Features
Acres 
0.68
Attached Garage 
Yes
Foundation 
Slab
Garage 
Yes
Garage Spaces 
3
Home Warranty 
Yes
Land Lease 
No
Levels 
Two
Parking 
AttachedGarageGarage Door OpenerKitchen Level
Parking Spaces 
3
Property Condition 
Under Construction
Property Sub Type 
Single Family Residence
Security 
Carbon Monoxide Detector(s)Smoke Detector(s)
Sewer 
Public Sewer
SqFt Above 
3135
Style 
CraftsmanOtherTraditional
Utilities 
Cable AvailableElectricity AvailableNatural Gas AvailableOtherPhone AvailableSewer AvailableUnderground UtilitiesWater Available
Water Source 
Public
Interior Features
Appliances 
OvenCooktopDishwasherDisposalGas Water HeaterMicrowaveOtherStainless Steel Appliance(s)
Basement 
None
Cooling 
Central AirElectricZoned
Electric 
220 Volts
Fireplace 
Yes
Fireplace Features 
Family Room
Fireplaces 
1
Flooring 
CarpetOtherTile
Heating 
CentralNatural Gas
Interior 
Kitchen IslandPantryEntrance FoyerDouble VanityHigh CeilingsOtherTray Ceiling(s)Walk-In Closet(s)High Speed Internet
Laundry Features 
Laundry RoomUpper Level
Main Level Bedrooms 
1
Window Features 
Insulated WindowsDouble Pane Windows
Dining Room 
Kitchen 
Save
Ask
Tour
Hide
Share
Exterior Features
Construction Details 
BrickConcreteOther
Exterior 
LightingOther
Lot Features 
Cul-De-SacOtherPrivate
Patio And Porch 
Patio
Roof 
CompositionOther
Waterfront Features 
NONE
Windows/Doors 
Insulated WindowsDouble Pane Windows
Community Features
Association Fee 
$1100.0
Association Fee Frequency 
Annually
Community Features 
ClubhouseFitness CenterGolfParkPlaygroundPoolStreet LightsTennis Court(s)
Financing Terms Available 
1031 ExchangeCashConventionalFHAVA Loan
Schools
School District
Unknown
Elementary School
Gum Springs
Middle School
West Jackson
High School
Jackson County
Listing courtesy of Pulte Realty of Georgia, Inc


Information deemed reliable but not guaranteed. The data relating to real estate for sale on this web site comes in part from the Broker Reciprocity Program of Georgia MLS. Real estate listings held by brokerage firms other than this office are marked with the Broker Reciprocity logo and detailed information about them includes the name of the listing brokers. Copyright © 2020-present Georgia MLS. All rights reserved.
Last checked: 2026-10-10 07:06 AM UTC

Neighborhood & Commute
Source: Walkscore
Disclosure: Community information and market data powered by Constellation Data Labs. Information is deemed reliable but not guaranteed.
Save
Ask
Tour
Hide
Share
Scroll to Top