Save
Ask
Tour
Hide
Share
$630,000
New Listing

3502 Cedar Valley DR SE
Smyrna, GA 30080

For Sale|Single Family Residence|Active
5
Beds
4.5
Total Baths
4
Full Baths
1
Partial Bath
1981
Built
Subdivision:
Cedar Cliff
County:
Cobb
Call Now: 404-561-9399
Is this the listing for you? We can help make it yours.
404-561-9399
3502 Cedar Valley DR SE3502 Cedar Valley DR SE3502 Cedar Valley DR SE3502 Cedar Valley DR SE
Save
Ask
Tour
Hide
Share

Mortgage Calculator

Monthly Payment (Est.)

Enter an interest rate to see your estimated monthly payment.
Calculator powered by Showcase IDX, a Constellation1 Company. Copyright ©2026 Information is deemed reliable but not guaranteed.

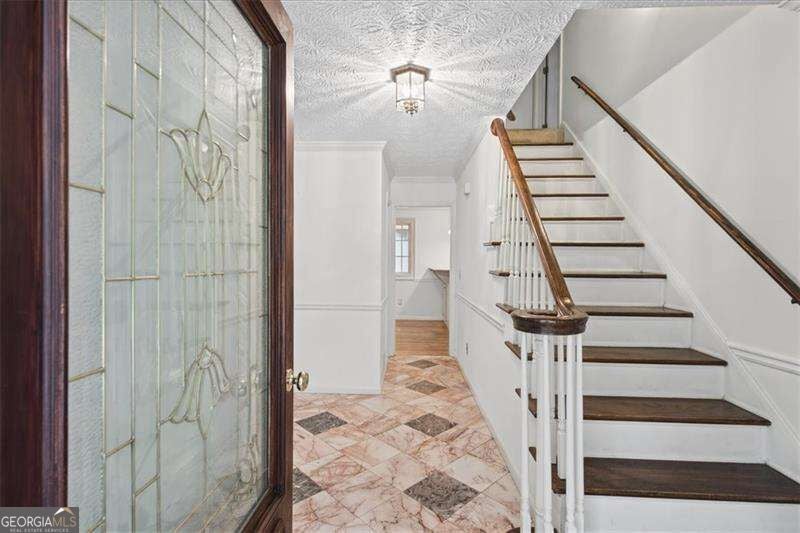
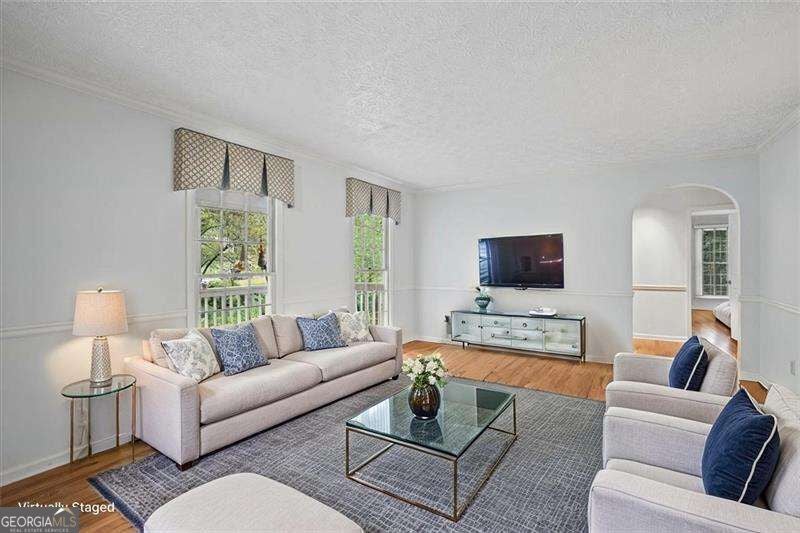
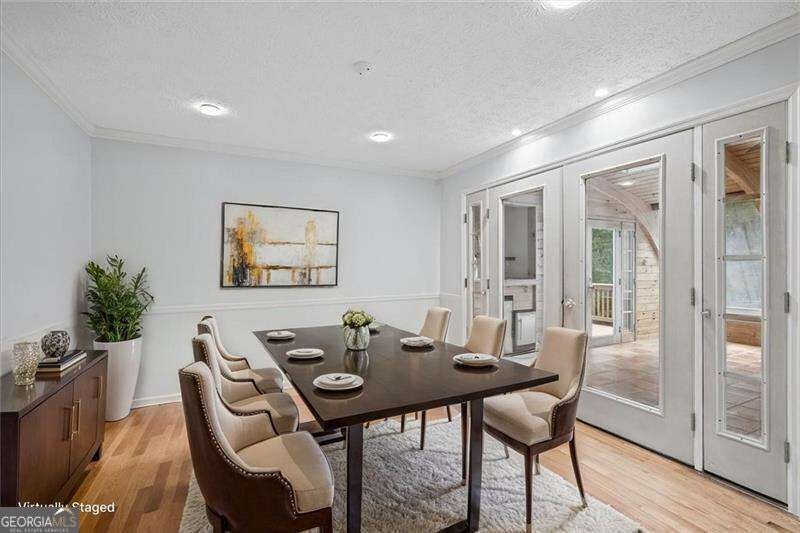
Every home has a story, and 3502 Cedar Valley Drive is ready for its next chapter. Lovingly maintained over the years, this spacious 5-bedroom, 4.5-bathroom home offers something increasingly difficult to find in Smyrna: room to spread out, a flexible floor plan, and incredible value. With two primary suites, including one on the main level, there's plenty of space for guests, multigenerational living, or simply enjoying a little extra room. Inside, you'll find generous living spaces with the opportunity to bring your own style and vision. While you can make personal changes as you wish, this is a home that has been cared for and offers a wonderful foundation for what's next. From the sun porch to you can overlook your large outside space, offering a flat backyard which provides endless possibilities for entertaining, gardening, or enjoying a quiet afternoon. Homes like this remind us that not everything needs to be new to be special. Sometimes, the best opportunities are the ones that have been loved for years and are simply waiting for someone to write the next chapter. Come see the space, appreciate the possibilities, and imagine the story you can create here.

Save
Ask
Tour
Hide
Share
Listing Snapshot
Price 
$630,000
Days On Site 
0 Days
Bedrooms 
5
Inside Area (SqFt) 
N/A
Total Baths 
4.5
Full Baths 
4
Partial Baths 
1
Lot Size 
0.296 Acres
Year Built 
1981
MLS® Number 
10870391
Status 
Active
Property Tax 
$435
HOA/Condo/Coop Fees 
N/A
Sq Ft Source 
Public Records
Friends & Family
Recent Activity
15 hours agoListing first seen on site
15 hours agoListing updated with changes from the MLS®
General Features
Acres 
0.296
Foundation 
Block
Garage 
Yes
Garage Spaces 
2
Land Lease 
No
Levels 
Three Or More
Parking 
GarageStorage
Parking Spaces 
2
Property Sub Type 
Single Family Residence
Security 
Fire Sprinkler SystemSmoke Detector(s)
Sewer 
Public Sewer
Style 
Cape CodCraftsmanTraditional
Utilities 
Cable AvailableElectricity AvailableNatural Gas AvailableSewer AvailableUnderground UtilitiesWater Available
Water Source 
Public
Interior Features
Appliances 
DishwasherDisposalMicrowaveRefrigerator
Basement 
Exterior EntryFullInterior Entry
Cooling 
Attic FanCeiling Fan(s)ElectricGasZoned
Fireplace 
Yes
Fireplace Features 
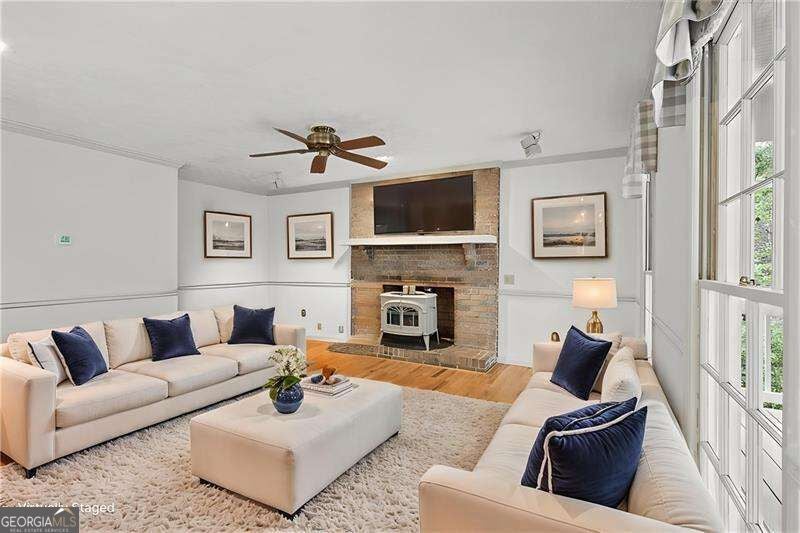
Factory BuiltFamily RoomMasonryWood Burning Stove
Fireplaces 
1
Flooring 
CarpetHardwoodTile
Heating 
Wood StoveForced Air
Interior 
PantryEntrance FoyerHigh CeilingsWet BarMaster Downstairs
Laundry Features 
Laundry RoomIn BasementUpper Level
Main Level Bedrooms 
1
Kitchen 
Save
Ask
Tour
Hide
Share
Exterior Features
Construction Details 
BrickWood Siding
Exterior 
BalconyOther
Fencing 
Back YardFencedPrivacyWood
Lot Features 
PasturePrivate
Patio And Porch 
DeckPatio
Roof 
Other
Waterfront Features 
NONE
Community Features
Community Features 
None
Schools
School District
Unknown
Elementary School
Nickajack
Middle School
Griffin
High School
Campbell
Listing courtesy of Atlanta Communities


Information deemed reliable but not guaranteed. The data relating to real estate for sale on this web site comes in part from the Broker Reciprocity Program of Georgia MLS. Real estate listings held by brokerage firms other than this office are marked with the Broker Reciprocity logo and detailed information about them includes the name of the listing brokers. Copyright © 2020-present Georgia MLS. All rights reserved.
Last checked: 2026-10-10 09:12 AM UTC

Neighborhood & Commute
Source: Walkscore
Disclosure: Community information and market data powered by Constellation Data Labs. Information is deemed reliable but not guaranteed.
Save
Ask
Tour
Hide
Share
Scroll to Top