
6760 Payne CTCumming, GA 30028
Mortgage Calculator
Monthly Payment (Est.)
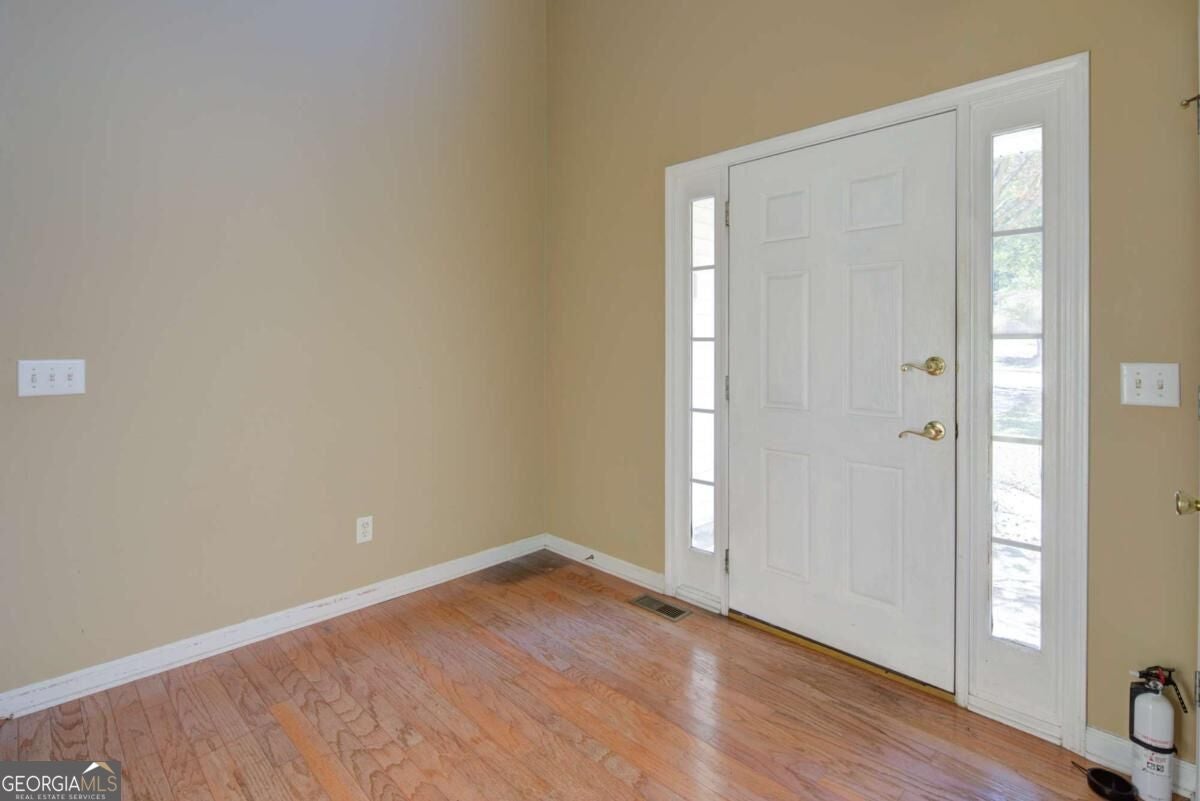
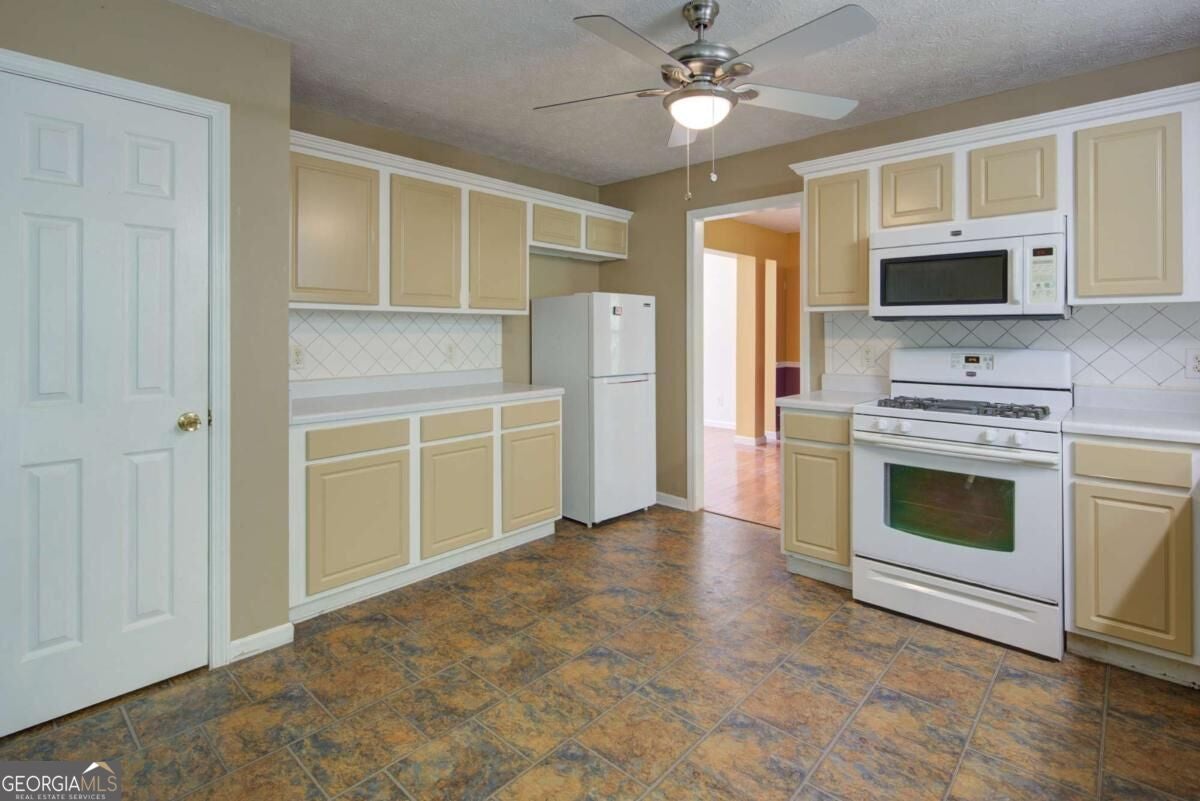
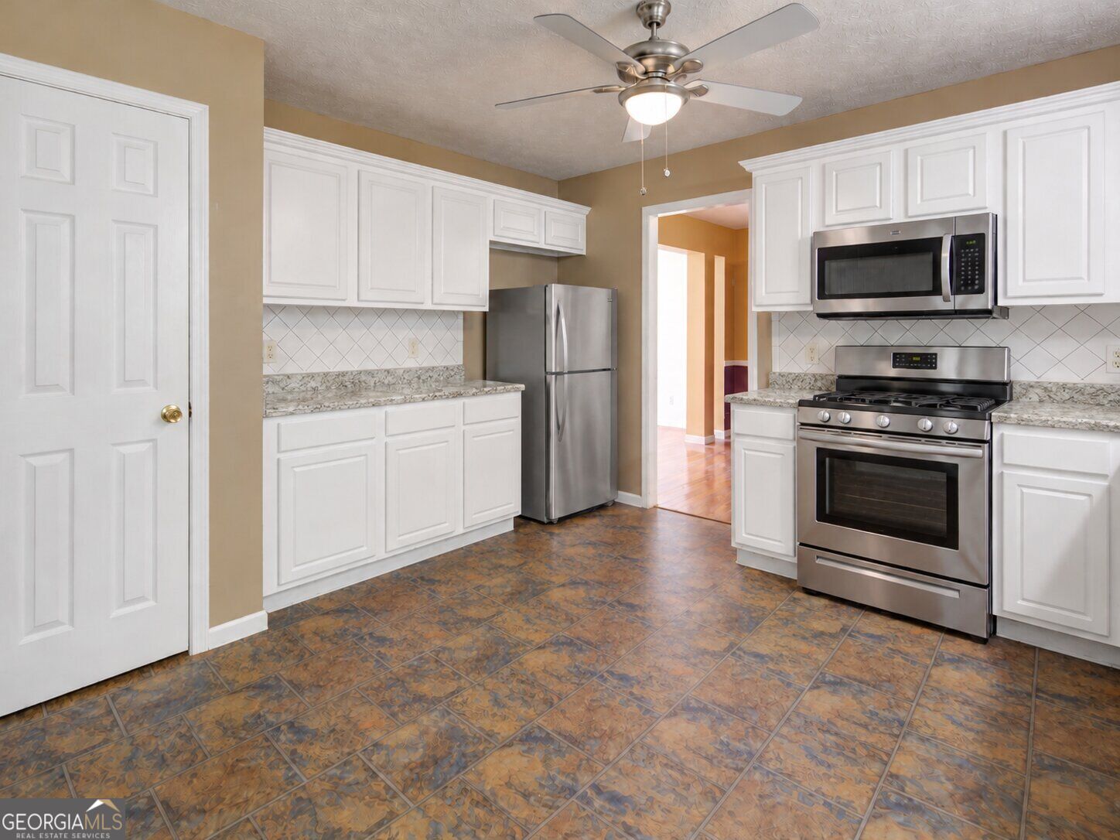
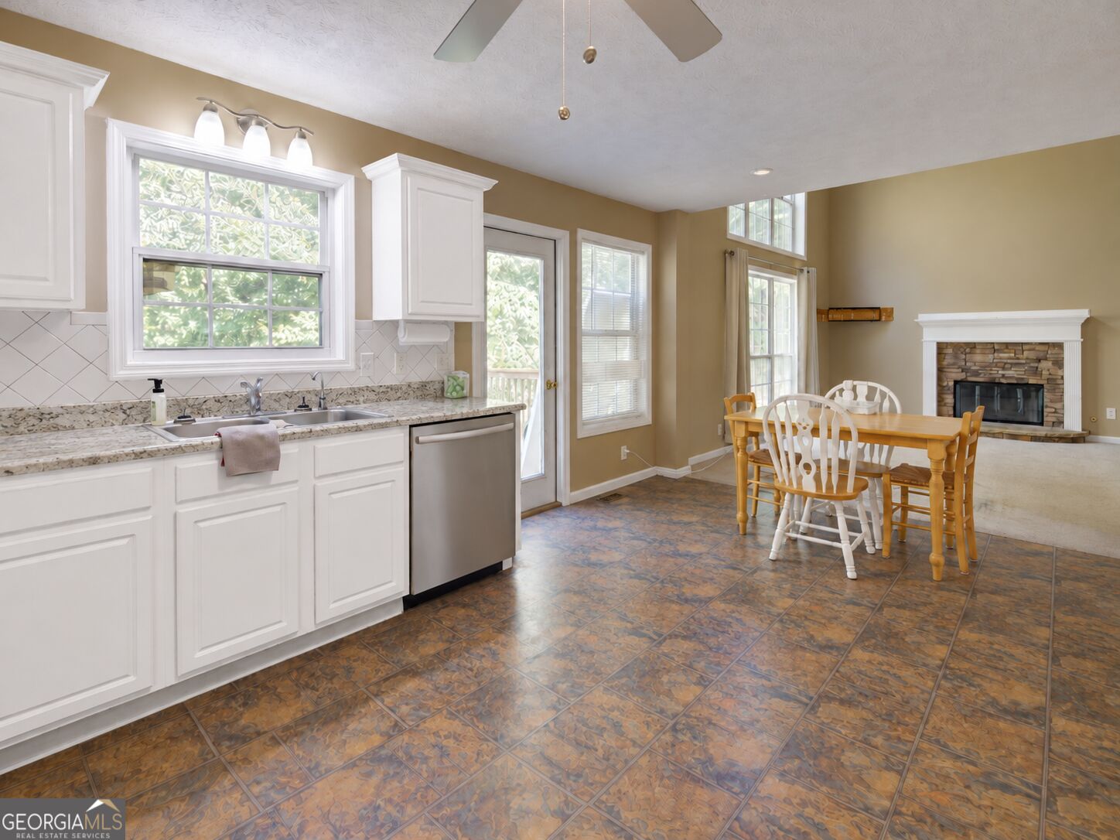
Enter an interest rate to see your estimated monthly payment.PRICED TO SELL WELL BELOW COMPARABLE HOMES IN THE AREA AND COMMUNITY! Bring your offers and get an excellent opportunity to take advantage of a sweet equity! Situated in a quiet, well-established neighborhood offering a community pool, tennis courts, and playground, this solid 3-bedroom, 2.5-bath home offers plenty of space and potential. The main level features a spacious living room with fireplace, a separate dining room with hardwood flooring, and an open-concept kitchen with abundant cabinetry, generous counter space, gas range, and convenient pantry. An office/den and half bath complete the main level. Upstairs, the generously sized master suite features a coffered ceiling, double vanities, and two closets. Two spacious secondary bedrooms, a full bath, and a conveniently located laundry room complete the upper level. The partially finished basement offers excellent potential for additional living space, with electrical, sheetrock, plumbing rough-ins, and doors already installed. Additional highlights include a welcoming deck and 2-car garage. This is a solid home with great bones that needs updated flooring and potentially fresh paint to make it everything you could want. Priced accordingly with these improvements in mind, it presents a fantastic opportunity to add your personal touches while building equity. Conveniently located just a short drive from Polo Golf & Country Club, Vickery Village, shopping, dining, and much more! Bring your offers and capitalize on the value and potential this home has to offer to someone who wants to make it theirs!! NOTE: AI generated photos included of kitchen redone in white with new counter tops as well as generated pictures of new flooring in the family room.
| 19 hours ago | Listing first seen on site | |
| 19 hours ago | Listing updated with changes from the MLS® |

Information deemed reliable but not guaranteed. The data relating to real estate for sale on this web site comes in part from the Broker Reciprocity Program of Georgia MLS. Real estate listings held by brokerage firms other than this office are marked with the Broker Reciprocity logo and detailed information about them includes the name of the listing brokers. Copyright © 2020-present Georgia MLS. All rights reserved.
Last checked: 2026-10-10 12:41 PM UTC