
125 Owltown DREllijay, GA 30536
Mortgage Calculator
Monthly Payment (Est.)
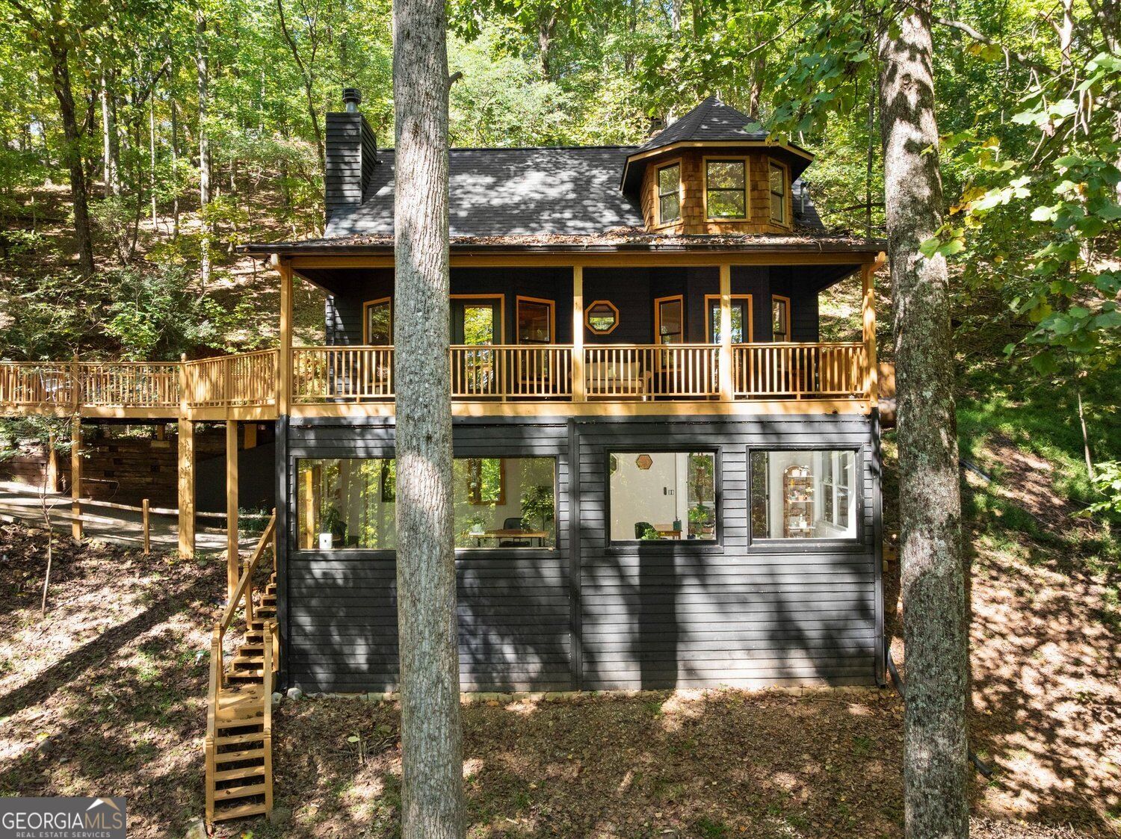
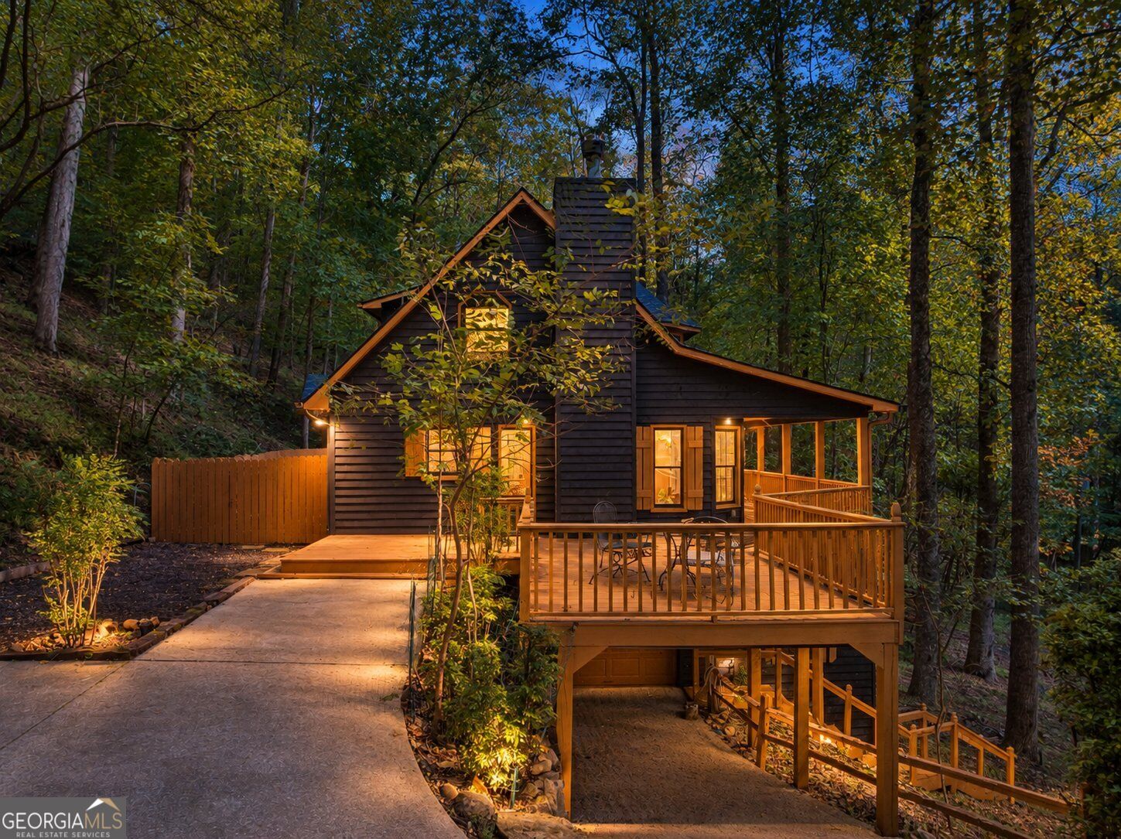
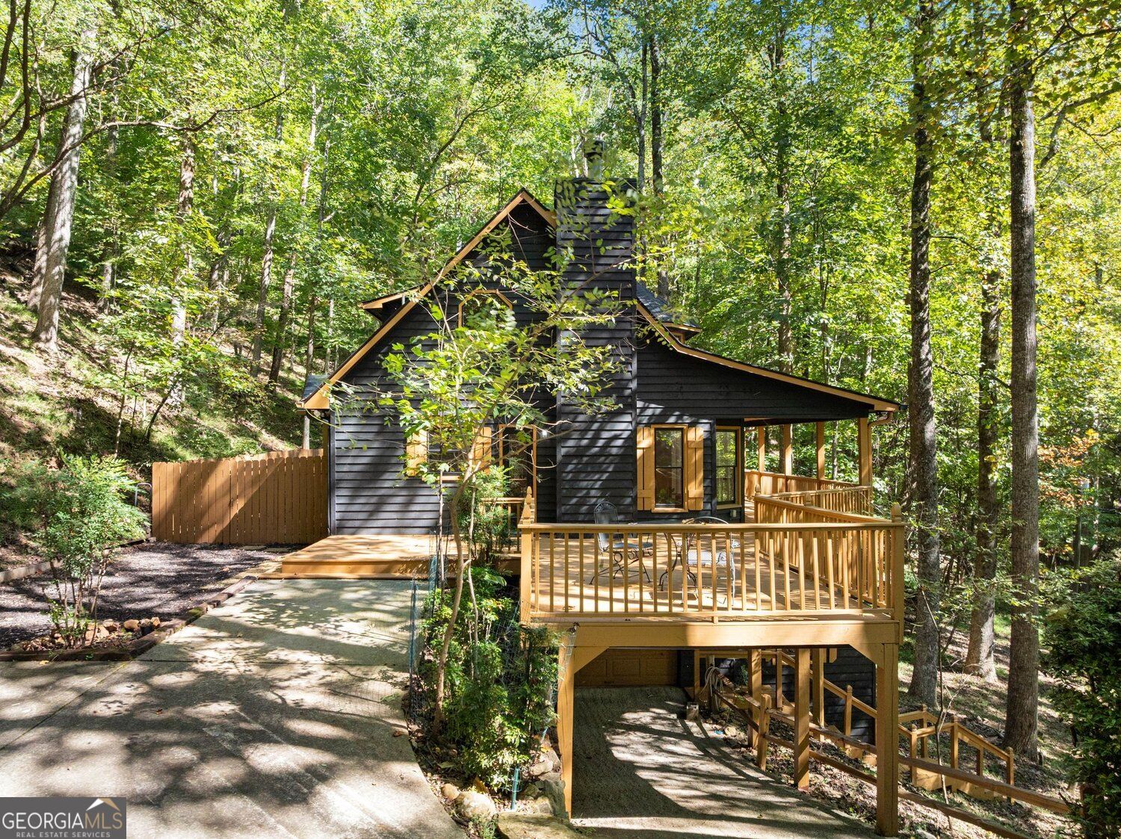
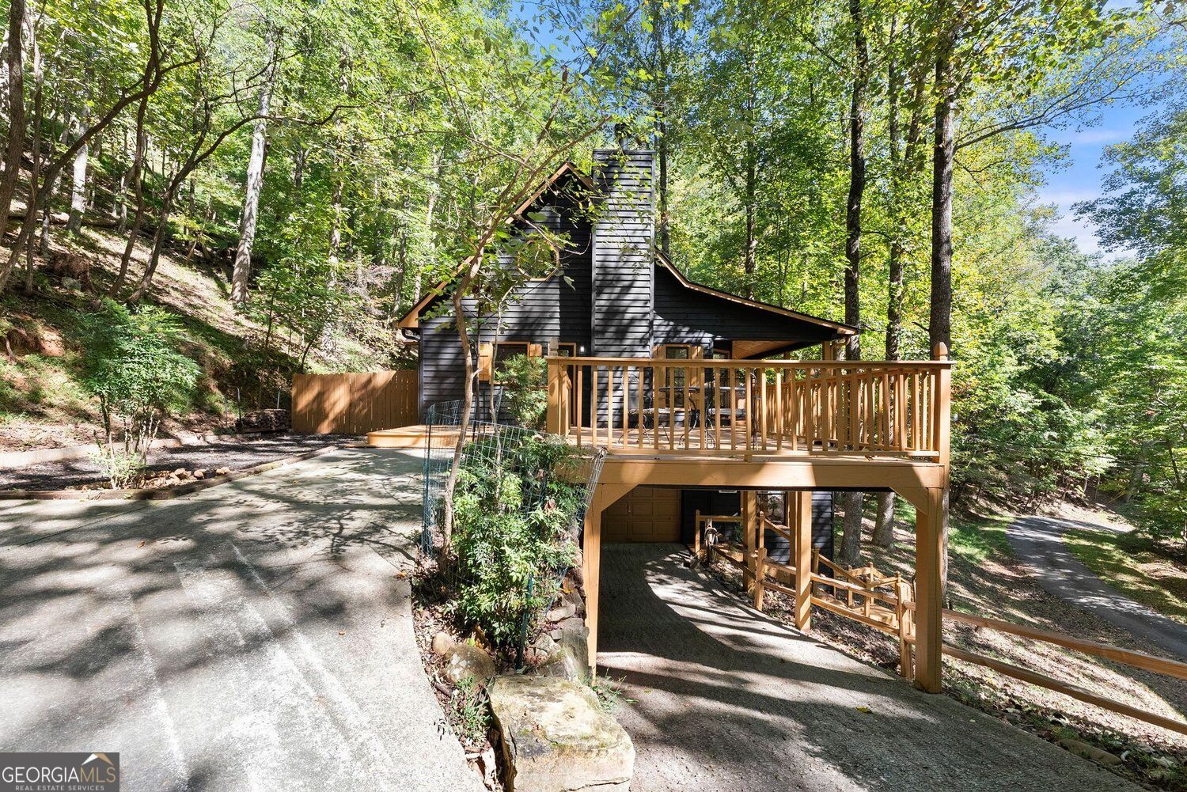
Enter an interest rate to see your estimated monthly payment.Mountain living at its finest! Set among the trees in Ellijay's sought-after gated Walnut Mountain community, this beautifully updated home pairs inviting rustic curb appeal with a modern interior, seasonal mountain views, and a peaceful sense of privacy. Generous spaces to gather, flexible living areas, and outdoor retreats make the most of its wooded mountain setting. The open main living area features soaring two-story vaulted ceilings, tongue-and-groove woodwork, and a striking stacked stone fireplace, creating a warm backdrop for entertaining or everyday relaxation. The beautifully updated kitchen brings a contemporary touch with white quartz countertops, a large island, updated stainless steel appliances, and a distinctive zellige tile backsplash. Bay windows welcome natural light and frame the surrounding scenery. The main-level primary bedroom offers direct access to the front porch, where you can enjoy seasonal mountain views and the quiet of the outdoors. A fully updated main-level bathroom complements the home's refreshed interior. Upstairs, an open, spacious loft provides a versatile setting for a reading nook, additional gathering space, or other flex use, alongside an additional bedroom and full bathroom. The fully finished basement expands the living space with another bedroom and full bathroom, while the sunroom captures beautiful wooded and seasonal mountain views-an inviting setting for a home office or a peaceful place to unwind. Updated bathrooms throughout feature contemporary tile and fixtures, including a jetted tub in the basement bathroom. Expansive wraparound deck and porch space extend the living experience outdoors. New exterior decking and stairs, a fenced backyard, and room to garden add to the property's appeal. Positioned near the end of Owltown Drive at an elevation of over 2,200 feet, the home enjoys a tucked-away setting. A new roof, new water heater, whole-home 20kW Generac generator, garage, and extended driveway provide valuable improvements and everyday convenience. Walnut Mountain offers gated access, a community swimming pool, tennis courts, clubhouse, dog park, multiple lakes, and scenic hiking trails. Nearby downtown Ellijay adds local shops, restaurants, and breweries, with apple orchards, wineries, and seasonal festivals offering even more ways to enjoy North Georgia. With short-term rentals permitted, this property offers flexibility as a full-time residence, mountain getaway, or rental investment.
| yesterday | Listing first seen on site | |
| yesterday | Listing updated with changes from the MLS® |

Information deemed reliable but not guaranteed. The data relating to real estate for sale on this web site comes in part from the Broker Reciprocity Program of Georgia MLS. Real estate listings held by brokerage firms other than this office are marked with the Broker Reciprocity logo and detailed information about them includes the name of the listing brokers. Copyright © 2020-present Georgia MLS. All rights reserved.
Last checked: 2026-10-11 01:26 PM UTC