Save
Ask
Tour
Hide
Share
$499,900
1 Day On Site

13677 Shellcracker CT
Hampton, GA 30228

For Sale|Single Family Residence|Active
5
Beds
4
Total Baths
4
Full Baths
4,460
SqFt
$112
/SqFt
2008
Built
Subdivision:
SANDY ESTATES
County:
Henry
Call Now: 404-561-9399
Is this the listing for you? We can help make it yours.
404-561-9399
13677 Shellcracker CT13677 Shellcracker CT13677 Shellcracker CT13677 Shellcracker CT
Save
Ask
Tour
Hide
Share

Mortgage Calculator

Monthly Payment (Est.)

Enter an interest rate to see your estimated monthly payment.
Calculator powered by Showcase IDX, a Constellation1 Company. Copyright ©2026 Information is deemed reliable but not guaranteed.

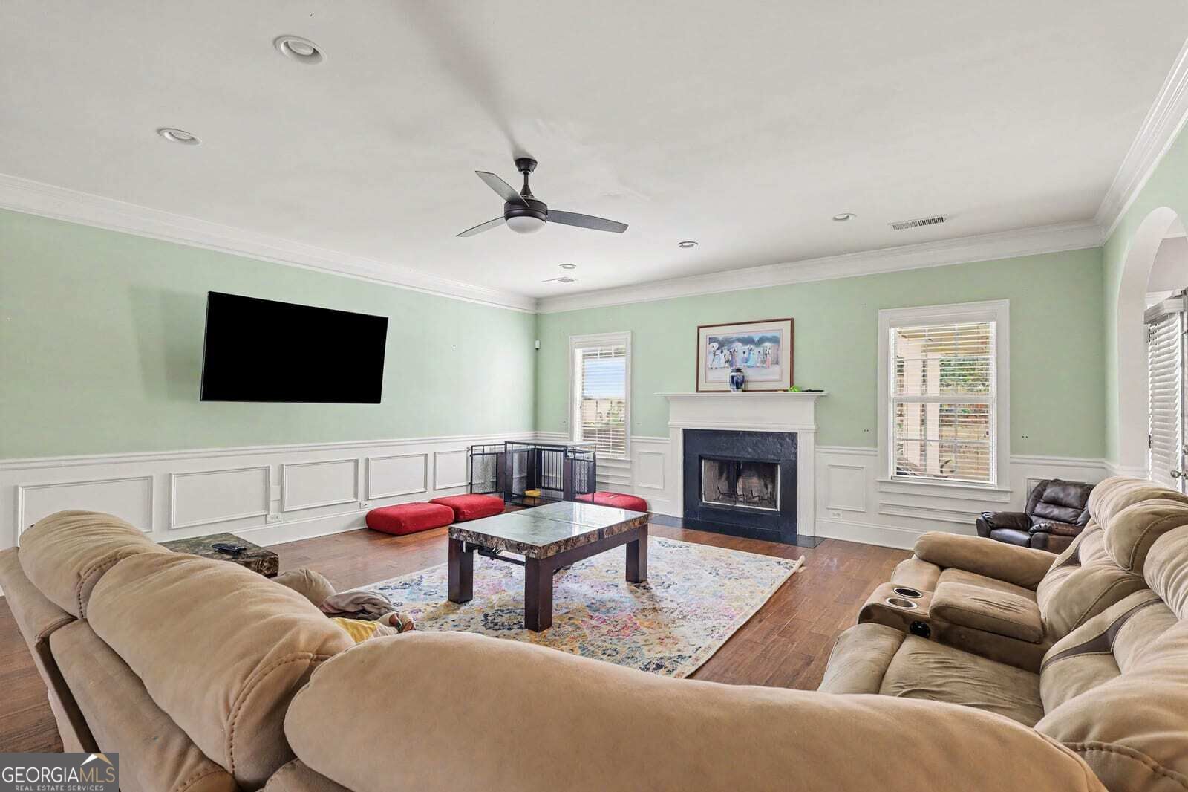
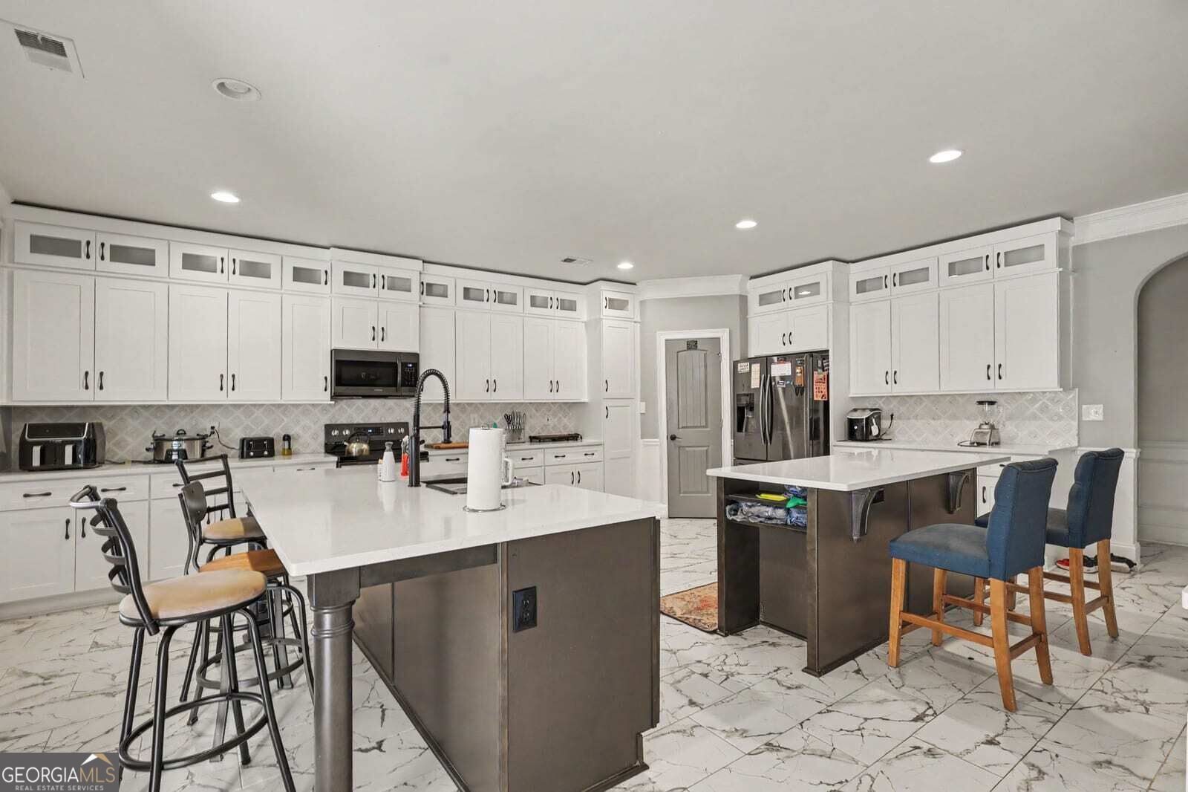
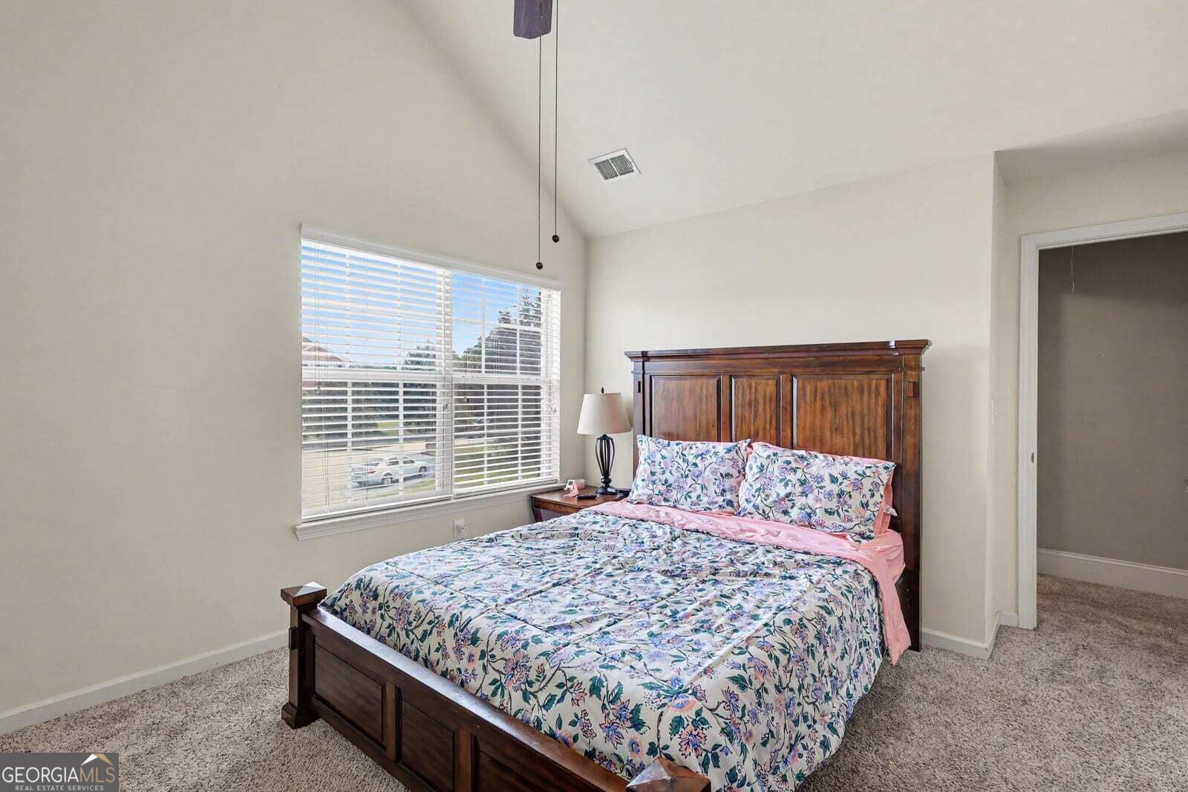
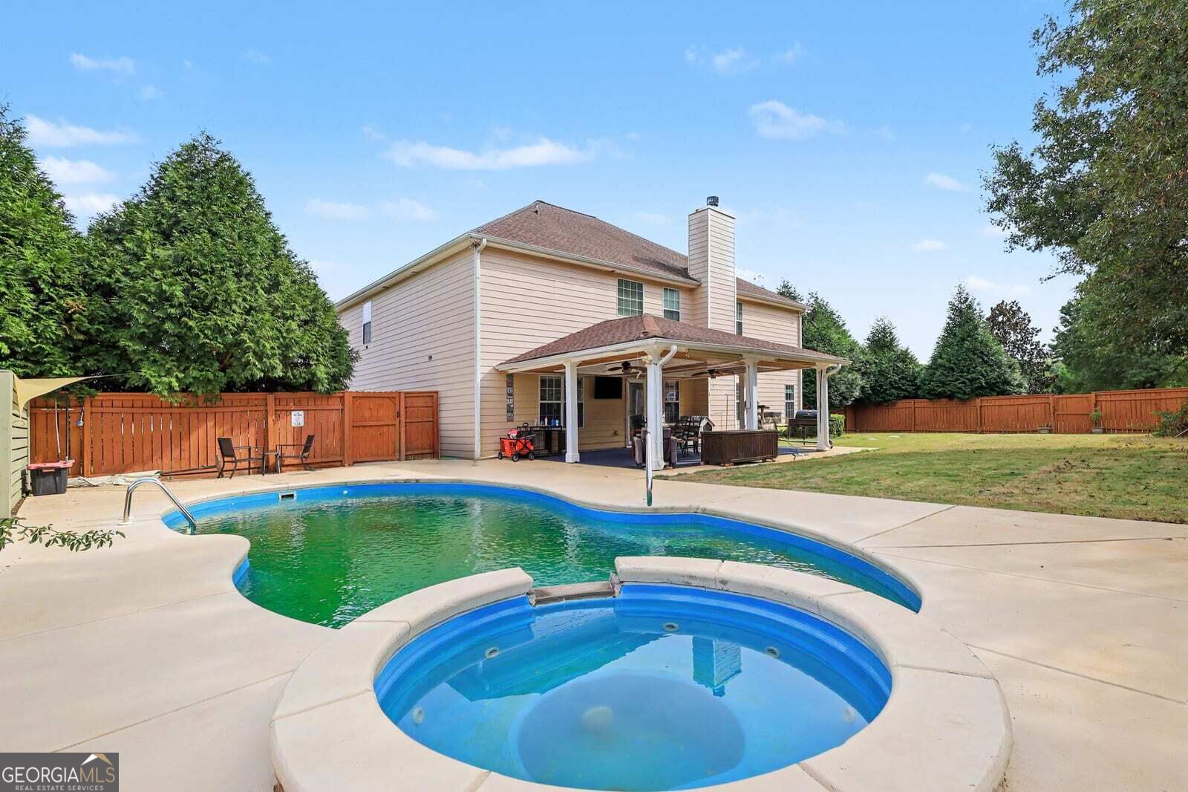
Welcome Home. Take a look at this well Maintained 5 bedroom, 4 full bath 2 story home with almost located on an acre of land in cul-de-sac. Kitchen has been completely updated with double islands, quartz counters, soft close drawers, and coffee station. Foyer entrance is two stories with porcelain tile, hardwood flooring on main and the lvingroom /office includes bead board trim. There is a large Dining room on opposite side of foyer with coffered ceilings. Details to enjoy are crown molding throughout, archways between the kitchen and great room. Renovated oak hardwood stair take you to the second level and open to a large loft area. The laundry room includes a tile floor with cabinets for storage. Then there is the massive primary suite and a relaxing sitting area. The primary bath includes a separate soaking tub and shower with a tiled surround and double vanities. Secondary bedrooms are generous and all include ceiling fans. When you step out the back door you will be in the covered 17x 22 porch. Newer In-ground heated saltwater pool & hot tub with spill over feature and 50 year warranty. There is a safety ledge around pool. and pentair easy touch operating system with LED lights in Pool & Spa. Privacy fence in addition to tree lined property with custom landscaping in front & back. Very long extra wide driveway with double parking & side extension added. This home is located approx 15 min to shopping In Fayetteville & 10 minutes to Lovejoy.

Save
Ask
Tour
Hide
Share
Listing Snapshot
Price 
$499,900
Days On Site 
1 Day
Bedrooms 
5
Inside Area (SqFt) 
4,460 sqft
Total Baths 
4
Full Baths 
4
Partial Baths 
N/A
Lot Size 
1.03 Acres
Year Built 
2008
MLS® Number 
10870325
Status 
Active
Property Tax 
$5,177
HOA/Condo/Coop Fees 
$15.42 monthly
Sq Ft Source 
Owner
Friends & Family
Recent Activity
yesterdayListing first seen on site
yesterdayListing updated with changes from the MLS®
General Features
Acres 
1.03
Attached Garage 
Yes
Foundation 
Slab
Land Lease 
No
Levels 
Two
Parking 
Attached
Property Condition 
Updated/Remodeled
Property Sub Type 
Single Family Residence
Security 
Smoke Detector(s)
Sewer 
Septic Tank
SqFt Above 
4460
Style 
Brick FrontTraditional
Utilities 
Cable AvailableElectricity AvailablePhone AvailableUnderground UtilitiesWater Available
Water Source 
Public
Interior Features
Appliances 
RangeOvenStainless Steel Appliance(s)MicrowaveElectric Water HeaterDishwasher
Basement 
None
Cooling 
Ceiling Fan(s)Central Air
Electric 
220 Volts
Fireplace 
Yes
Fireplace Features 
Family Room
Fireplaces 
2
Flooring 
TileCarpetHardwood
Heating 
Central
Interior 
Beamed CeilingsDouble VanityHigh CeilingsVaulted Ceiling(s)Walk-In Closet(s)High Speed Internet
Laundry Features 
Upper Level
Main Level Bedrooms 
1
Save
Ask
Tour
Hide
Share
Exterior Features
Construction Details 
Brick
Fencing 
PrivacyWood
Lot Features 
LevelOtherCul-De-Sac
Patio And Porch 
Porch
Pool Features 
In GroundSalt WaterHeated
Roof 
Composition
Community Features
Association Fee 
$185.0
Association Fee Frequency 
Annually
Financing Terms Available 
CashConventionalFHAVA Loan
Schools
School District
Unknown
Elementary School
Hampton Elementary
Middle School
Hampton
High School
Hampton
Listing courtesy of Mark Spain Real Estate


Information deemed reliable but not guaranteed. The data relating to real estate for sale on this web site comes in part from the Broker Reciprocity Program of Georgia MLS. Real estate listings held by brokerage firms other than this office are marked with the Broker Reciprocity logo and detailed information about them includes the name of the listing brokers. Copyright © 2020-present Georgia MLS. All rights reserved.
Last checked: 2026-10-11 06:33 AM UTC

Neighborhood & Commute
Source: Walkscore
Disclosure: Community information and market data powered by Constellation Data Labs. Information is deemed reliable but not guaranteed.
Save
Ask
Tour
Hide
Share
Scroll to Top