Save
Ask
Tour
Hide
Share
$594,900
New Listing

167 Henley ST
Canton, GA 30114

For Sale|Single Family Residence|Active
5
Beds
3
Total Baths
3
Full Baths
2,953
SqFt
$201
/SqFt
2026
Built
Subdivision:
Cambridge at Steels Bridge
County:
Cherokee
Call Now: 404-561-9399
Is this the listing for you? We can help make it yours.
404-561-9399
167 Henley ST167 Henley ST167 Henley ST167 Henley ST
Save
Ask
Tour
Hide
Share

Mortgage Calculator

Monthly Payment (Est.)

Enter an interest rate to see your estimated monthly payment.
Calculator powered by Showcase IDX, a Constellation1 Company. Copyright ©2026 Information is deemed reliable but not guaranteed.

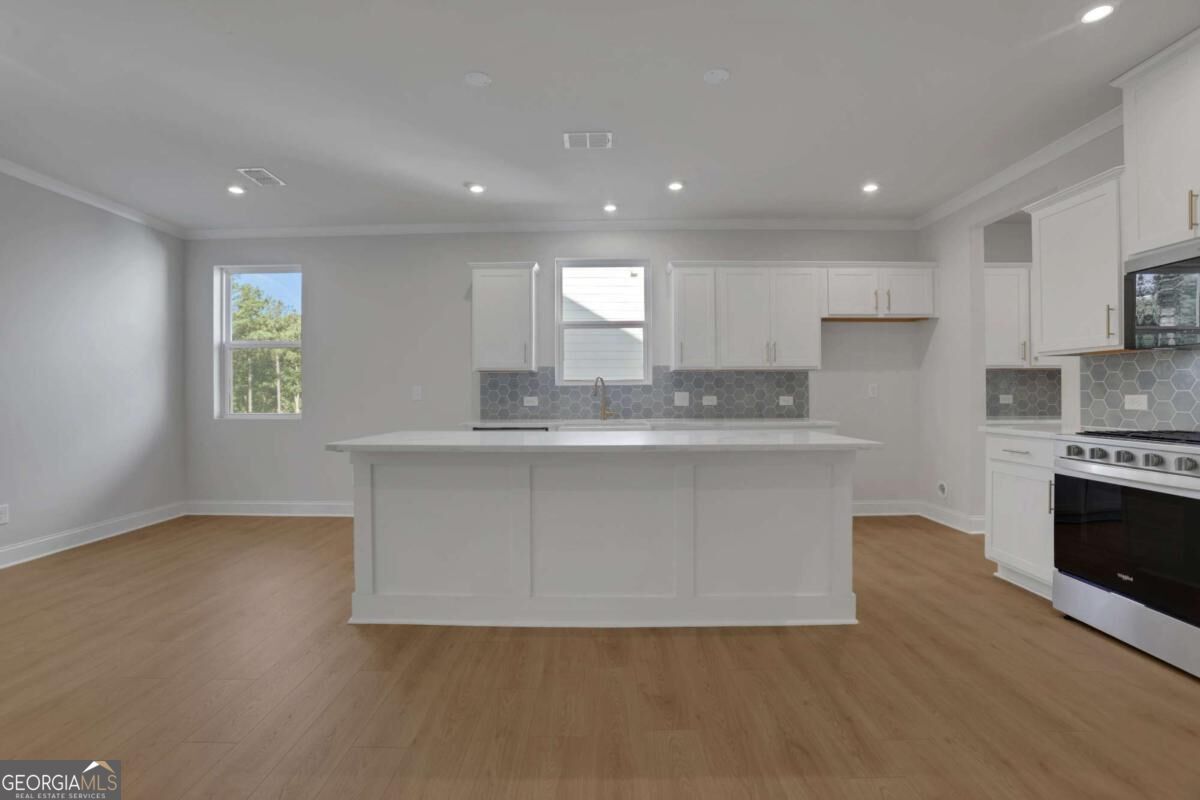
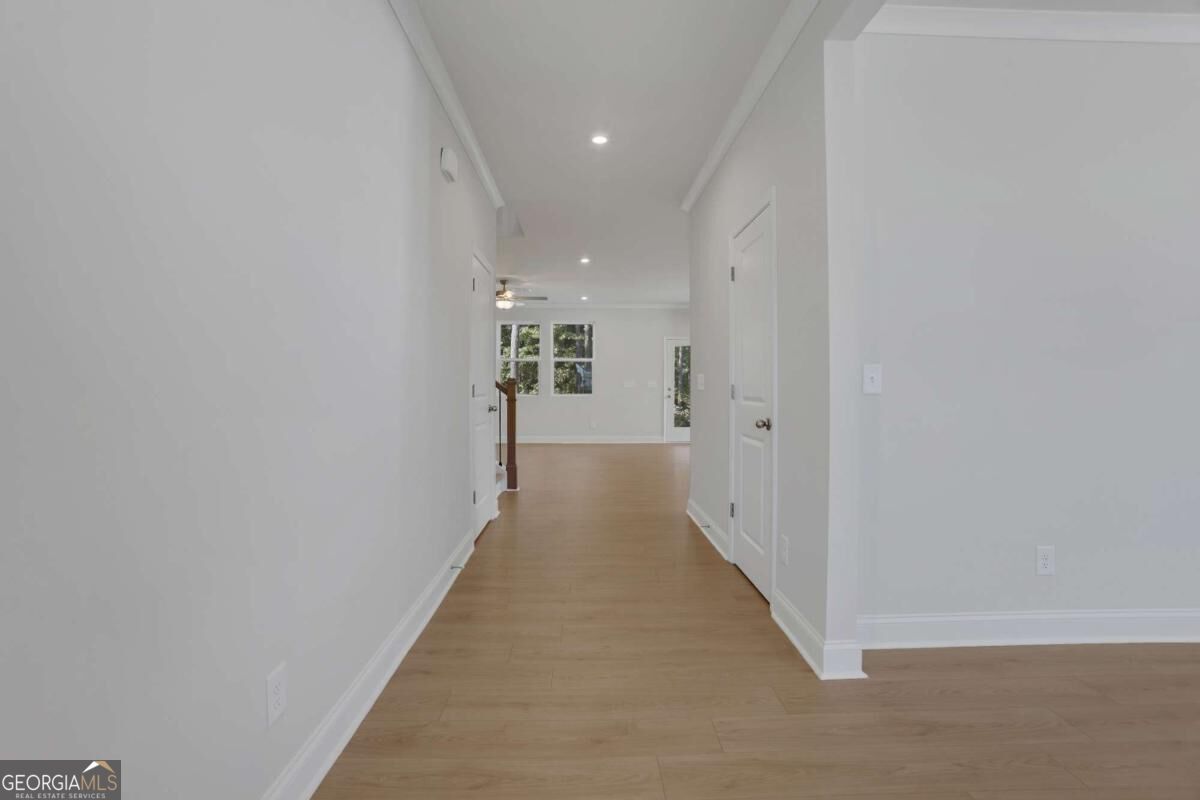
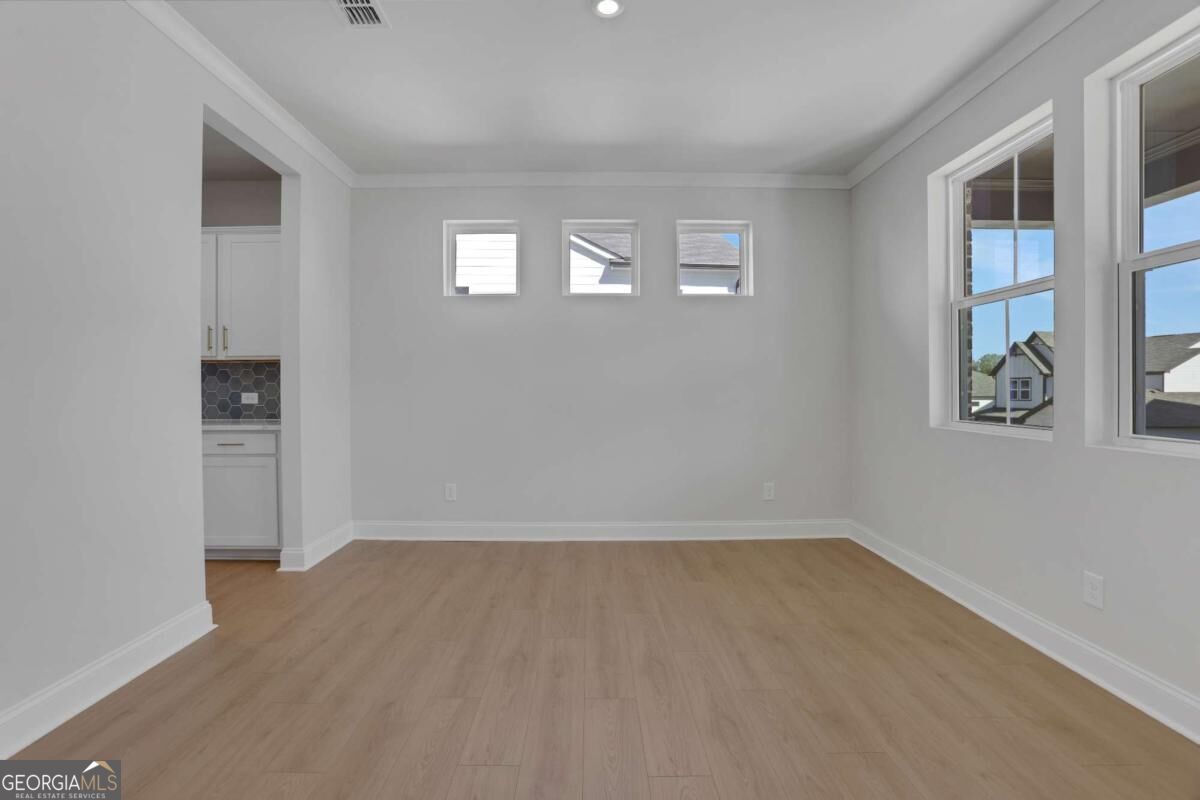
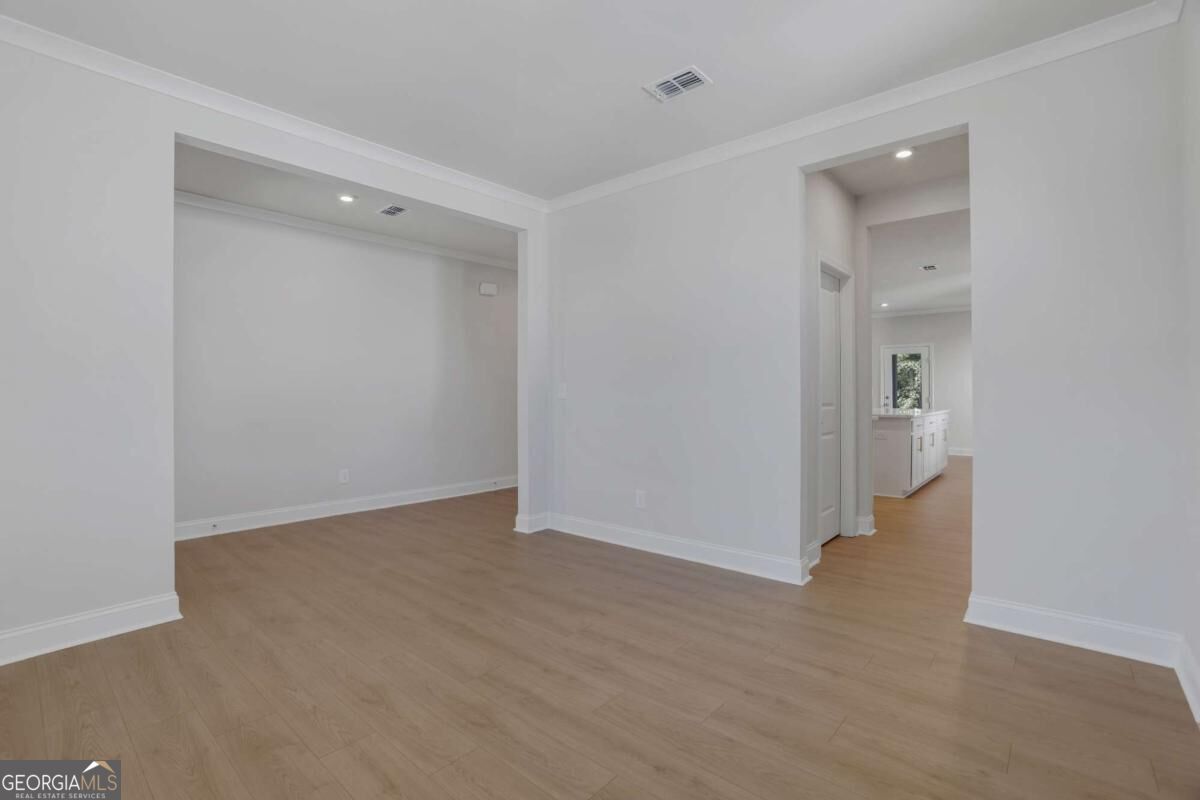
Welcome to our beautiful & popular Tifton floor plan, with handsome Arts and Crafts exterior, located in the heart of Bridge Mill area in Canton & built by Beazer Homes. This spacious 5 BR/3BA home offers ample space for very comfortable living. The 2953 sq ft layout includes a spacious family room, modern kitchen with butler pantry & separate dining area. The spacious primary suite has sitting area & ENORMOUS walk-in closet, while the additional bedrooms, one of which is on the main level, provides plenty of room for family or guests. Step outside to enjoy your covered porch and backyard firepit on the .187-acre lot, perfect for entertaining or relaxing. Unique highlights - community includes view of Blue Ridge Mountains! Located in the desirable Bridge Mill area, close to Lake Allatoona, world class shopping, parks, schools making it an ideal choice for those seeking convenience and comfort. Beazer Homes is proud to be America's #1 Energy-Efficient homebuilder. In 2024, our homes achieved an average net HERS score of 37 (including solar) and a gross HERS score of 42-the lowest publicly reported scores among the top 30 U.S. homebuilders identified by Builder Magazine's Top 100 list (ranked by 2024 closings). Take advantage of our special buyer incentives which may include closing costs, applicable lower interest rate program, design studio upgrades, FLEX dollars, and more. Contact us today to learn more about how you can benefit from these exclusive offers. AVAILABLE NOW!!!!

Save
Ask
Tour
Hide
Share
Listing Snapshot
Price 
$594,900
Days On Site 
0 Days
Bedrooms 
5
Inside Area (SqFt) 
2,953 sqft
Total Baths 
3
Full Baths 
3
Partial Baths 
N/A
Lot Size 
0.17 Acres
Year Built 
2026
MLS® Number 
10870316
Status 
Active
Property Tax 
$1
HOA/Condo/Coop Fees 
$62.5 monthly
Sq Ft Source 
Builder
Friends & Family
Recent Activity
13 hours agoListing first seen on site
13 hours agoListing updated with changes from the MLS®
General Features
Acres 
0.17
Foundation 
Slab
Garage 
Yes
Garage Spaces 
4
Green Energy Efficient 
AppliancesThermostatWater HeaterWindows
Home Warranty 
Yes
Land Lease 
No
Levels 
Two
Parking 
GarageGarage Door Opener
Parking Spaces 
4
Property Condition 
New Construction
Property Sub Type 
Single Family Residence
Security 
Carbon Monoxide Detector(s)Smoke Detector(s)
Sewer 
Public Sewer
SqFt Above 
2953
Style 
Craftsman
Utilities 
Cable AvailableElectricity AvailableNatural Gas AvailablePhone AvailableSewer AvailableUnderground UtilitiesWater Available
Water Source 
Public
Interior Features
Appliances 
DishwasherDisposalGas Water HeaterMicrowave
Basement 
None
Cooling 
Ceiling Fan(s)Central Air
Electric 
220 Volts
Fireplace 
Yes
Fireplace Features 
Factory BuiltFamily Room
Fireplaces 
1
Flooring 
CarpetHardwoodLaminateVinyl
Heating 
Forced AirZoned
Interior 
Kitchen IslandPantryEntrance FoyerDouble VanityWalk-In Closet(s)
Laundry Features 
In HallUpper Level
Main Level Bedrooms 
1
Window Features 
Insulated WindowsDouble Pane Windows
Dining Room 
Kitchen 
Save
Ask
Tour
Hide
Share
Exterior Features
Construction Details 
Concrete
Lot Features 
PrivateSloped
Patio And Porch 
PatioPorch
Roof 
Composition
Waterfront Features 
NONE
Windows/Doors 
Insulated WindowsDouble Pane Windows
Community Features
Association Fee 
$750.0
Association Fee Frequency 
Annually
Community Features 
SidewalksStreet Lights
Financing Terms Available 
1031 ExchangeCashConventionalFHAVA Loan
Schools
School District
Unknown
Elementary School
Sixes
Middle School
Freedom
High School
Woodstock
Listing courtesy of Beazer Realty Corp.


Information deemed reliable but not guaranteed. The data relating to real estate for sale on this web site comes in part from the Broker Reciprocity Program of Georgia MLS. Real estate listings held by brokerage firms other than this office are marked with the Broker Reciprocity logo and detailed information about them includes the name of the listing brokers. Copyright © 2020-present Georgia MLS. All rights reserved.
Last checked: 2026-10-10 06:07 AM UTC

Neighborhood & Commute
Source: Walkscore
Disclosure: Community information and market data powered by Constellation Data Labs. Information is deemed reliable but not guaranteed.
Save
Ask
Tour
Hide
Share
Scroll to Top