
4450 Flagship DRGainesville, GA 30506
Mortgage Calculator
Monthly Payment (Est.)
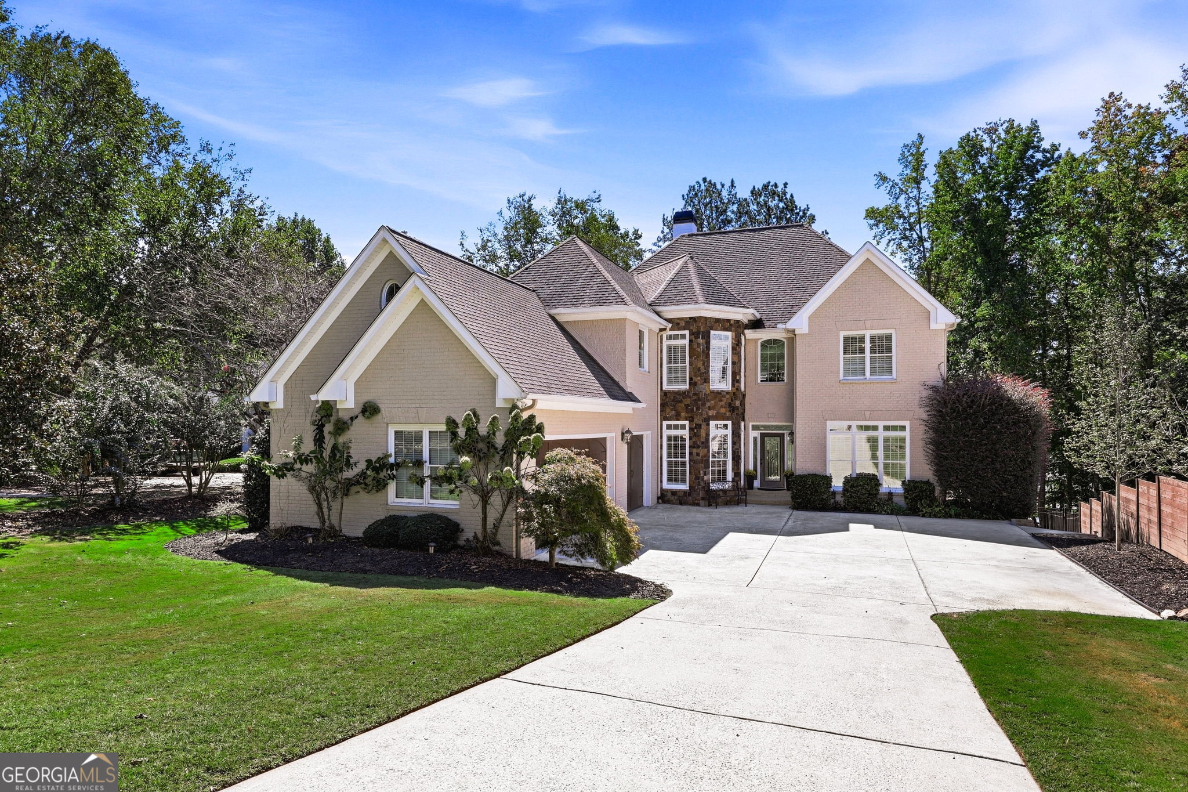
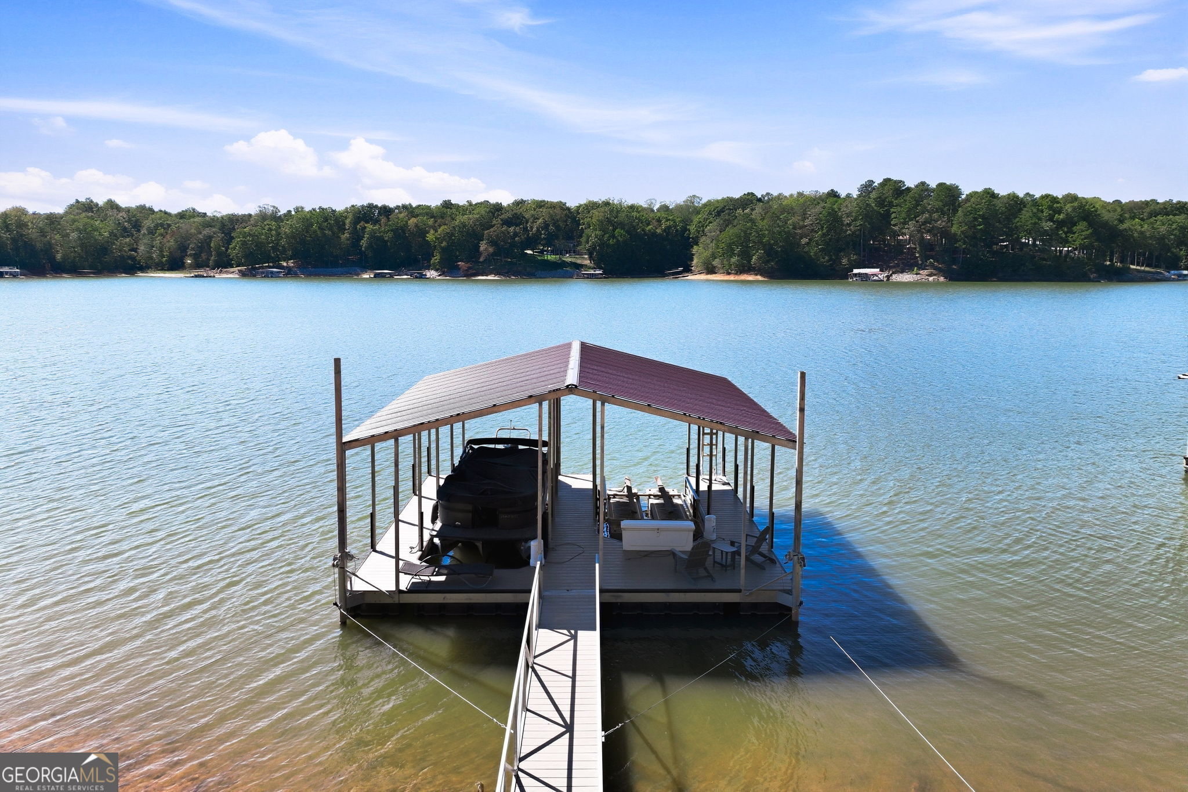
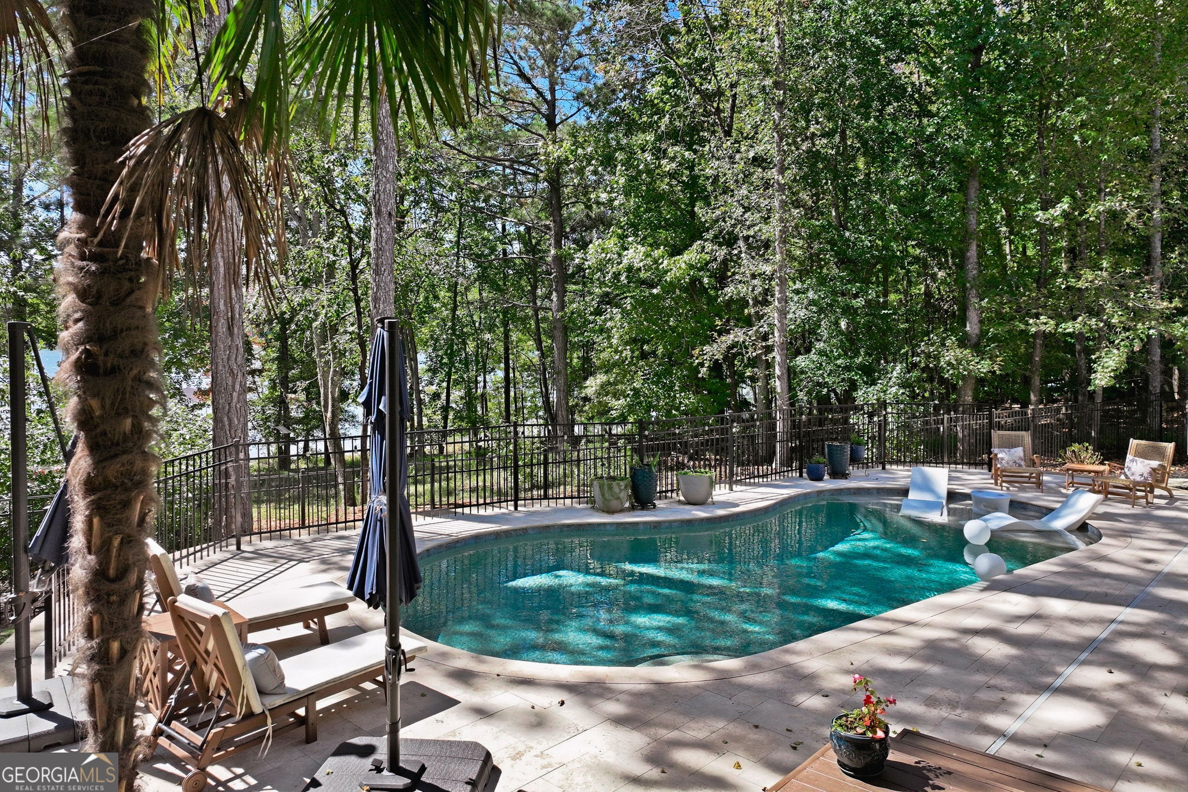
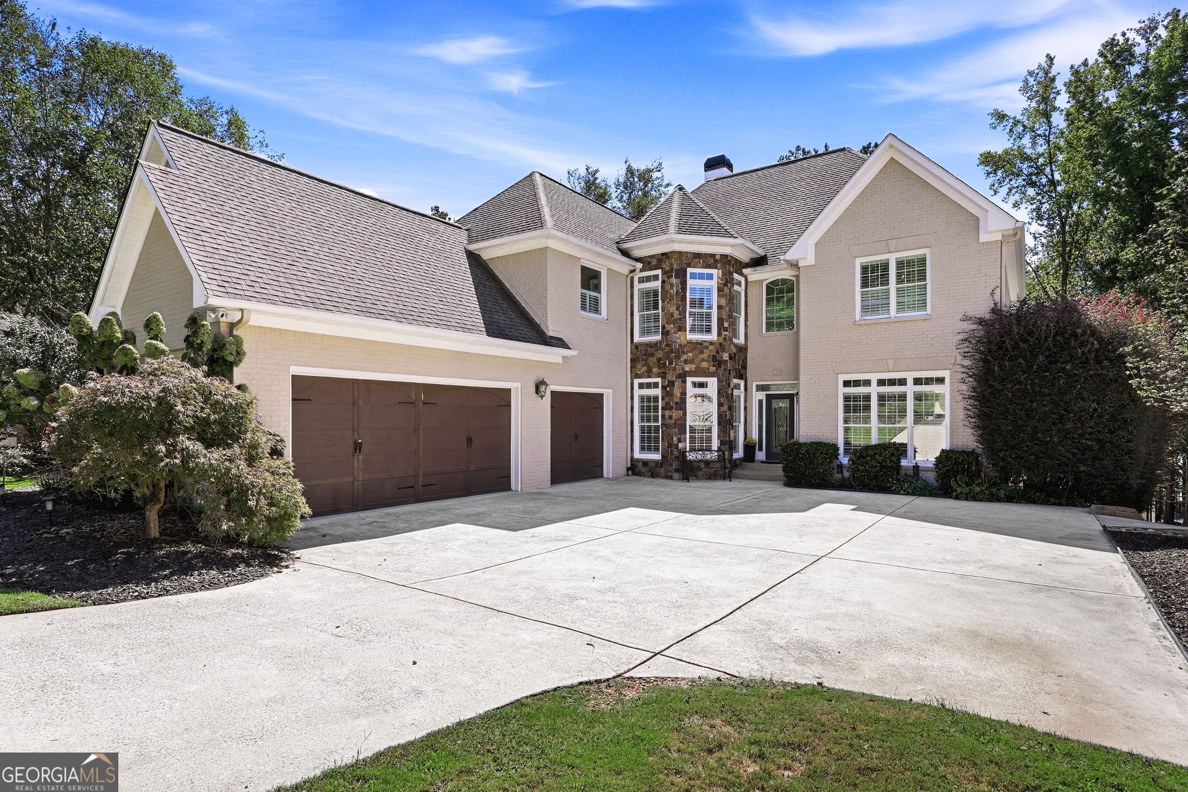
Enter an interest rate to see your estimated monthly payment.Set within one of North Hall's most prestigious gated waterfront communities, this exquisitely renovated Lake Lanier estate delivers the ultimate luxury lake lifestyle with gorgeous water views, spectacular sunsets, year-round deep water, and a new 32 x 32 double-slip dock just a short, gentle walk from your back door. Completely renovated with impeccable taste and exceptional attention to detail, this stunning residence has been thoughtfully designed to embrace its spectacular waterfront setting while offering the ultimate in luxury living and effortless entertaining. Expansive, light-filled interiors, walls of windows, and beautifully appointed living spaces create a seamless connection between indoor comfort and the breathtaking beauty of Lake Lanier. The beautifully renovated main level showcases newly refinished hardwood floors, abundant natural light, and sophisticated yet inviting living spaces. A stunning, newly renovated kitchen flows effortlessly into the breakfast nook and keeping room, where a striking double-sided stone fireplace creates a warm and welcoming atmosphere. A designated home office, powder room, and spacious guest bedroom with private ensuite bath provide comfort and versatility. Just beyond the kitchen, a gorgeous, screened porch with its own cozy fireplace and tongue & groove ceilings offers the perfect retreat for morning coffee or relaxing evenings, while the expansive lakeside deck invites alfresco dining and entertaining against a backdrop of lake views. Upstairs, two luxurious primary suites offer an exceptional level of comfort and privacy, each featuring a beautifully appointed ensuite bath, spacious walk-in closet with custom built-in closet systems. An additional generously sized bedroom with its own ensuite bath provides ideal accommodations for family or guests. A conveniently located upper-level laundry room with abundant cabinetry and a utility sink adds everyday functionality. Designed to accommodate everything from intimate gatherings to extended stays with family and friends, the fully finished terrace level offers an incredible extension of the home's entertaining spaces. Complete with a kitchenette, spacious living room, versatile flex space, a bedroom, full bath, additional laundry room, and ample storage, this level is perfectly suited for guests, multi-generational living, or relaxed evenings of games and movies. Step directly outside to the expansive covered lakeside patio and pool, where indoor and outdoor entertaining come together beautifully. At the heart of the outdoor experience is a spectacular resort-style saltwater pool overlooking the lake. Just two years old, the heated PebbleTec pool features a tanning ledge and is surrounded by gorgeous travertine decking that extends to the spacious covered patio, complete with beautiful tongue & groove ceilings. Whether spending sun-filled afternoons poolside, hosting unforgettable gatherings, or unwinding beneath the covered patio while watching the sunset over the water, every detail has been designed to make the most of this extraordinary setting. And while the setting feels like a private lakeside resort, downtown Gainesville's premier dining, shopping, entertainment, and healthcare are just minutes away. This is an extraordinary opportunity to experience Lake Lanier living!
| 18 hours ago | Listing first seen on site | |
| 19 hours ago | Listing updated with changes from the MLS® |

Information deemed reliable but not guaranteed. The data relating to real estate for sale on this web site comes in part from the Broker Reciprocity Program of Georgia MLS. Real estate listings held by brokerage firms other than this office are marked with the Broker Reciprocity logo and detailed information about them includes the name of the listing brokers. Copyright © 2020-present Georgia MLS. All rights reserved.
Last checked: 2026-10-10 11:46 AM UTC