Save
Ask
Tour
Hide
Share
$284,000
New Listing

1681 Atherton CIR
Decatur, GA 30035

For Sale|Single Family Residence|Active
6
Beds
2
Total Baths
2
Full Baths
1,832
SqFt
$155
/SqFt
1965
Built
Subdivision:
GLENWOOD ESTATES
County:
DeKalb
Call Now: 404-561-9399
Is this the listing for you? We can help make it yours.
404-561-9399
1681 Atherton CIR1681 Atherton CIR1681 Atherton CIR1681 Atherton CIR
Save
Ask
Tour
Hide
Share

Mortgage Calculator

Monthly Payment (Est.)

Enter an interest rate to see your estimated monthly payment.
Calculator powered by Showcase IDX, a Constellation1 Company. Copyright ©2026 Information is deemed reliable but not guaranteed.

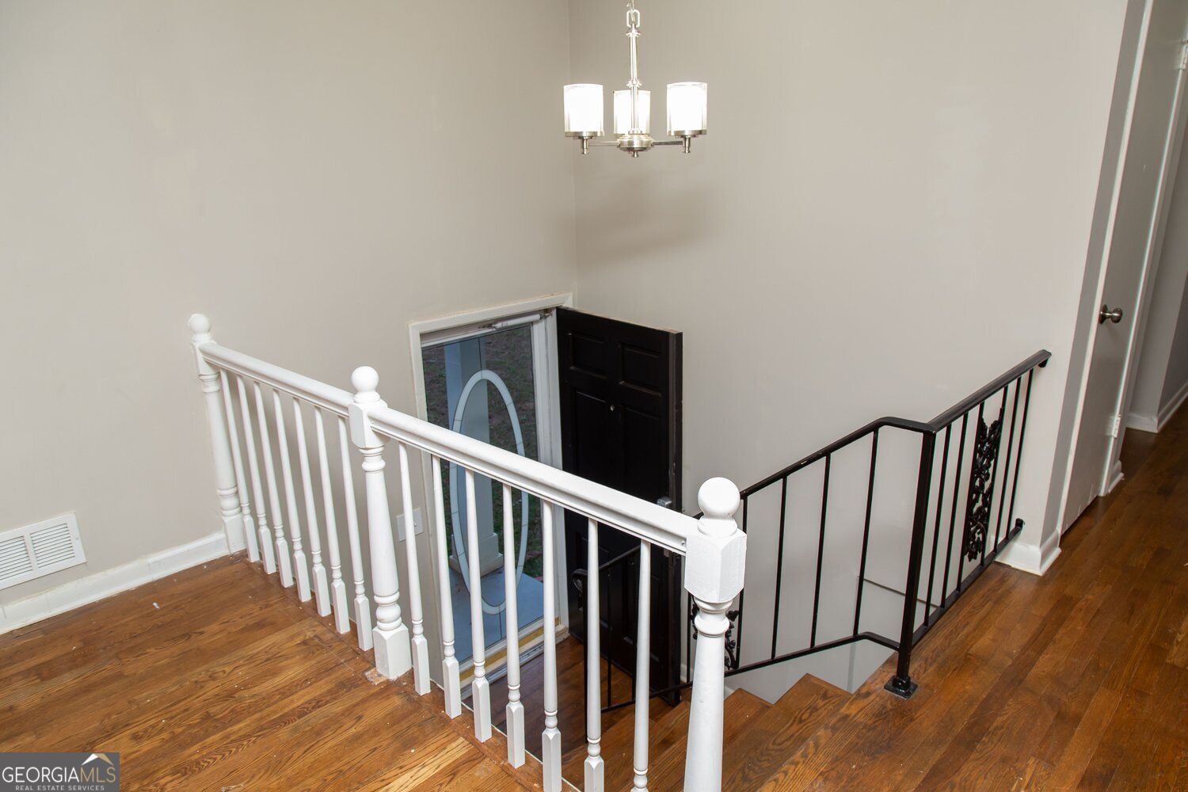
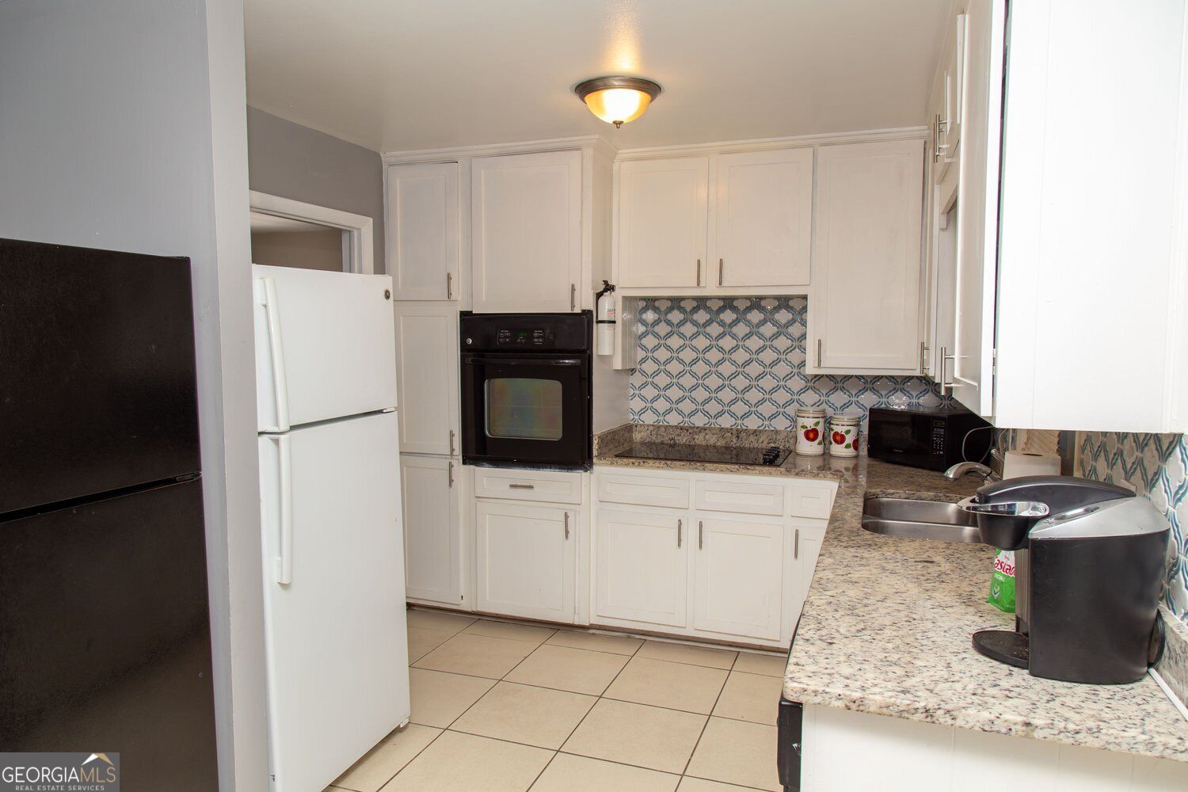
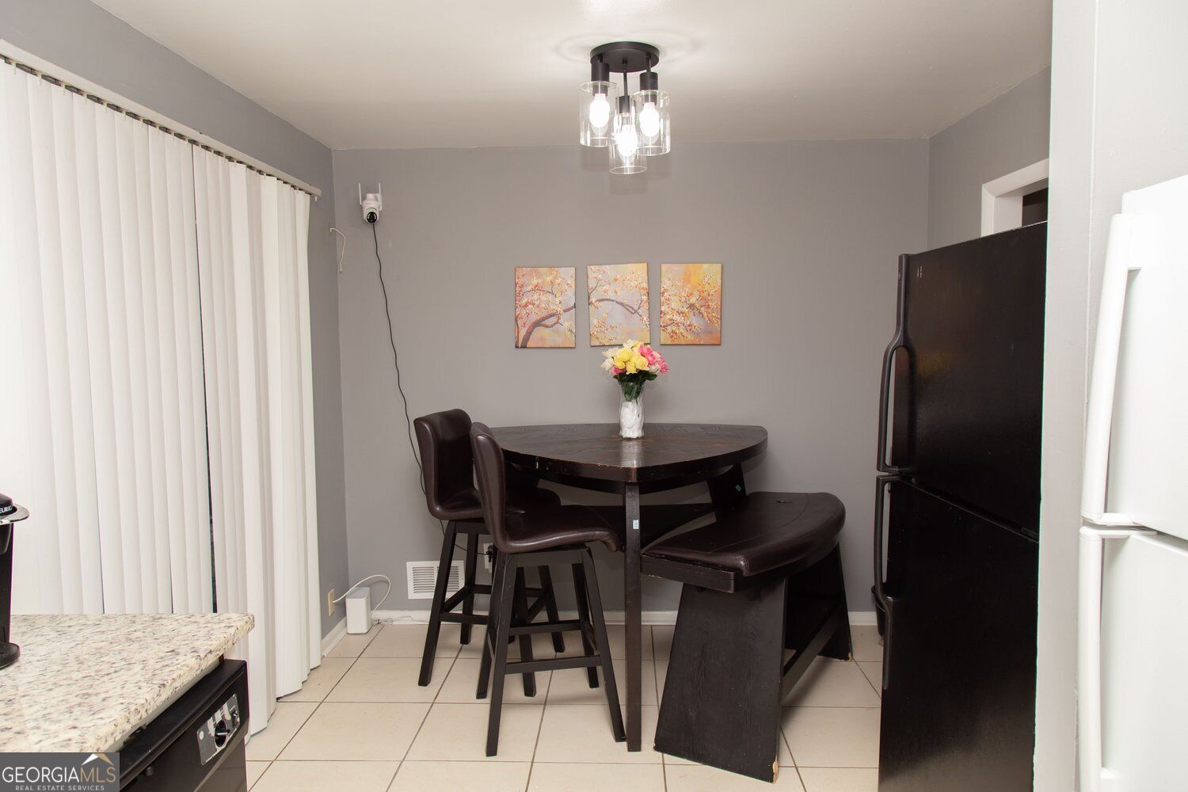
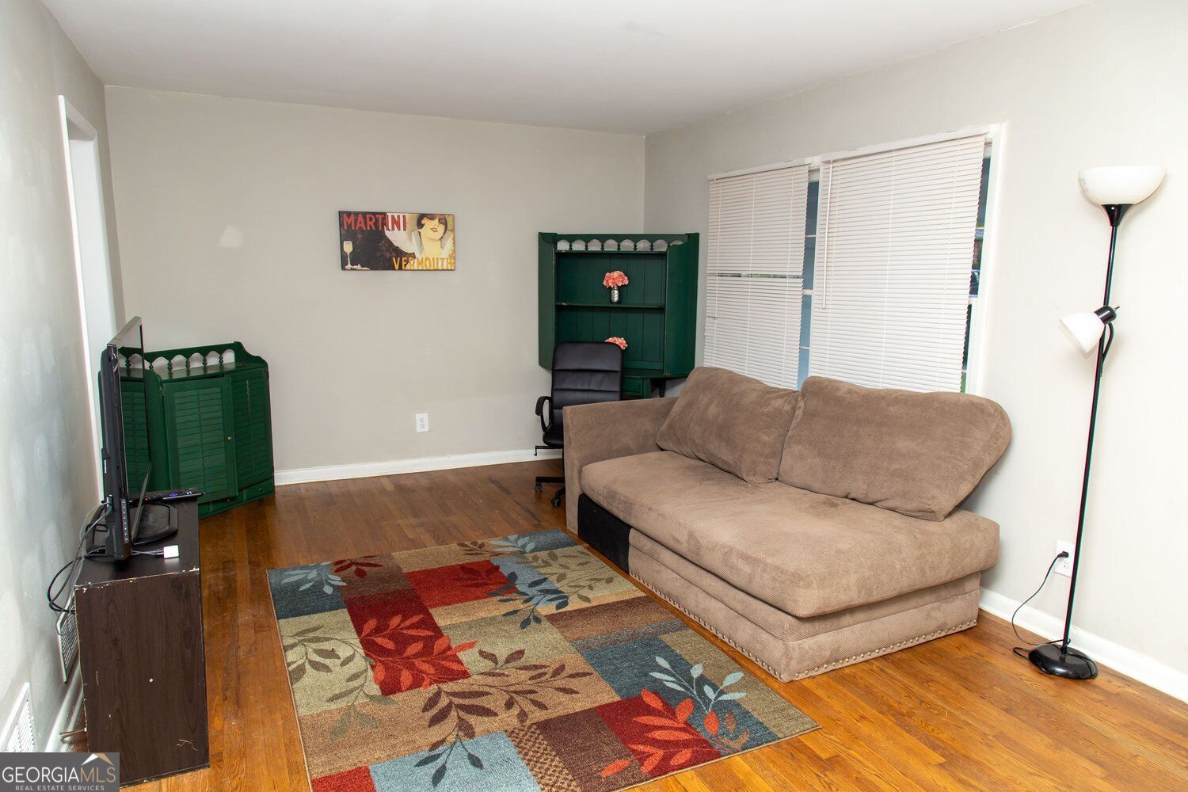
Experience elevated living at 1681 Atherton Circle, a distinguished residential property in Decatur, GA. Constructed in 1965, this 1924 square foot residence presents an inviting and ready-to-move-in condition, embodying a harmonious blend of classic design and contemporary comfort. Its raised ranch architectural style offers a unique aesthetic, setting the stage for a sophisticated lifestyle. The heart of this home, the kitchen, is thoughtfully appointed with matching black appliances and refined stone counters, creating an environment that is both functional and aesthetically pleasing for culinary endeavors. This expansive residence features six well-proportioned bedrooms and two full bathrooms, providing ample space and convenience for diverse living arrangements. An inviting porch extends the living space outdoors, offering a serene setting for relaxation or social gatherings. We invite you to explore the exceptional potential of this meticulously maintained property.

Save
Ask
Tour
Hide
Share
Listing Snapshot
Price 
$284,000
Days On Site 
0 Days
Bedrooms 
6
Inside Area (SqFt) 
1,832 sqft
Total Baths 
2
Full Baths 
2
Partial Baths 
N/A
Lot Size 
0.26 Acres
Year Built 
1965
MLS® Number 
10870304
Status 
Active
Property Tax 
$4,801
HOA/Condo/Coop Fees 
N/A
Sq Ft Source 
Public Records
Friends & Family
Recent Activity
13 hours agoListing first seen on site
13 hours agoListing updated with changes from the MLS®
General Features
Acres 
0.26
Foundation 
Block
Garage 
Yes
Garage Spaces 
2
Land Lease 
No
Levels 
Multi/Split
Parking 
Off Street
Parking Spaces 
2
Property Sub Type 
Single Family Residence
Security 
Smoke Detector(s)
Sewer 
Public Sewer
SqFt Above 
966
SqFt Below 
866
Style 
Traditional
Utilities 
Electricity AvailableNatural Gas AvailableSewer AvailableWater Available
Water Source 
Public
Interior Features
Appliances 
DishwasherDryerRefrigerator
Basement 
FinishedFull
Cooling 
Central Air
Electric 
220 Volts
Flooring 
Hardwood
Heating 
Central
Interior 
Other
Laundry Features 
Common Area
Main Level Bedrooms 
3
Window Features 
Insulated WindowsDouble Pane Windows
Save
Ask
Tour
Hide
Share
Exterior Features
Construction Details 
Concrete
Fencing 
Back YardChain Link
Lot Features 
LevelSloped
Patio And Porch 
Patio
Roof 
Composition
Waterfront Features 
None
Windows/Doors 
Insulated WindowsDouble Pane Windows
Community Features
Financing Terms Available 
CashConventionalFHAAssumable
Schools
School District
Unknown
Elementary School
Snapfinger
Middle School
Columbia
High School
Columbia
Listing courtesy of Epique Realty


Information deemed reliable but not guaranteed. The data relating to real estate for sale on this web site comes in part from the Broker Reciprocity Program of Georgia MLS. Real estate listings held by brokerage firms other than this office are marked with the Broker Reciprocity logo and detailed information about them includes the name of the listing brokers. Copyright © 2020-present Georgia MLS. All rights reserved.
Last checked: 2026-10-10 06:07 AM UTC

Neighborhood & Commute
Source: Walkscore
Disclosure: Community information and market data powered by Constellation Data Labs. Information is deemed reliable but not guaranteed.
Save
Ask
Tour
Hide
Share
Scroll to Top