
1515 Northridge RDSandy Springs, GA 30350
Mortgage Calculator
Monthly Payment (Est.)
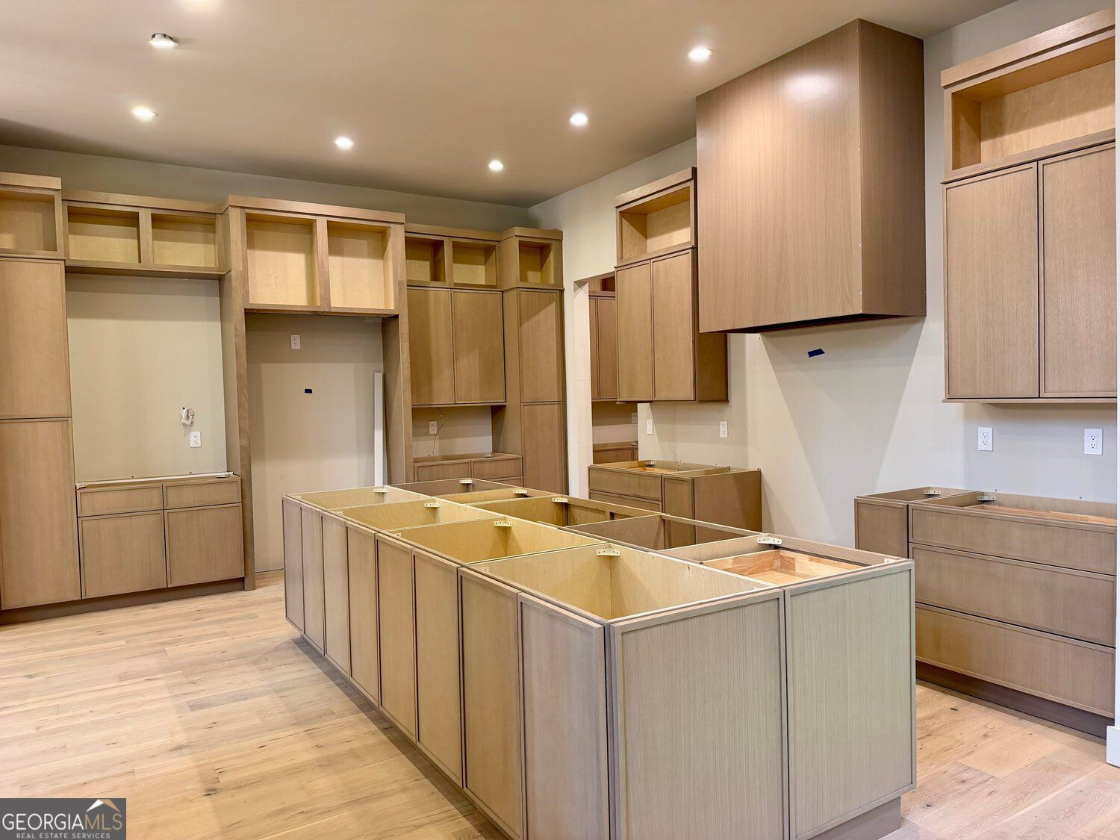
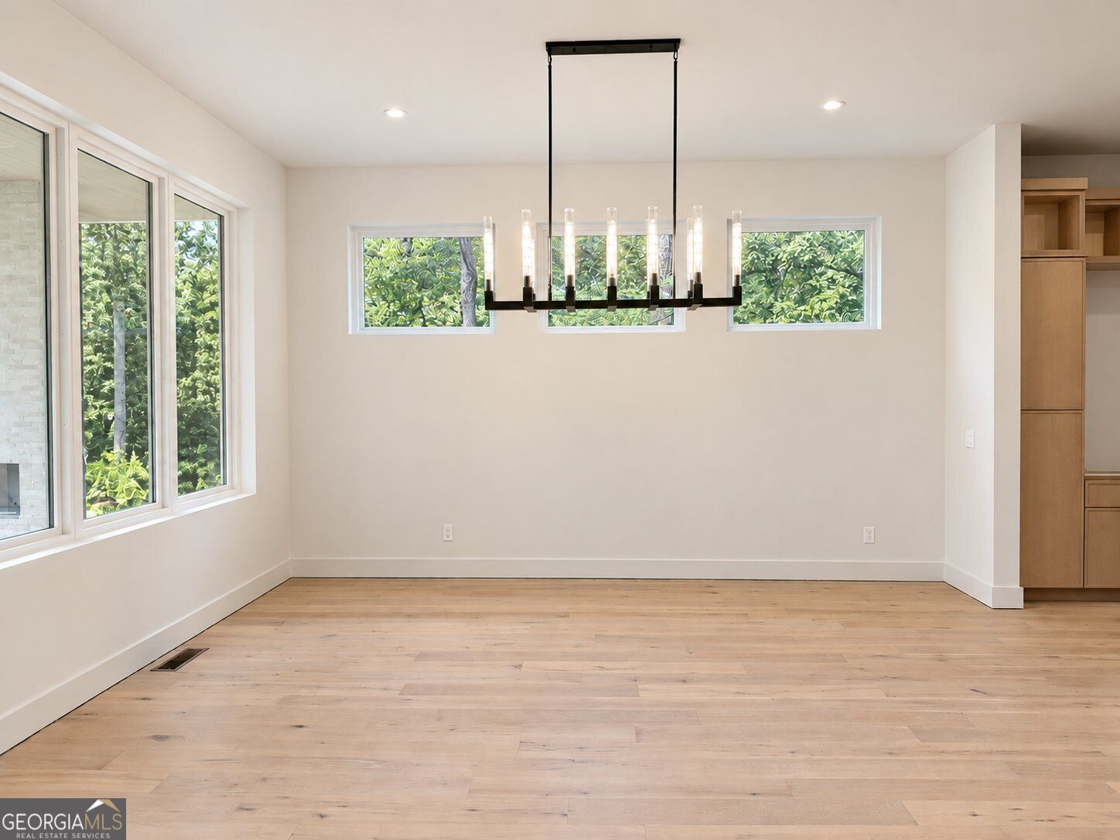
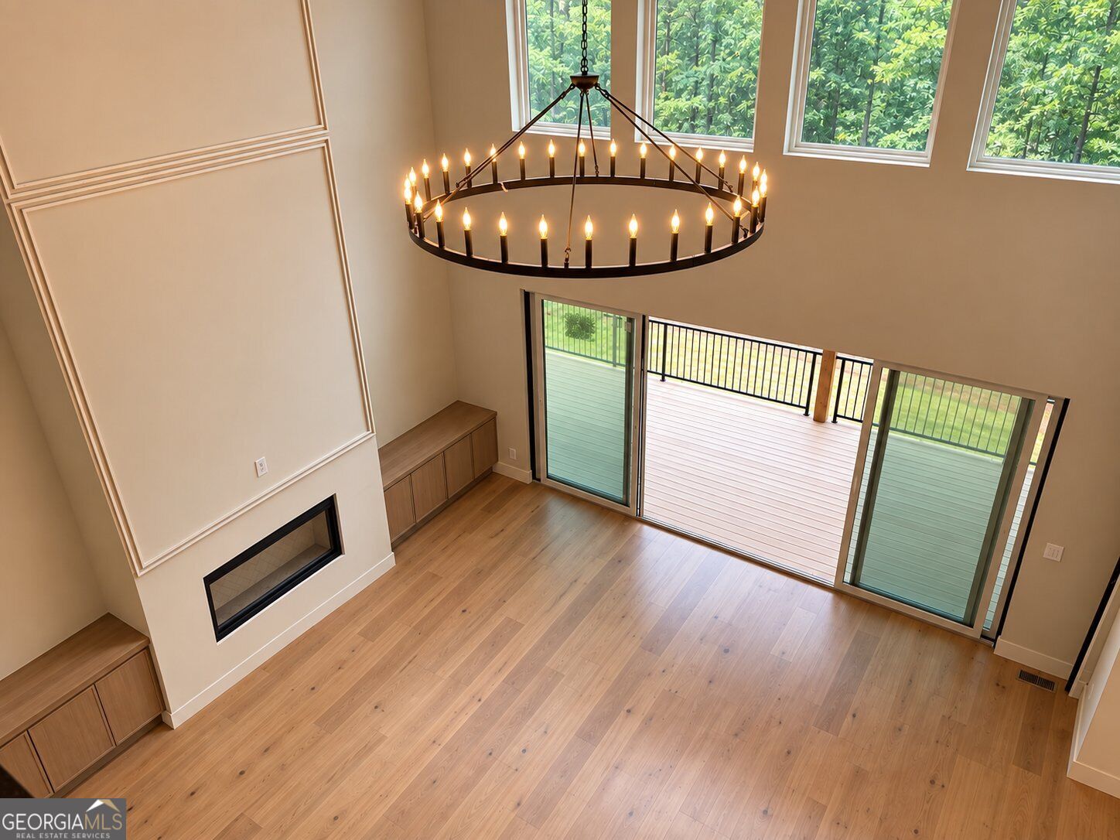
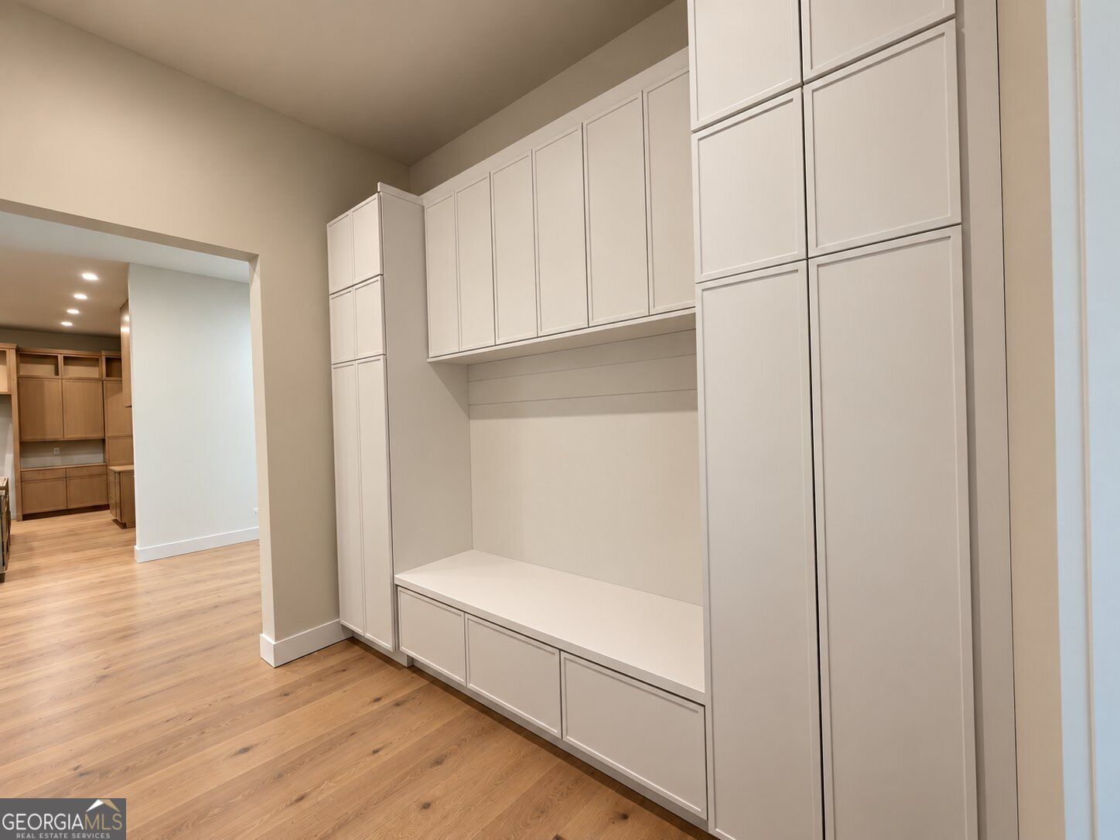
Enter an interest rate to see your estimated monthly payment.An extraordinary expression of modern luxury, this exceptional new-construction residence in Sandy Springs seamlessly blends sophisticated transitional design, grand proportions, and impeccable attention to detail. Designed for both elegant entertaining and effortless everyday living, the home showcases soaring 12-foot ceilings on the main level, rich engineered hardwood flooring, and an expansive, light-filled open floor plan. At the heart of the home, the show-stopping chef's kitchen features abundant cabinetry, an oversized island, and a spacious scullery and walk-in pantry complete with a secondary sink, dishwasher, and space for an additional refrigerator. Offering exceptional prep space and storage, this thoughtfully designed kitchen combines elevated style with outstanding functionality. The main-level primary suite serves as a luxurious private retreat, featuring a spa-inspired bath, generous closet space, a private bar area, and direct access to the rear deck. An exceptional convenience, the primary closet connects directly to its own dedicated laundry room. Also on the main level, a flexible office or additional bedroom provides versatility to accommodate a variety of lifestyle needs, while a well-appointed mudroom adds everyday functionality. Upstairs, 10-foot ceilings continue the home's grand sense of scale, with four beautifully appointed en-suite bedrooms, including a second primary suite. A spacious loft offers additional room for relaxation, recreation, or gathering, while a second dedicated laundry room conveniently serves the upper-level bedrooms. An expansive 2,559-square-foot unfinished basement offers an incredible opportunity to create a custom extension of the home, with endless possibilities for a private cinema, fitness studio, wine cellar, guest retreat, recreation lounge, or personalized entertainment space. Outside, the expansive backyard provides an ideal setting for a future resort-inspired pool and exceptional outdoor living, with ample room to create a private outdoor oasis. A rare four-car garage offers exceptional flexibility, providing abundant space for multiple vehicles, additional storage, and recreational equipment. Ideally situated in a desirable Sandy Springs location, this remarkable residence delivers an exceptional blend of architectural sophistication, luxurious scale, and thoughtful functionality. With its beautifully designed living spaces, flexible main-level accommodations, dual laundry rooms, four-car garage, and extraordinary potential for customization, this is a rare opportunity to experience elevated luxury living in a stunning new-construction home.
| yesterday | Listing first seen on site | |
| yesterday | Listing updated with changes from the MLS® |

Information deemed reliable but not guaranteed. The data relating to real estate for sale on this web site comes in part from the Broker Reciprocity Program of Georgia MLS. Real estate listings held by brokerage firms other than this office are marked with the Broker Reciprocity logo and detailed information about them includes the name of the listing brokers. Copyright © 2020-present Georgia MLS. All rights reserved.
Last checked: 2026-10-11 01:26 PM UTC