Save
Ask
Tour
Hide
Share
$345,000
New Listing

1463 Gloria ST
Griffin, GA 30224

For Sale|Single Family Residence|Active
4
Beds
3
Total Baths
3
Full Baths
1,892
SqFt
$182
/SqFt
2025
Built
Subdivision:
None
County:
Spalding
Call Now: 404-561-9399
Is this the listing for you? We can help make it yours.
404-561-9399
1463 Gloria ST1463 Gloria ST1463 Gloria ST1463 Gloria ST
Save
Ask
Tour
Hide
Share

Mortgage Calculator

Monthly Payment (Est.)

Enter an interest rate to see your estimated monthly payment.
Calculator powered by Showcase IDX, a Constellation1 Company. Copyright ©2026 Information is deemed reliable but not guaranteed.

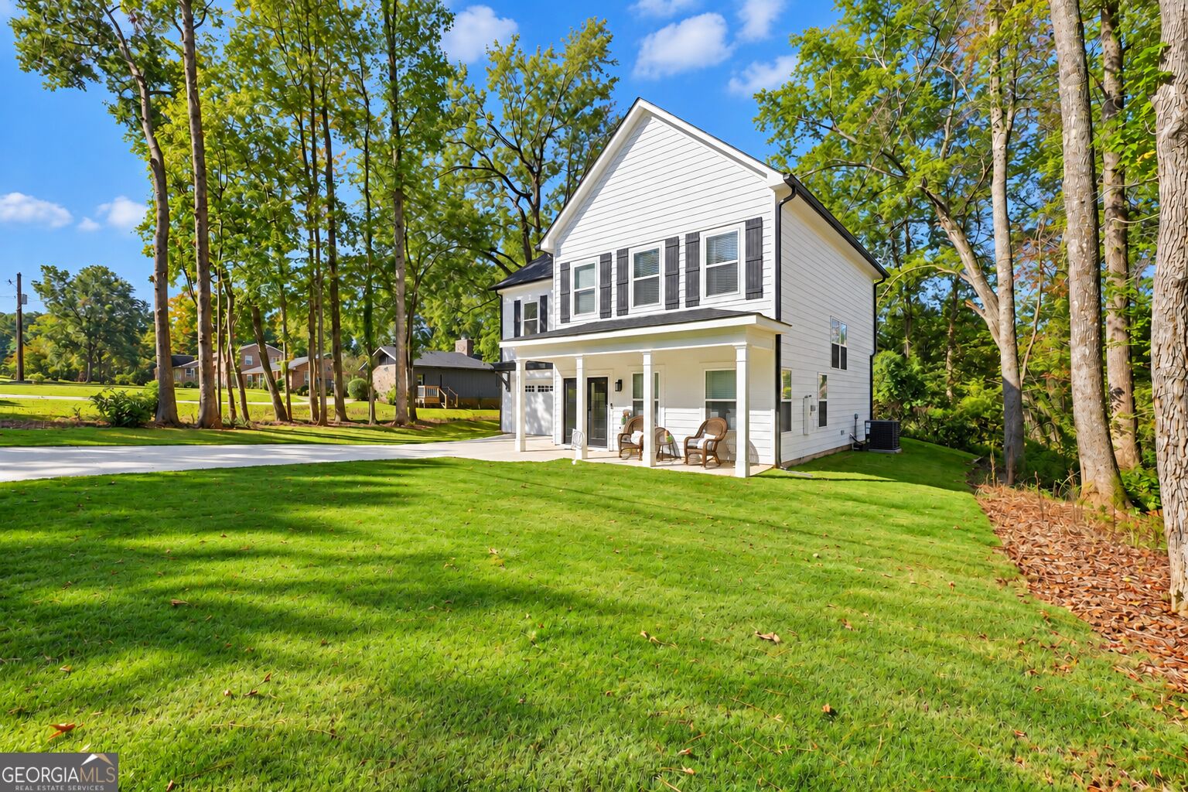
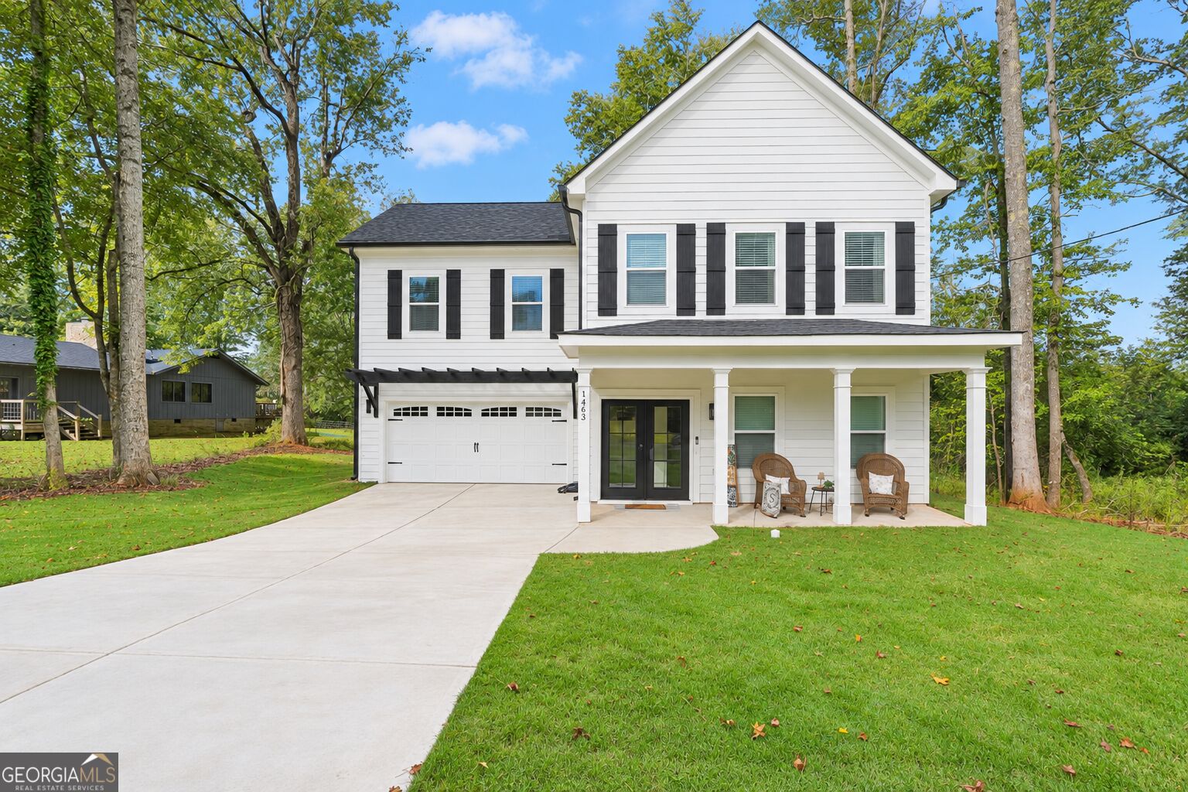
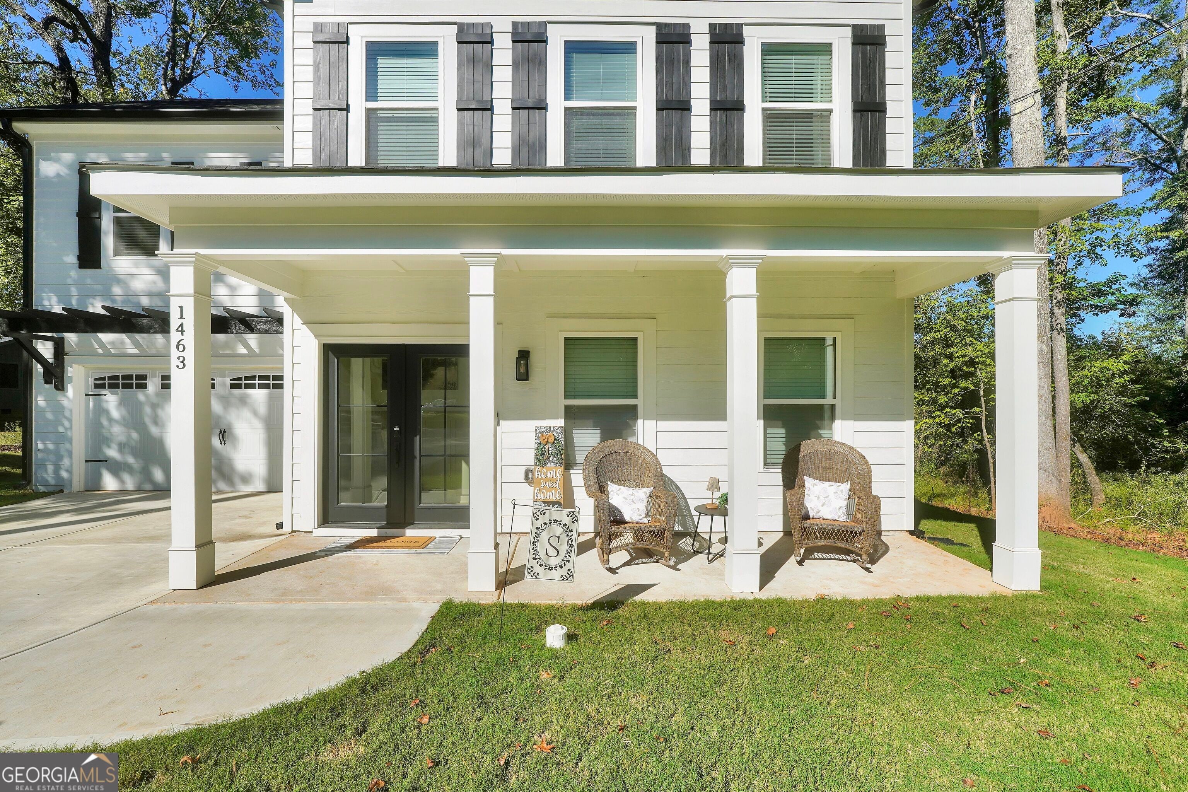
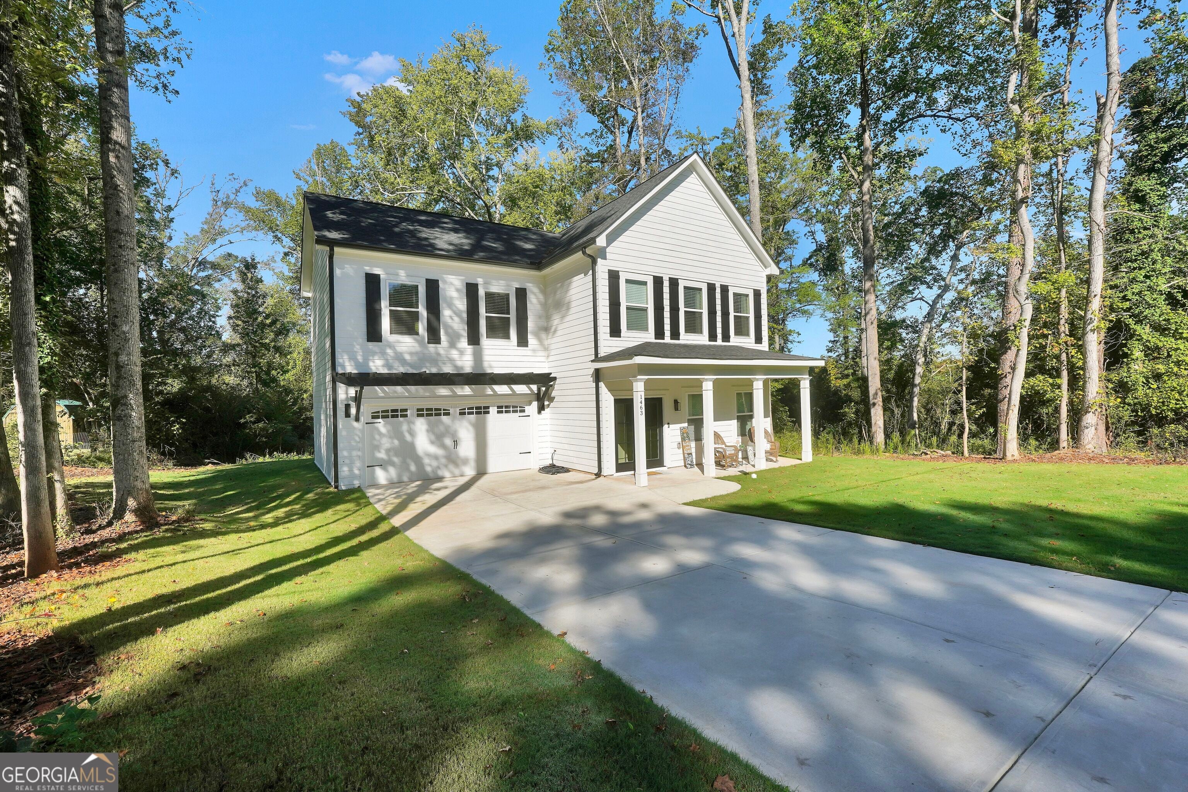
Built in 2025, this beautifully designed 4-bedroom, 3-bathroom home offers the perfect blend of modern style, comfort, and functionality. Featuring a spacious, open-concept living area with an electric fireplace, luxury vinyl plank flooring throughout, and upgraded lighting, this home delivers a fresh, contemporary feel from the moment you step inside. The stunning kitchen is thoughtfully appointed with quartz countertops, stainless steel appliances, soft-close cabinetry, and a cozy breakfast area-perfect for everyday living and entertaining. A full bathroom on the main level adds convenience and flexibility. Upstairs, you'll find four generously sized bedrooms and two full bathrooms. The oversized primary suite is a true retreat, complete with an electric fireplace and a gorgeous en-suite bathroom featuring a beautifully tiled shower, dual vanities, a freestanding soaking tub, and a spacious walk-in closet. Enjoy relaxing mornings or peaceful evenings on the covered front porch. Ideally situated at the end of Gloria St in a prime Griffin location, this nearly new home offers convenient access to schools and everyday amenities.

Save
Ask
Tour
Hide
Share
Listing Snapshot
Price 
$345,000
Days On Site 
0 Days
Bedrooms 
4
Inside Area (SqFt) 
1,892 sqft
Total Baths 
3
Full Baths 
3
Partial Baths 
N/A
Lot Size 
0.46 Acres
Year Built 
2025
MLS® Number 
10870280
Status 
Active
Property Tax 
$4,576.69
HOA/Condo/Coop Fees 
N/A
Sq Ft Source 
Public Records
Friends & Family
Recent Activity
17 hours agoListing first seen on site
17 hours agoListing updated with changes from the MLS®
General Features
Acres 
0.46
Attached Garage 
Yes
Land Lease 
No
Levels 
Two
Parking 
Attached
Property Sub Type 
Single Family Residence
Sewer 
Public Sewer
SqFt Above 
1892
Style 
Traditional
Utilities 
Electricity AvailableSewer ConnectedWater Available
Water Source 
Public
Interior Features
Appliances 
RangeOvenDishwasherDryerMicrowaveRefrigeratorWasher
Basement 
None
Cooling 
Central Air
Fireplace 
Yes
Fireplaces 
1
Flooring 
LaminateSustainableVinyl
Heating 
Central
Interior 
Breakfast BarKitchen IslandDouble VanityHigh CeilingsSoaking TubWalk-In Closet(s)High Speed Internet
Laundry Features 
Laundry RoomOther
Kitchen 
Save
Ask
Tour
Hide
Share
Exterior Features
Construction Details 
Concrete
Lot Features 
Level
Patio And Porch 
Patio
Roof 
Composition
Community Features
Community Features 
None
Schools
School District
Unknown
Elementary School
Crescent Road
Middle School
Rehoboth Road
High School
Spalding
Listing courtesy of The Legacy Real Estate Group


Information deemed reliable but not guaranteed. The data relating to real estate for sale on this web site comes in part from the Broker Reciprocity Program of Georgia MLS. Real estate listings held by brokerage firms other than this office are marked with the Broker Reciprocity logo and detailed information about them includes the name of the listing brokers. Copyright © 2020-present Georgia MLS. All rights reserved.
Last checked: 2026-10-10 10:03 AM UTC

Neighborhood & Commute
Source: Walkscore
Disclosure: Community information and market data powered by Constellation Data Labs. Information is deemed reliable but not guaranteed.
Save
Ask
Tour
Hide
Share
Scroll to Top