Save
Ask
Tour
Hide
Share
$199,900
New Listing

305 Granville CT
Atlanta, GA 30328

For Sale|Condominium|Active
1
Bed
1
Total Bath
1
Full Bath
711
SqFt
$281
/SqFt
1989
Built
Subdivision:
Granville
County:
Fulton
Call Now: 404-561-9399
Is this the listing for you? We can help make it yours.
404-561-9399
305 Granville CT305 Granville CT305 Granville CT305 Granville CT
Save
Ask
Tour
Hide
Share

Mortgage Calculator

Monthly Payment (Est.)

Enter an interest rate to see your estimated monthly payment.
Calculator powered by Showcase IDX, a Constellation1 Company. Copyright ©2026 Information is deemed reliable but not guaranteed.

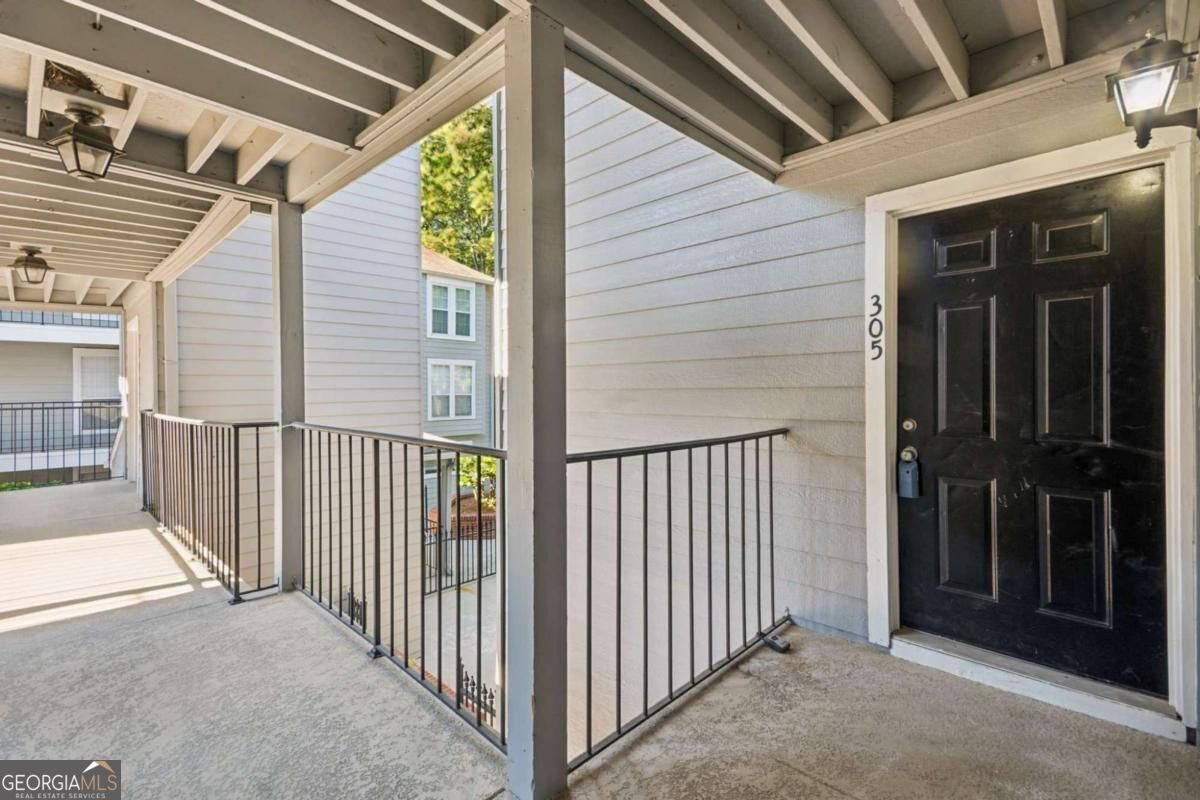
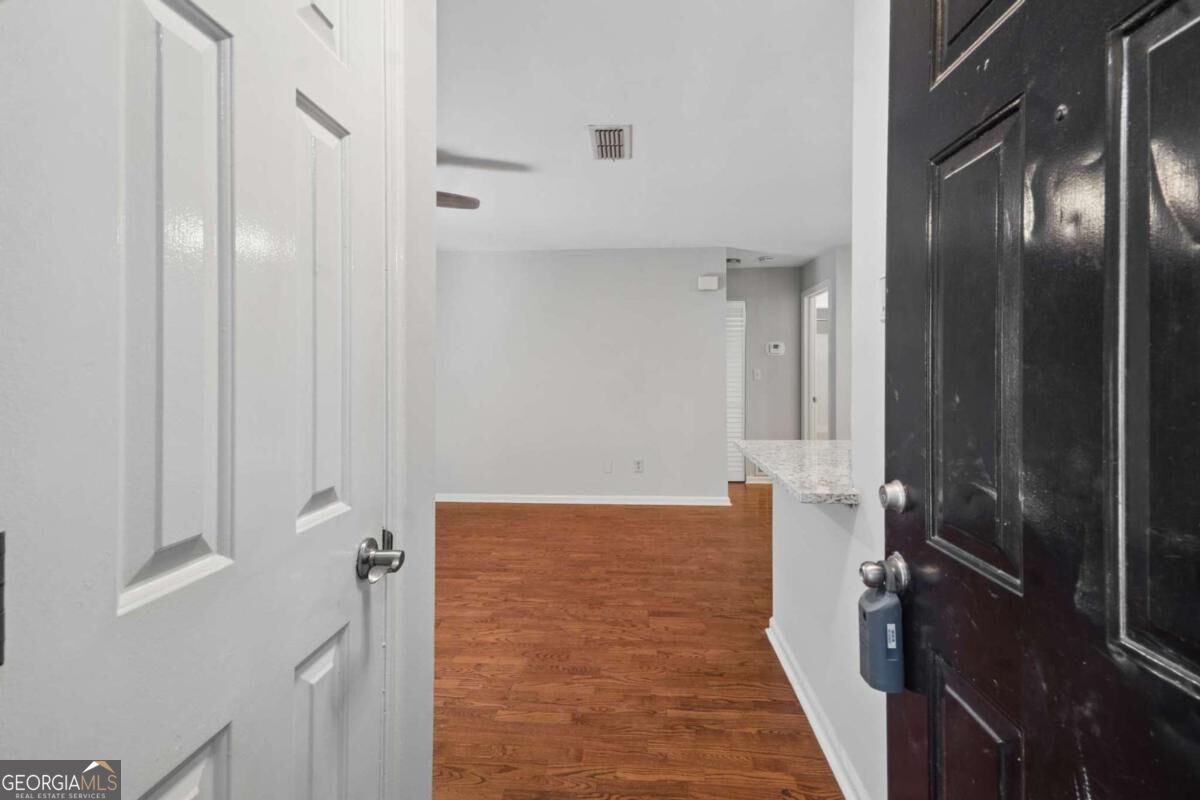
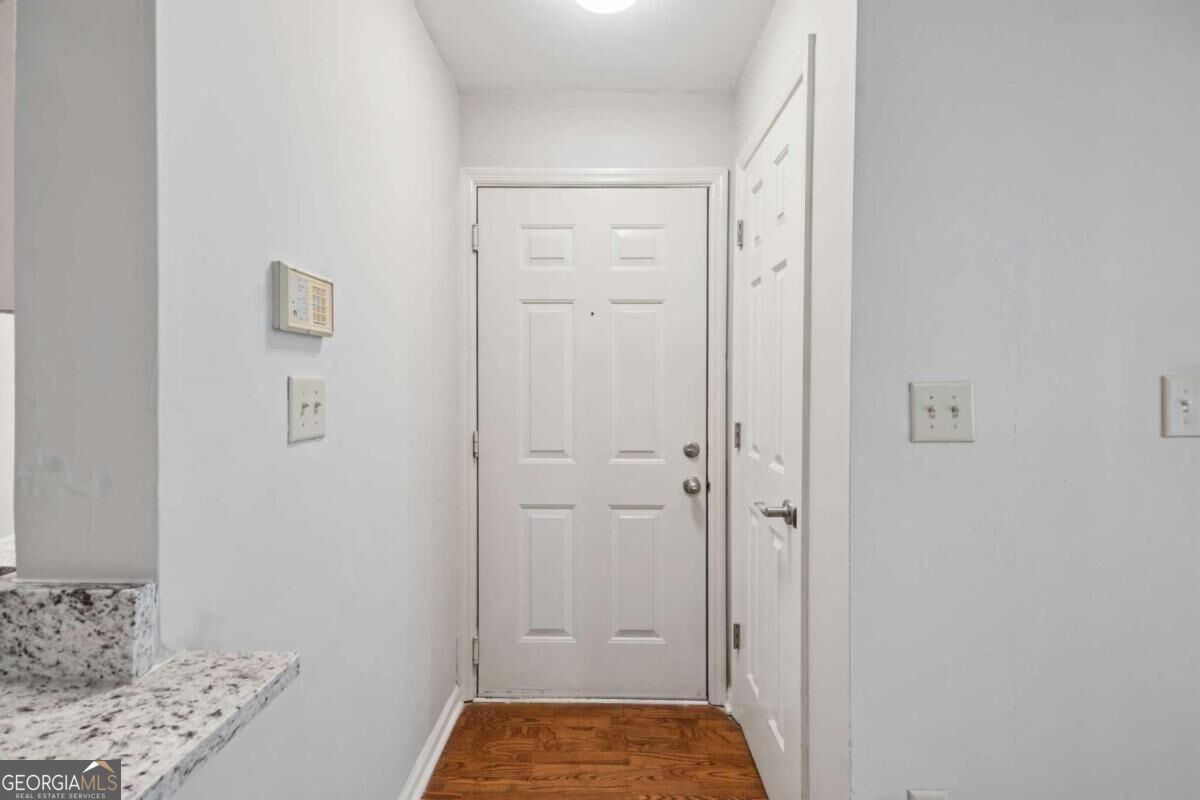
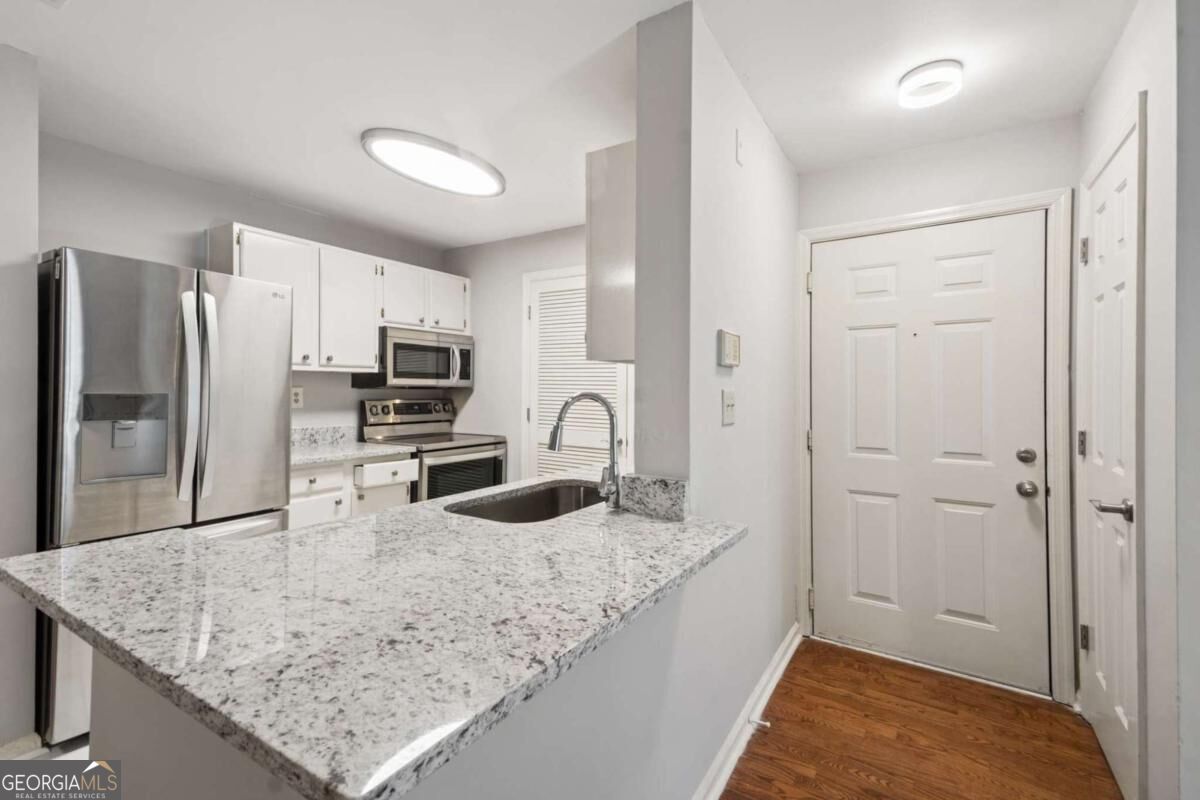
Turnkey, updated, and ideally located in the heart of Sandy Springs! This stylish 1-bedroom condo at The Granville offers the perfect blend of convenience, comfort, and investment potential. Enjoy an open, easy-living layout, private balcony, gated security, elevator access to the parking deck, and one assigned covered parking space. The community also features a swimming pool and fitness center, while the HOA includes water and gas for added monthly value. Inside, the home has been thoughtfully refreshed with a recent full interior repaint and new bedroom light fixture, plus 2026 updates including new countertops, new tile flooring in the bathroom and laundry room, a new bathroom vanity and mirror, and freshly painted bathroom and laundry areas. Refrigerator, washer, and dryer are all included, making this an easy move-in or rent-ready opportunity. With no rental restrictions, this is an outstanding option for the savvy investor, first-time buyer, or anyone looking for a low-maintenance lock-and-leave lifestyle. Just minutes from GA-400, I-285, Sandy Springs MARTA, Perimeter Mall, City Springs, Costco, Trader Joe's, Northside Hospital, Mercedes-Benz USA headquarters, shopping, dining, and entertainment-this location puts everything you need right at your fingertips.

Save
Ask
Tour
Hide
Share
Listing Snapshot
Price 
$199,900
Days On Site 
0 Days
Bedrooms 
1
Inside Area (SqFt) 
711 sqft
Total Baths 
1
Full Baths 
1
Partial Baths 
N/A
Lot Size 
0.016 Acres
Year Built 
1989
MLS® Number 
10870142
Status 
Active
Property Tax 
$1,579
HOA/Condo/Coop Fees 
$232 monthly
Sq Ft Source 
Public Records
Friends & Family
Recent Activity
17 hours agoListing first seen on site
17 hours agoListing updated with changes from the MLS®
General Features
Acres 
0.016
Garage 
Yes
Garage Spaces 
1
Land Lease 
Yes
Levels 
One
Parking 
Assigned
Parking Spaces 
1
Property Sub Type 
Condominium
Security 
Carbon Monoxide Detector(s)Gated CommunitySmoke Detector(s)
Sewer 
Public Sewer
SqFt Above 
711
Style 
Traditional
Utilities 
Cable AvailableElectricity AvailableNatural Gas AvailablePhone AvailableSewer AvailableUnderground UtilitiesWater Available
Water Source 
Public
Interior Features
Appliances 
DishwasherDisposalDryerElectric Water HeaterMicrowaveRefrigeratorWasher
Basement 
None
Cooling 
Ceiling Fan(s)Central Air
Electric 
220 Volts
Fireplace 
Yes
Fireplace Features 
Factory BuiltFamily RoomGas LogGas Starter
Fireplaces 
1
Flooring 
CarpetHardwoodTile
Heating 
CentralElectricForced Air
Interior 
ElevatorBreakfast BarEntrance FoyerBookcasesHigh CeilingsWalk-In Closet(s)Master Downstairs
Laundry Features 
Laundry RoomIn Kitchen
Main Level Bedrooms 
1
Window Features 
Insulated WindowsDouble Pane Windows
Kitchen 
Save
Ask
Tour
Hide
Share
Exterior Features
Construction Details 
Concrete
Exterior 
Balcony
Lot Features 
Other
Patio And Porch 
Deck
Pool Features 
In Ground
Roof 
Composition
Waterfront Features 
NONE
Windows/Doors 
Insulated WindowsDouble Pane Windows
Community Features
Accessibility Features 
Accessible Elevator Installed
Association Fee 
$2784.0
Association Fee Frequency 
Annually
Community Features 
GatedClubhouseFitness CenterParkPoolSidewalksStreet Lights
Schools
School District
Unknown
Elementary School
Woodland
Middle School
Sandy Springs
High School
North Springs
Listing courtesy of Keller Williams Realty Buckhead


Information deemed reliable but not guaranteed. The data relating to real estate for sale on this web site comes in part from the Broker Reciprocity Program of Georgia MLS. Real estate listings held by brokerage firms other than this office are marked with the Broker Reciprocity logo and detailed information about them includes the name of the listing brokers. Copyright © 2020-present Georgia MLS. All rights reserved.
Last checked: 2026-10-10 08:09 AM UTC

Neighborhood & Commute
Source: Walkscore
Disclosure: Community information and market data powered by Constellation Data Labs. Information is deemed reliable but not guaranteed.
Save
Ask
Tour
Hide
Share
Scroll to Top