Save
Ask
Tour
Hide
Share
$479,900
New Listing

3715 Davis CIR
Duluth, GA 30096

For Sale|Townhouse|Active
3
Beds
3.5
Total Baths
3
Full Baths
1
Partial Bath
2,019
SqFt
$238
/SqFt
2022
Built
Subdivision:
Devon Park
County:
Gwinnett
Call Now: 404-561-9399
Is this the listing for you? We can help make it yours.
404-561-9399
3715 Davis CIR3715 Davis CIR3715 Davis CIR3715 Davis CIR
Save
Ask
Tour
Hide
Share

Mortgage Calculator

Monthly Payment (Est.)

Enter an interest rate to see your estimated monthly payment.
Calculator powered by Showcase IDX, a Constellation1 Company. Copyright ©2026 Information is deemed reliable but not guaranteed.

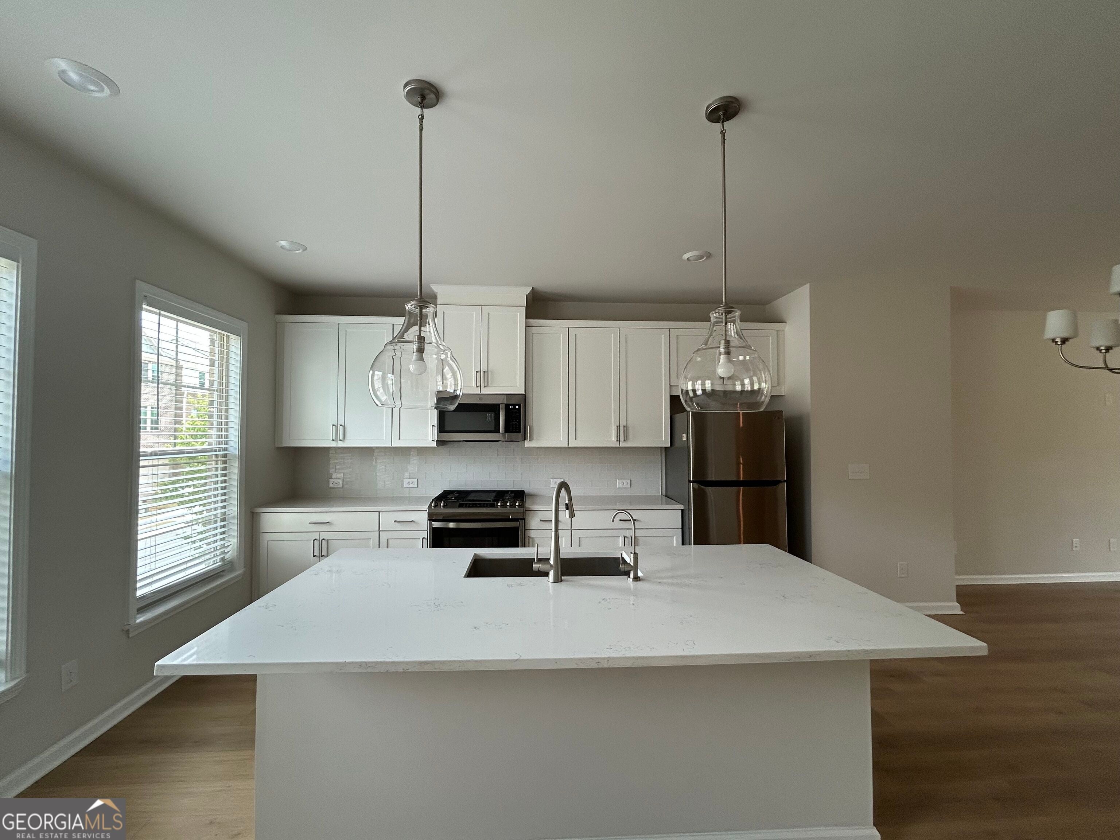
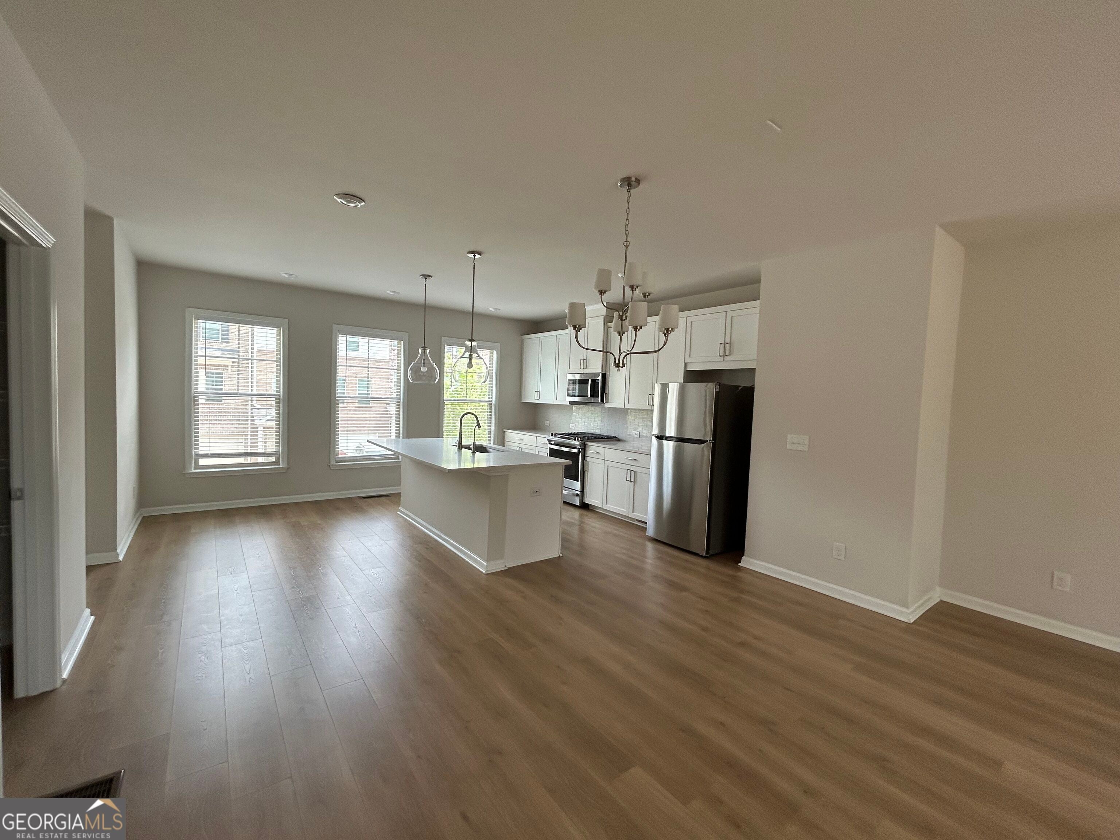
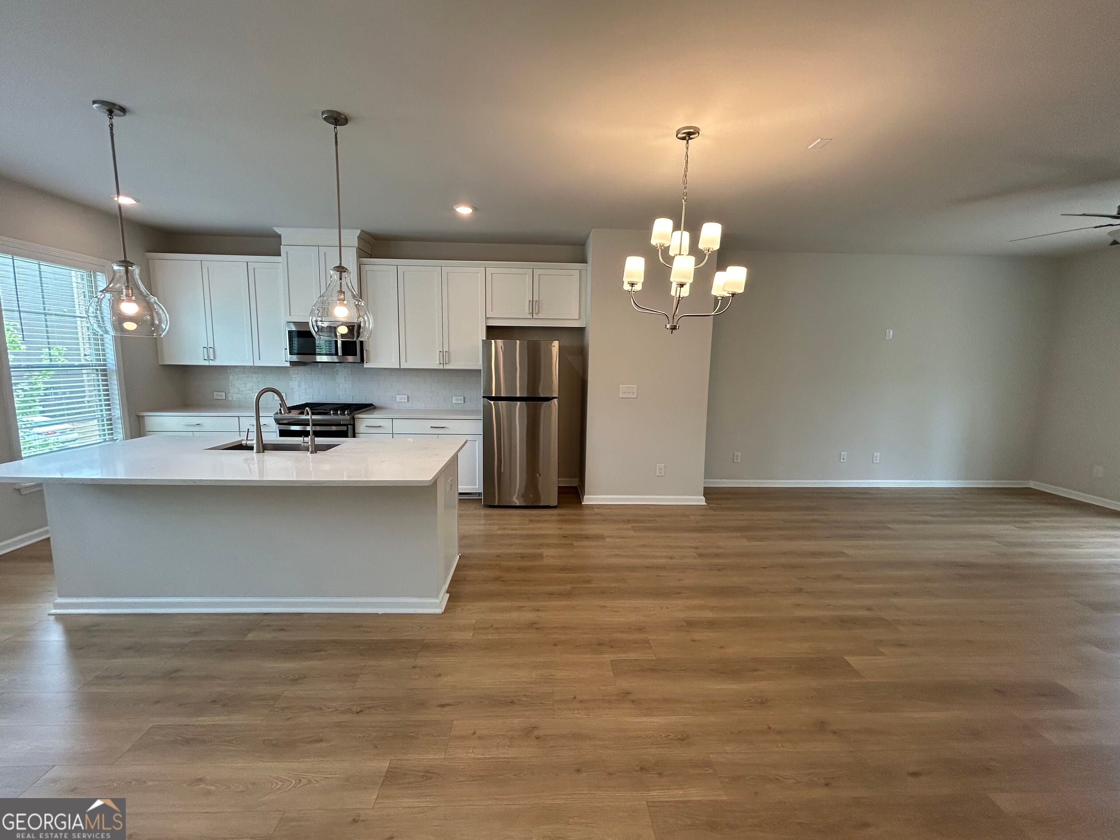
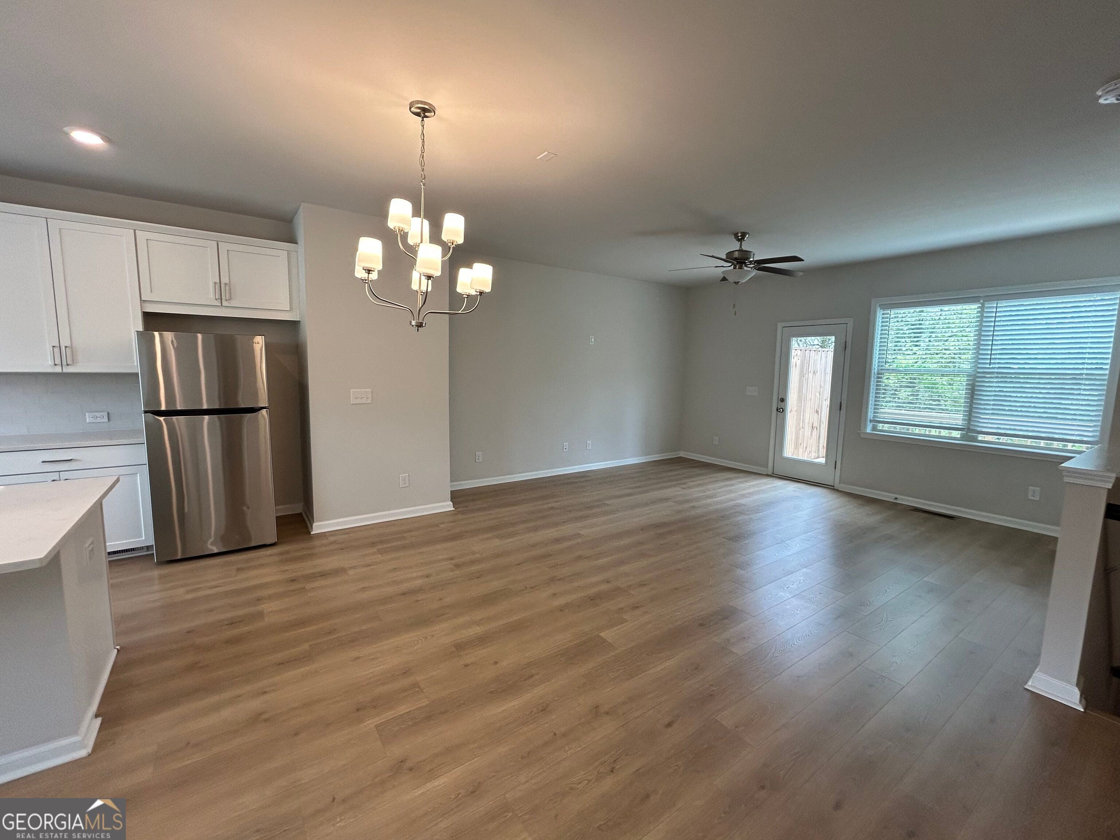
Beautiful like-new townhome in the heart of Duluth, built in 2022 and meticulously maintained. This modern home features 3 bedrooms and 3.5 bathrooms with an open-concept floor plan ideal for comfortable living and entertaining. The first level offers a private bedroom with a full ensuite bath, perfect for guests or a home office. The second level showcases a bright and spacious family room, along with a modern kitchen featuring an oversized island, stainless steel appliances, and white cabinetry. The third level includes generously sized bedrooms with ensuite baths, including an oversized primary suite with an extended shower, double vanities, and a walk-in closet. Laundry room conveniently located on the third floor with washer and dryer included. Tesla EV charger installed, offering added convenience for electric vehicle owners. Prime location with easy access to I-85, Buford Hwy, and Peachtree Industrial Blvd. Close to shopping, dining, parks, and recreational options. Move-in ready-don't miss this opportunity!

Save
Ask
Tour
Hide
Share
Listing Snapshot
Price 
$479,900
Days On Site 
0 Days
Bedrooms 
3
Inside Area (SqFt) 
2,019 sqft
Total Baths 
3.5
Full Baths 
3
Partial Baths 
1
Lot Size 
0.01 Acres
Year Built 
2022
MLS® Number 
10870123
Status 
Active
Property Tax 
$6,564
HOA/Condo/Coop Fees 
$230 monthly
Sq Ft Source 
Public Records
Friends & Family
Recent Activity
22 hours agoListing first seen on site
22 hours agoListing updated with changes from the MLS®
General Features
Acres 
0.01
Attached Garage 
Yes
Garage 
Yes
Garage Spaces 
2
Land Lease 
No
Levels 
Three Or More
Parking 
AttachedElectric Vehicle Charging Station(s)GarageGarage Door Opener
Parking Spaces 
2
Property Sub Type 
Townhouse
Sewer 
Public Sewer
SqFt Above 
2019
Style 
A-frameBrick FrontBrick/FrameTraditional
Utilities 
Electricity AvailableNatural Gas AvailableSewer AvailableSewer ConnectedUnderground UtilitiesWater Available
Water Source 
Public
Interior Features
Appliances 
RangeOvenDishwasherDisposalGas Water HeaterMicrowaveRefrigeratorStainless Steel Appliance(s)
Basement 
None
Cooling 
Central AirDual
Flooring 
CarpetHardwoodLaminate
Heating 
CentralForced AirNatural Gas
Interior 
Kitchen IslandPantryDouble VanityHigh CeilingsVaulted Ceiling(s)Walk-In Closet(s)High Speed Internet
Laundry Features 
Laundry RoomLaundry ClosetUpper Level
Dining Room 
Kitchen 
Save
Ask
Tour
Hide
Share
Exterior Features
Construction Details 
BrickConcrete
Lot Features 
Level
Patio And Porch 
DeckPatioPorch
Roof 
Composition
Community Features
Association Fee 
$2760.0
Association Fee Frequency 
Annually
Community Features 
SidewalksStreet Lights
Schools
School District
Unknown
Elementary School
Chesney
Middle School
Duluth
High School
Duluth
Listing courtesy of Virtual Properties Realty.com


Information deemed reliable but not guaranteed. The data relating to real estate for sale on this web site comes in part from the Broker Reciprocity Program of Georgia MLS. Real estate listings held by brokerage firms other than this office are marked with the Broker Reciprocity logo and detailed information about them includes the name of the listing brokers. Copyright © 2020-present Georgia MLS. All rights reserved.
Last checked: 2026-10-10 01:27 PM UTC

Neighborhood & Commute
Source: Walkscore
Disclosure: Community information and market data powered by Constellation Data Labs. Information is deemed reliable but not guaranteed.
Save
Ask
Tour
Hide
Share
Scroll to Top