
627 Monroe Ridge RDSautee Nacoochee, GA 30571
Mortgage Calculator
Monthly Payment (Est.)
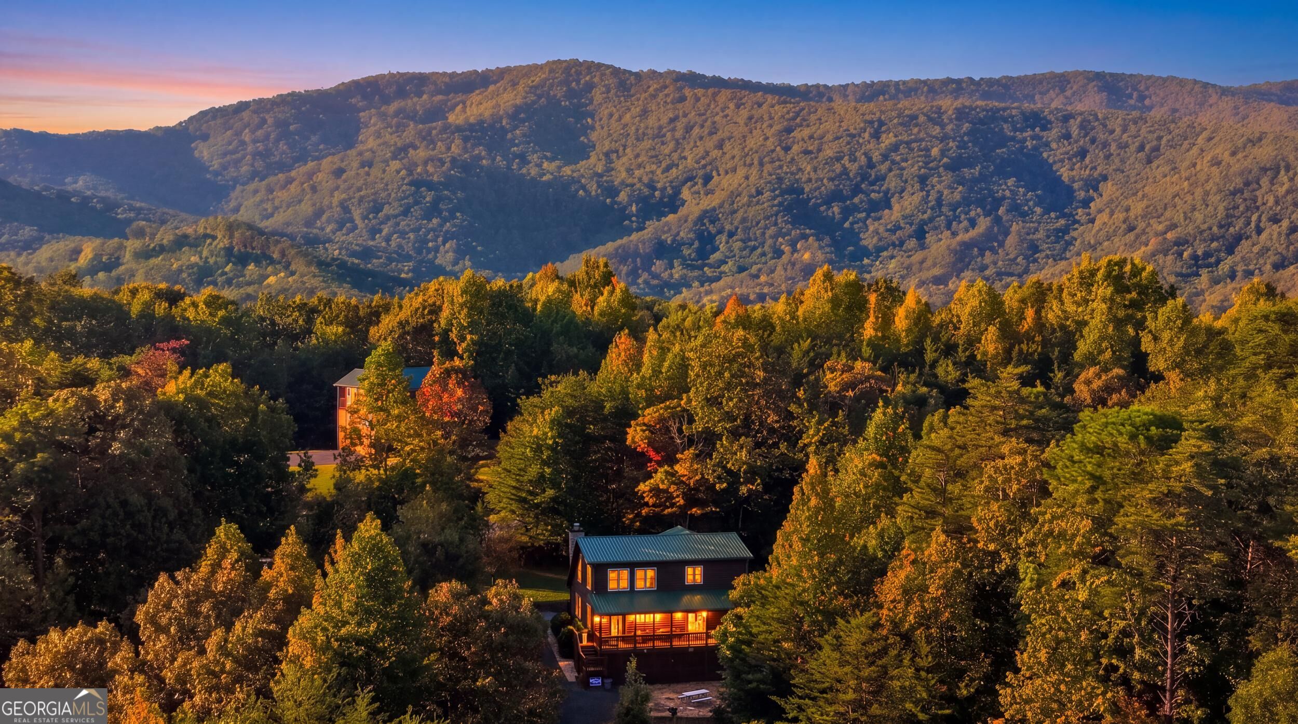
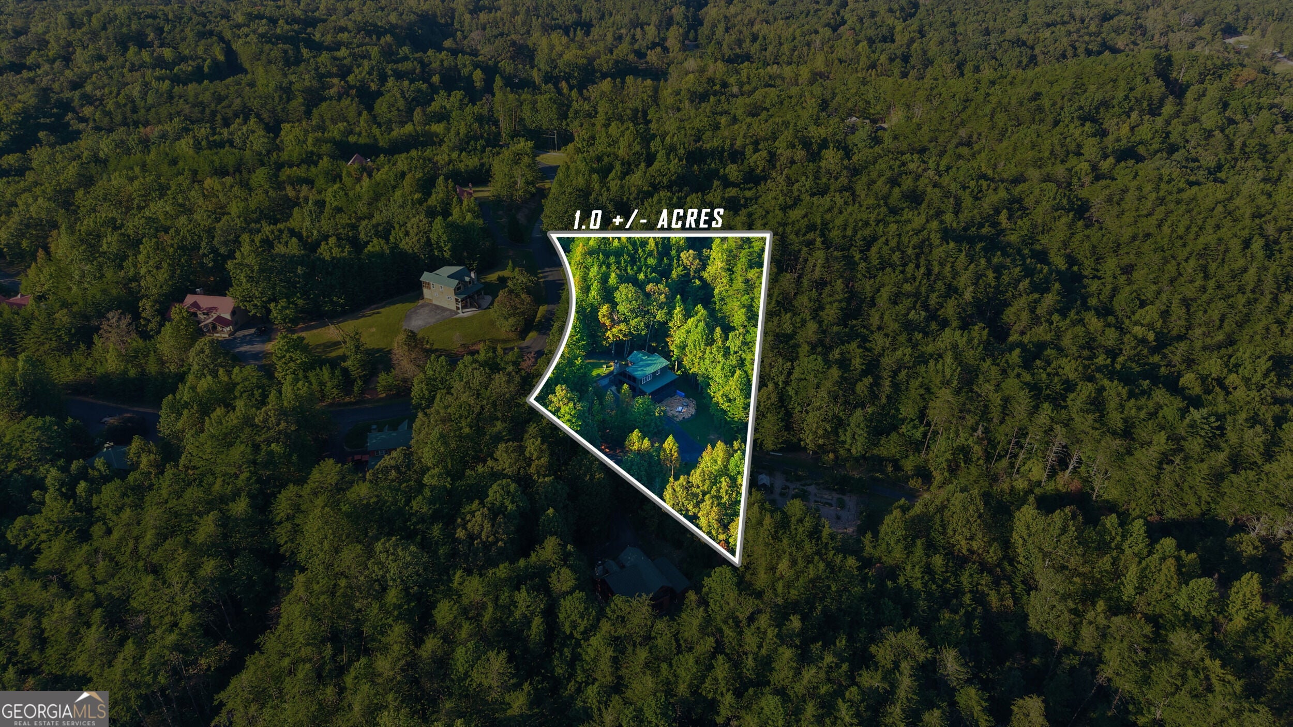
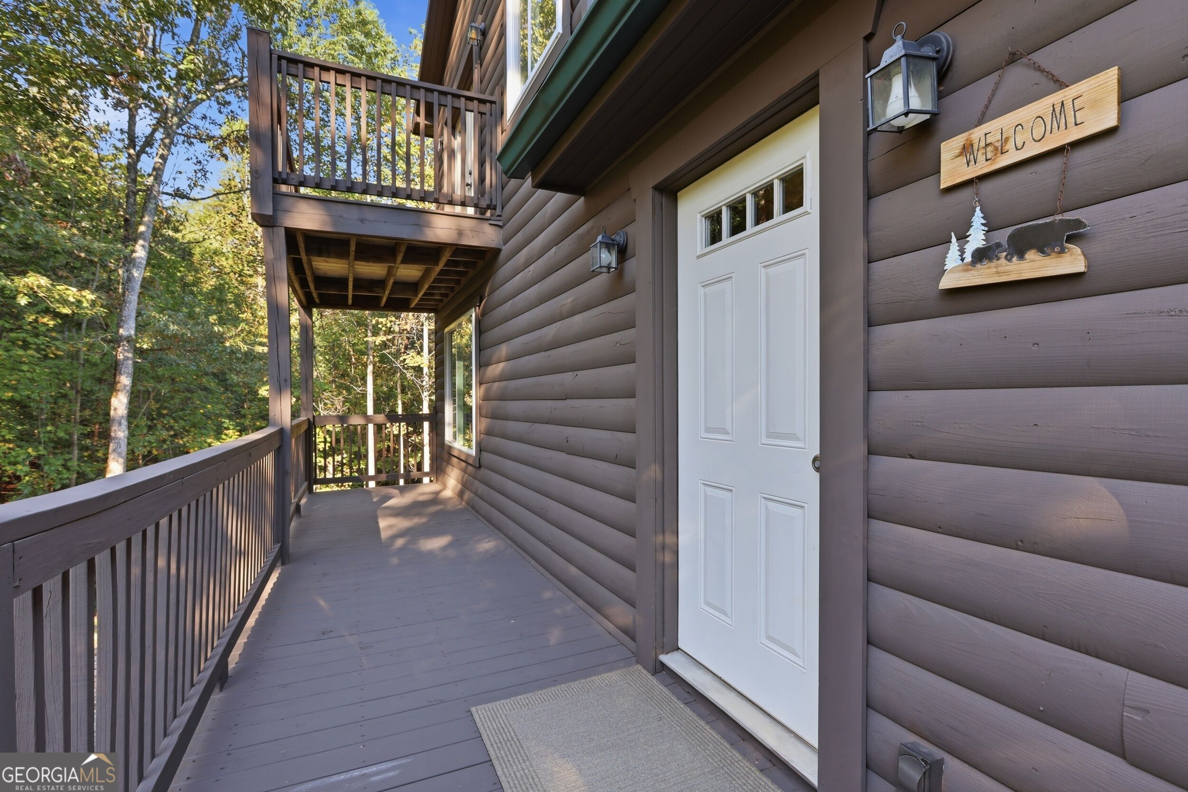
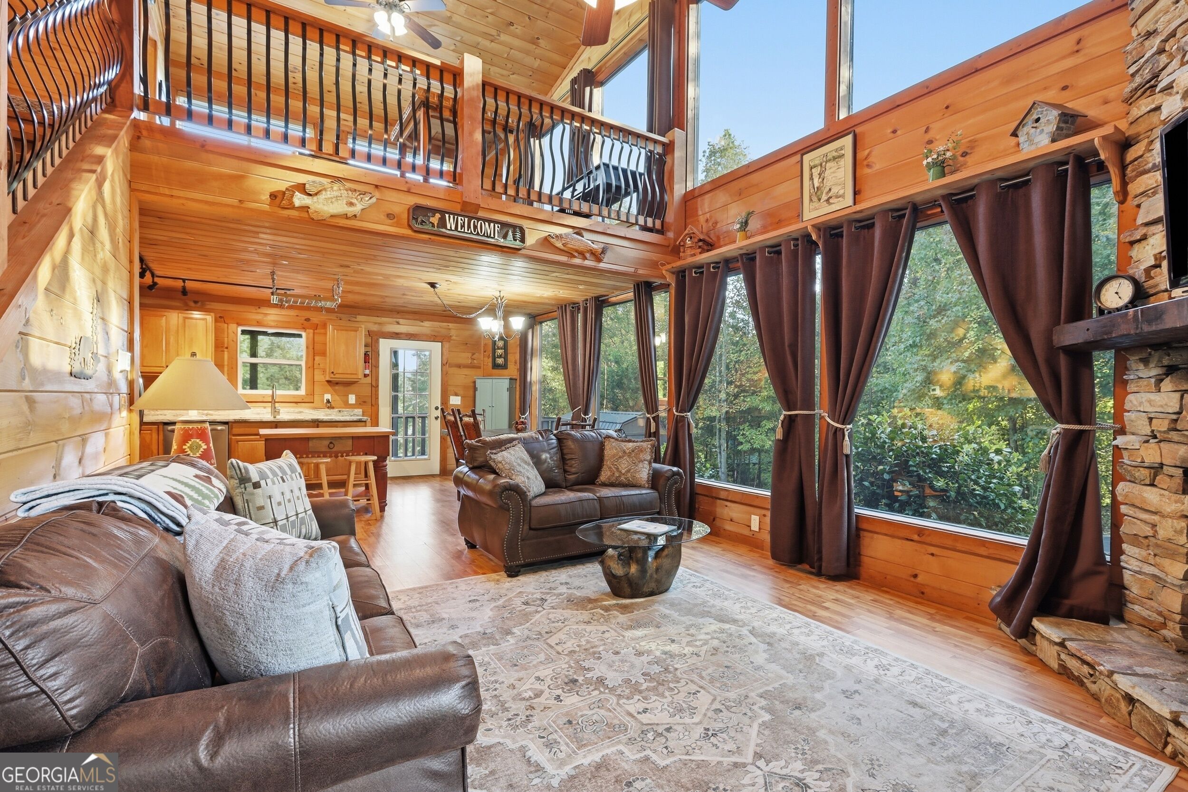
Enter an interest rate to see your estimated monthly payment.CRAFTSMAN CABIN TUCKED AWAY ON 1 ACRE IN THE HEART OF NORTHEAST GEORGIA... Whether you're searching for a full-time residence, a charming second home, or a potential short-term rental opportunity (subject to applicable approvals and regulations), this inviting Craftsman cabin delivers mountain charm, generous space, and a desirable location. Offered fully furnished, this Open-Concept floor plan features soaring vaulted ceilings and an abundance of windows that bring in beautiful natural light while creating a seamless connection to the surrounding outdoor setting. The cozy Living Room is anchored by a stone fireplace extending to the ceiling, creating the perfect gathering space for quiet evenings or entertaining guests. Functional Kitchen offers sleek granite countertops, ample cabinetry, and a full appliance package. Step outside to the screened back porch and stone patio, where an inviting firepit sets the scene for crisp fall evenings, s'mores, and gathering with family and friends! Main-level offers a Primary Suite with an ensuite for convenience of single-level living and an additional Guest Bedroom for flexibility of family, guests, or hobbies. Upstairs, you'll find a 3rd MASSIVE Bedroom Retreat complete with a spacious, spa-inspired ensuite featuring a jetted tub, separate shower, double vanities, and a large walk-in closet. Step outside to the bedroom's private balcony for a peaceful place to enjoy the fresh mountain air. An open Loft adds even more versatility with 4th full bathroom, ideal for bunkbeds, home office, media room, play space, or additional family gathering area. With its warm Craftsman character, thoughtful layout, natural light, and generous lot, this home offers the perfect blend of comfort and mountain-inspired living. BONUS exterior shed for all storage needs stays with the property for all your tools, equipment, kayaks, and toys! Exceptional Northeast Georgia location just minutes from Cleveland, Helen, and Clarkesville, where shopping, dining, outdoor recreation, and local entertainment are always within easy reach. Welcome to the NEGA Mountains! Call our team to schedule your private viewing!
| 22 hours ago | Listing first seen on site | |
| 22 hours ago | Listing updated with changes from the MLS® |

Information deemed reliable but not guaranteed. The data relating to real estate for sale on this web site comes in part from the Broker Reciprocity Program of Georgia MLS. Real estate listings held by brokerage firms other than this office are marked with the Broker Reciprocity logo and detailed information about them includes the name of the listing brokers. Copyright © 2020-present Georgia MLS. All rights reserved.
Last checked: 2026-10-10 12:41 PM UTC