Save
Ask
Tour
Hide
Share
$397,000
1 Day On Site

122 Jordan DR
Lizella, GA 31052

For Sale|Single Family Residence|Active
5
Beds
2.5
Total Baths
2
Full Baths
1
Partial Bath
3,036
SqFt
$131
/SqFt
1994
Built
Subdivision:
Northlake Woods
County:
Bibb
Call Now: 404-561-9399
Is this the listing for you? We can help make it yours.
404-561-9399
122 Jordan DR122 Jordan DR122 Jordan DR122 Jordan DR
Save
Ask
Tour
Hide
Share

Mortgage Calculator

Monthly Payment (Est.)

Enter an interest rate to see your estimated monthly payment.
Calculator powered by Showcase IDX, a Constellation1 Company. Copyright ©2026 Information is deemed reliable but not guaranteed.

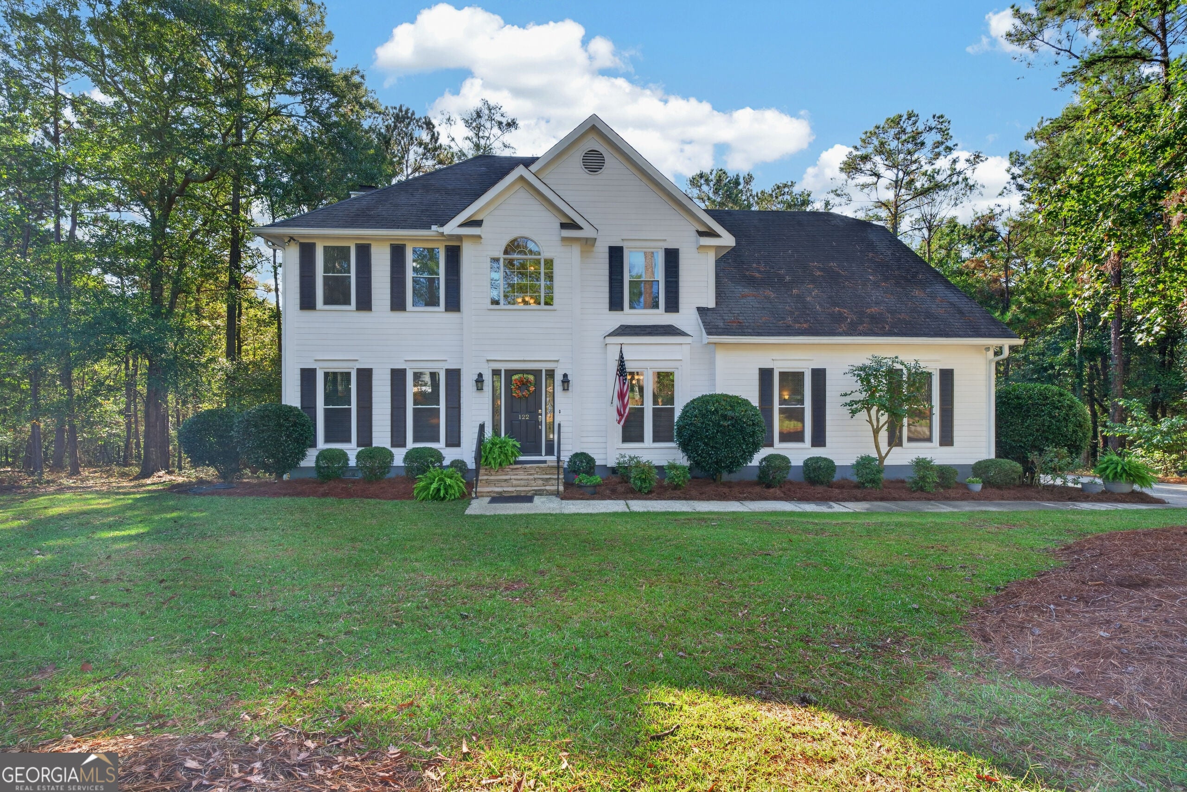
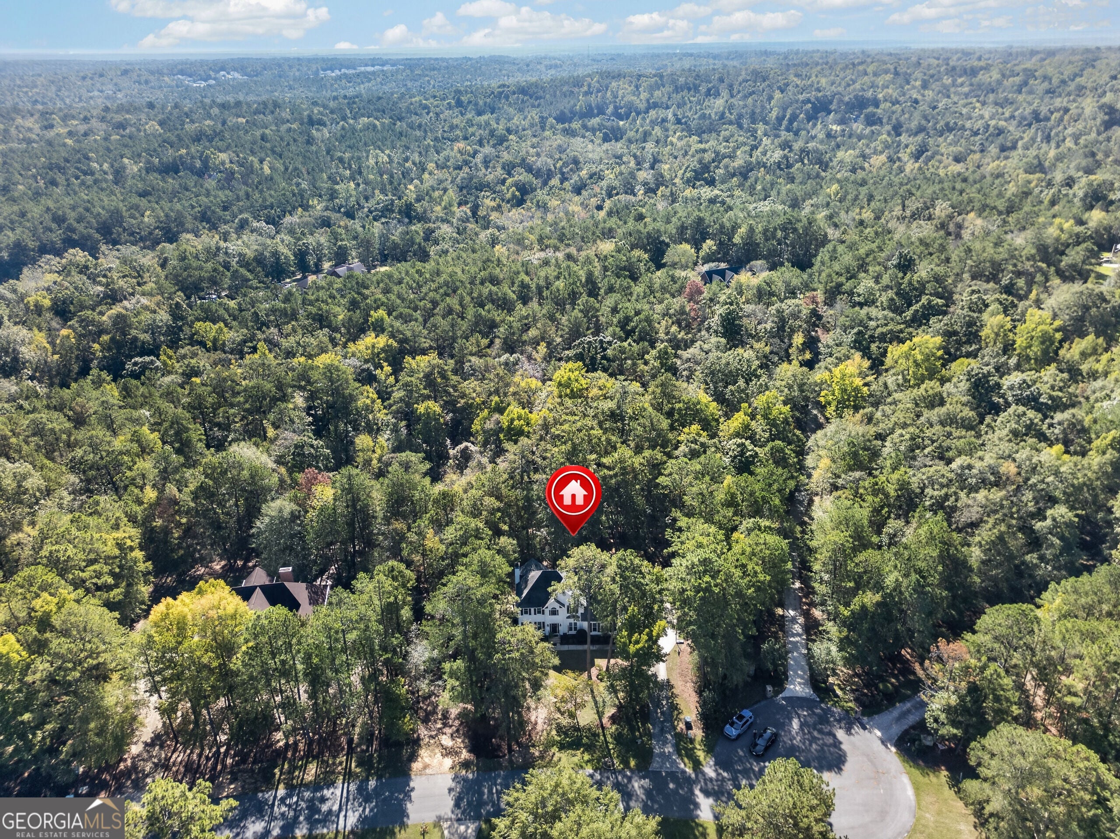
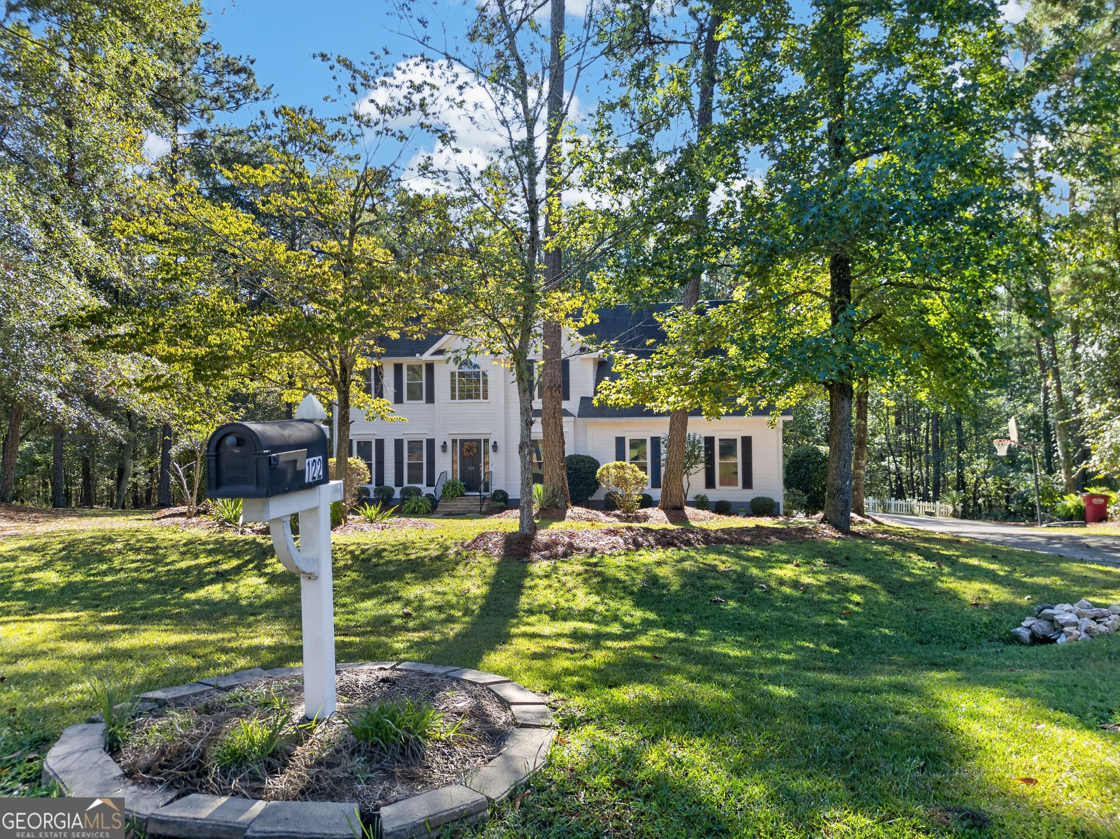
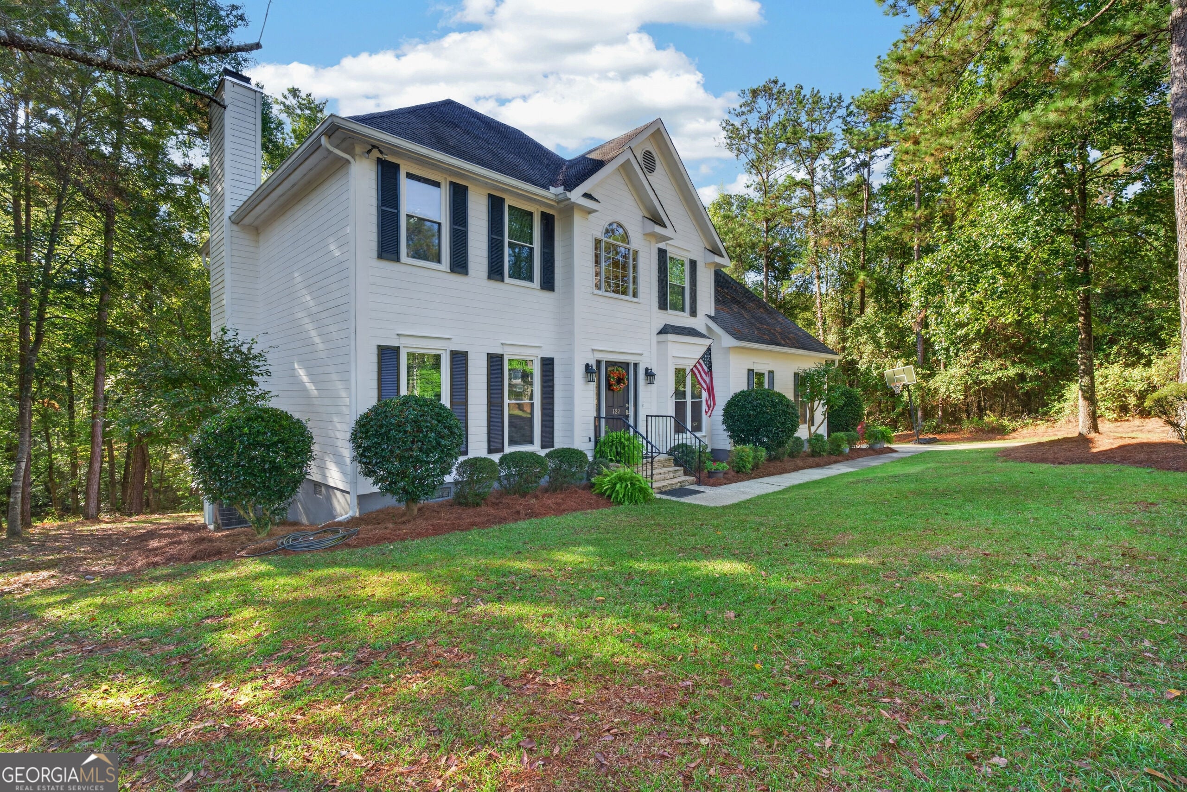
Tucked away on a quiet cul-de-sac in Lizella, this charming traditional two-story home offers the perfect blend of space, comfort, and community! Situated on a spacious 1-acre lot, 122 Jordan Drive features 5 bedrooms, 2.5 bathrooms, and room to truly make yourself at home. Inside, you'll appreciate an updated kitchen, new windows, and the added bonus of a converted garage that now serves as heated and cooled living space! Whether you envision a cozy second family room, game room, home office, or entertaining area, this versatile space provides endless possibilities. Outside, enjoy the peaceful setting of cul-de-sac living with an acre of land to relax, play, garden, or gather with friends. The neighborhood adds even more to love with HOA lake access, a community picnic area, and designated parking for boats and campers. Lovingly called home by the same family for 30 years, this property has been the setting for a lifetime of memories and is ready for its next chapter.

Save
Ask
Tour
Hide
Share
Listing Snapshot
Price 
$397,000
Days On Site 
1 Day
Bedrooms 
5
Inside Area (SqFt) 
3,036 sqft
Total Baths 
2.5
Full Baths 
2
Partial Baths 
1
Lot Size 
1 Acre
Year Built 
1994
MLS® Number 
10870090
Status 
Active
Property Tax 
$2,584
HOA/Condo/Coop Fees 
N/A
Sq Ft Source 
Public Records
Friends & Family
Recent Activity
yesterdayListing first seen on site
yesterdayListing updated with changes from the MLS®
General Features
Acres 
1
Foundation 
Pillar/Post/Pier
Garage 
Yes
Garage Spaces 
3
Land Lease 
No
Levels 
Two
Parking 
Off StreetParking Pad
Parking Spaces 
3
Property Sub Type 
Single Family Residence
Sewer 
Public Sewer
SqFt Above 
3036
Style 
Traditional
Utilities 
Cable AvailableElectricity AvailableNatural Gas AvailableSewer AvailableSewer ConnectedUnderground Utilities
Water Source 
Public
Interior Features
Appliances 
Dishwasher
Basement 
None
Cooling 
Central AirHeat Pump
Fireplace 
Yes
Fireplace Features 
Gas Log
Fireplaces 
1
Flooring 
CarpetTileVinyl
Heating 
Heat PumpCentral
Interior 
Kitchen IslandPantryEntrance FoyerDouble VanityHigh Speed Internet
Laundry Features 
Laundry RoomLaundry Closet
Dining Room 
Kitchen 
Save
Ask
Tour
Hide
Share
Exterior Features
Construction Details 
Other
Lot Features 
Cul-De-SacPrivate
Patio And Porch 
Deck
Roof 
Composition
Community Features
Community Features 
Park
Financing Terms Available 
CashConventionalFHAVA Loan
Schools
School District
Unknown
Elementary School
Skyview
Middle School
Rutland
High School
Rutland
Listing courtesy of Fickling & Company Inc.


Information deemed reliable but not guaranteed. The data relating to real estate for sale on this web site comes in part from the Broker Reciprocity Program of Georgia MLS. Real estate listings held by brokerage firms other than this office are marked with the Broker Reciprocity logo and detailed information about them includes the name of the listing brokers. Copyright © 2020-present Georgia MLS. All rights reserved.
Last checked: 2026-10-11 01:26 PM UTC

Neighborhood & Commute
Source: Walkscore
Disclosure: Community information and market data powered by Constellation Data Labs. Information is deemed reliable but not guaranteed.
Save
Ask
Tour
Hide
Share
Scroll to Top