
323 Beaumont Farms DRSharpsburg, GA 30277
Mortgage Calculator
Monthly Payment (Est.)
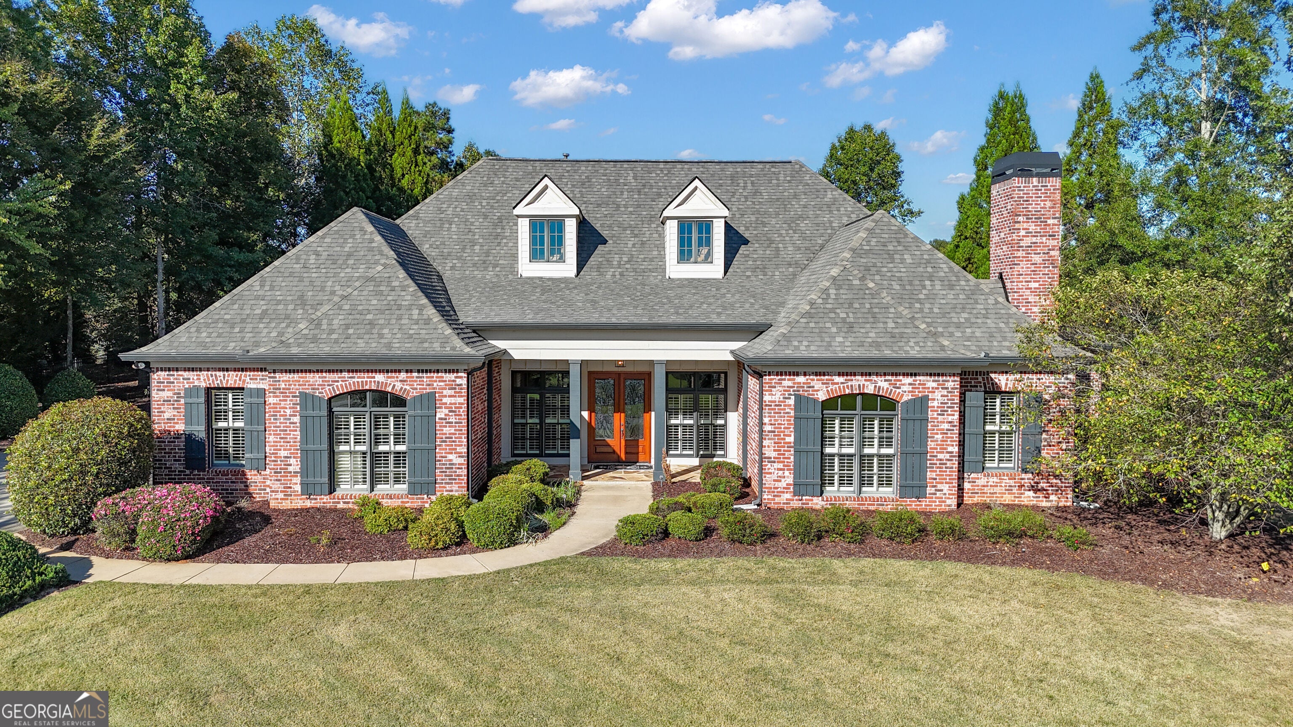
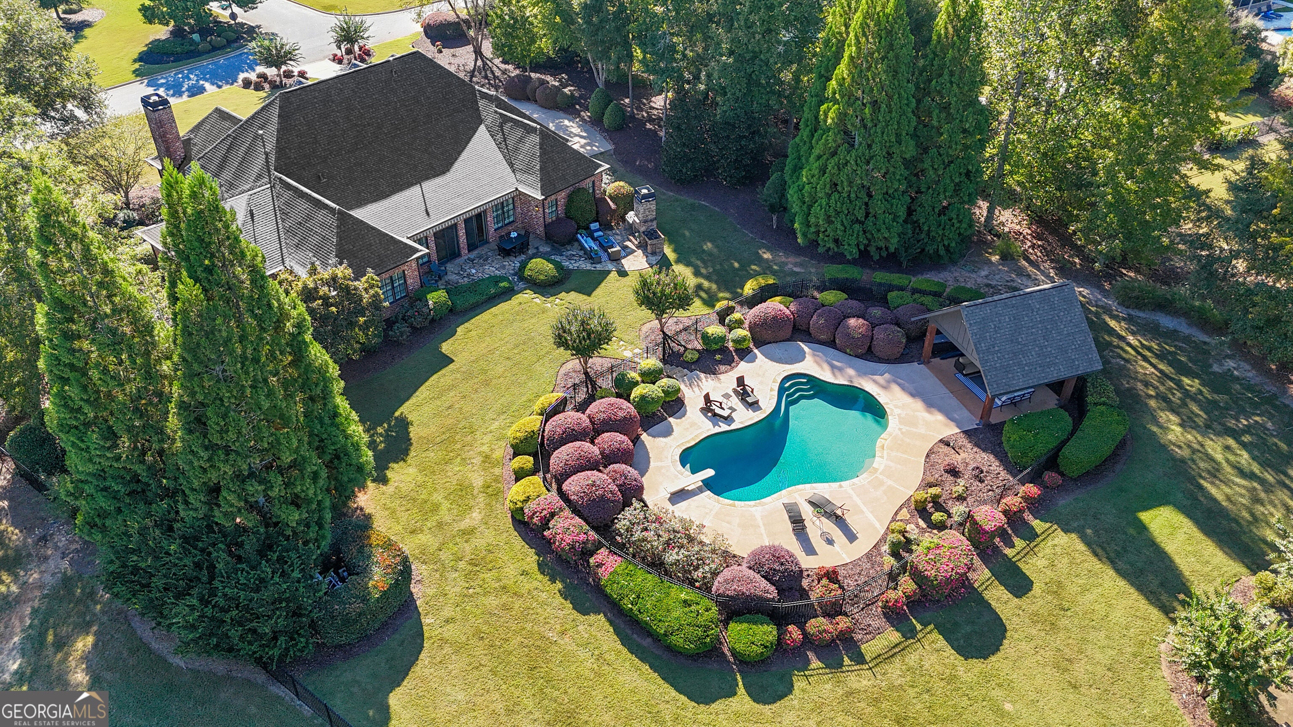
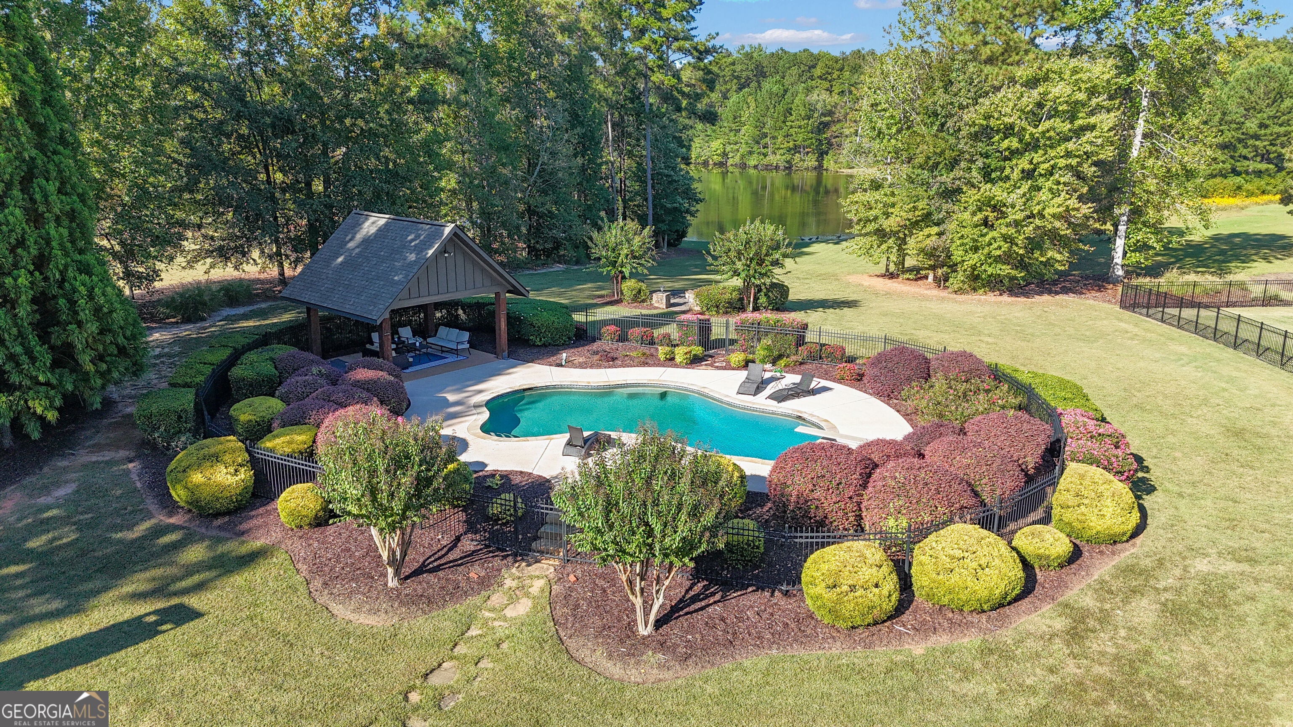
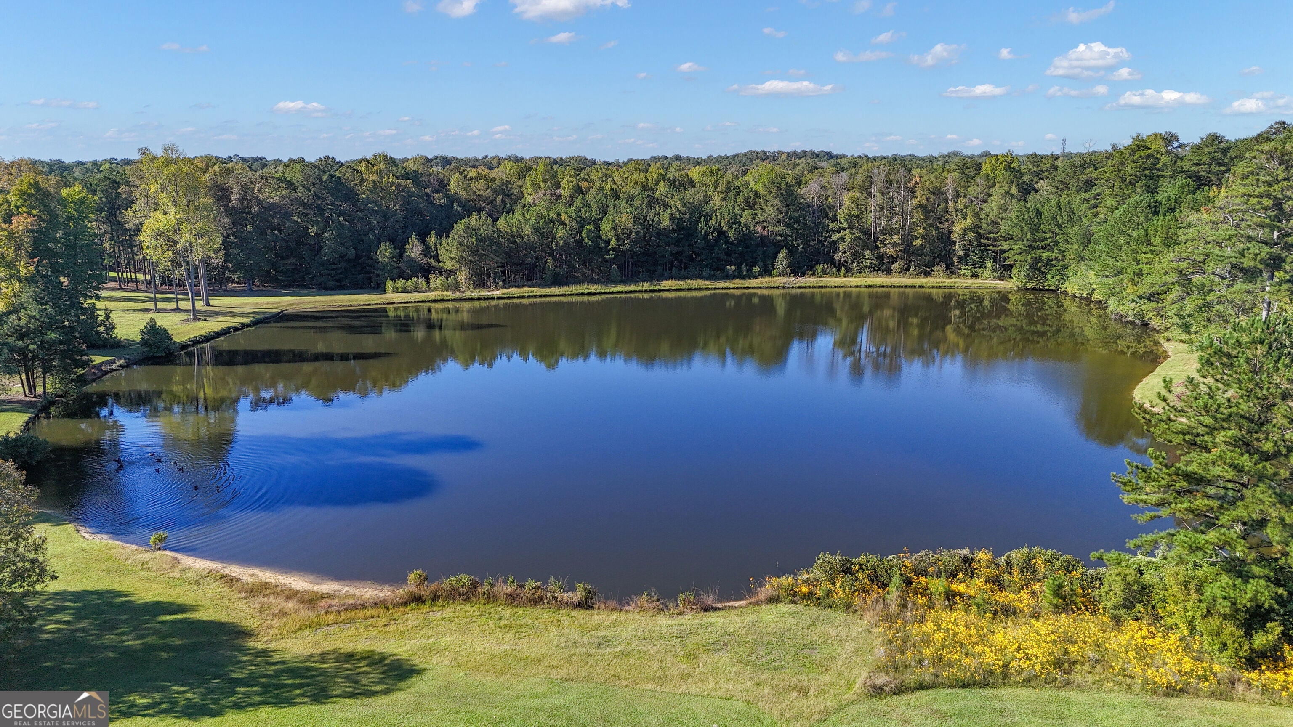
Enter an interest rate to see your estimated monthly payment.Opportunities like this are truly rare! Remarkable Lakefront Estate in Northgate High School district offering nearly 4,000 square feet of distinctive and beautifully appointed living space! This exquisite Sharpsburg Estate delivers the perfect blend of architectural character, thoughtful design, and exceptional entertaining spaces. With it's custom and unique floor plan, multiple living areas, and a private backyard retreat, this is a home that stands apart. Priced below appraised value, this is an phenomenal opportunity to own a property that offers so much more than the ordinary. Entering in to the dedicated, well appointed foyer entry, you are welcomed into an impressive interior featuring soaring and beamed ceilings, beautiful exposed brick, rich flooring, and an expansive open living area filled with warmth and character. Two separate living rooms provide exceptional flexibility for entertaining, relaxing, or creating distinct spaces for everyday living. The chef's kitchen features paneled and stainless appliances, gorgeous corian countertops and large island, beautiful white cabinetry, tiled backsplash, exposed brick wall and a design that blends functionality with timeless appeal. A generously sized dining room offers the perfect setting for hosting memorable gatherings with family and friends. The thoughtfully designed floor plan features a private primary suite on one side of the home, creating a peaceful retreat. The spacious primary bedroom flows into a luxurious bathroom complete with double vanities, a soaking tub, and a separate tiled shower. The expansive walk-in closet boasts a custom organizational system with a convenient drawer island and connects seamlessly to the laundry room for added ease and functionality. Just off the primary bedroom, a dedicated office or flex space offers the perfect spot for working from home, pursuing hobbies, or creating a quiet personal retreat. On the opposite side, two bedroom suites provide comfort and privacy for family and visitors alike. A spacious sunroom beautifully connects the living spaces, creating an inviting transition between the home's bedroom suites and offers another wonderful place to unwind. And then there is the outdoor living experience....truly magnificent! Just beyond the sunroom, an expansive patio with an extendable shade canopy that can cover the entire patio area awaits, creating a comfortable setting for outdoor dining, relaxing, and entertaining. A dedicated outdoor fireplace and grilling area offers another inviting space for gathering with family and friends. The outdoor experience continues to a beautiful custom swimming pool surrounded by an expansive pool deck and a large 16x16 pavilion, all framed by mature trees and beautifully and meticulously maintained landscaping. It doesn't stop there because beyond the pool, you will find the outdoor stone fire pit that overlooks the private, serene lake....all of this in your backyard. The home and outdoor pavilion have both been updated with brand new roofs, adding lasting value and peace of mind! Additional features include a tankless water heater, plantation shutters throughout, custom closet systems in every closet and so much more. This custom estate home is an exceptional opportunity to own a distinctive luxury property with remarkable space, character, and amenities. From the thoughtful design, distinctive architectural details and chef-inspired kitchen to the versatile floor plan and resort-style backyard, it is far more than a home, it is a property designed for living beautifully. Distinctive homes like this are not easy to find. Come experience the character, privacy, and lifestyle that makes this home so exceptional!
| 21 hours ago | Listing first seen on site | |
| 21 hours ago | Listing updated with changes from the MLS® |

Information deemed reliable but not guaranteed. The data relating to real estate for sale on this web site comes in part from the Broker Reciprocity Program of Georgia MLS. Real estate listings held by brokerage firms other than this office are marked with the Broker Reciprocity logo and detailed information about them includes the name of the listing brokers. Copyright © 2020-present Georgia MLS. All rights reserved.
Last checked: 2026-10-10 11:00 AM UTC