
4189 Barnes Meadow RD SWSmyrna, GA 30082
Mortgage Calculator
Monthly Payment (Est.)
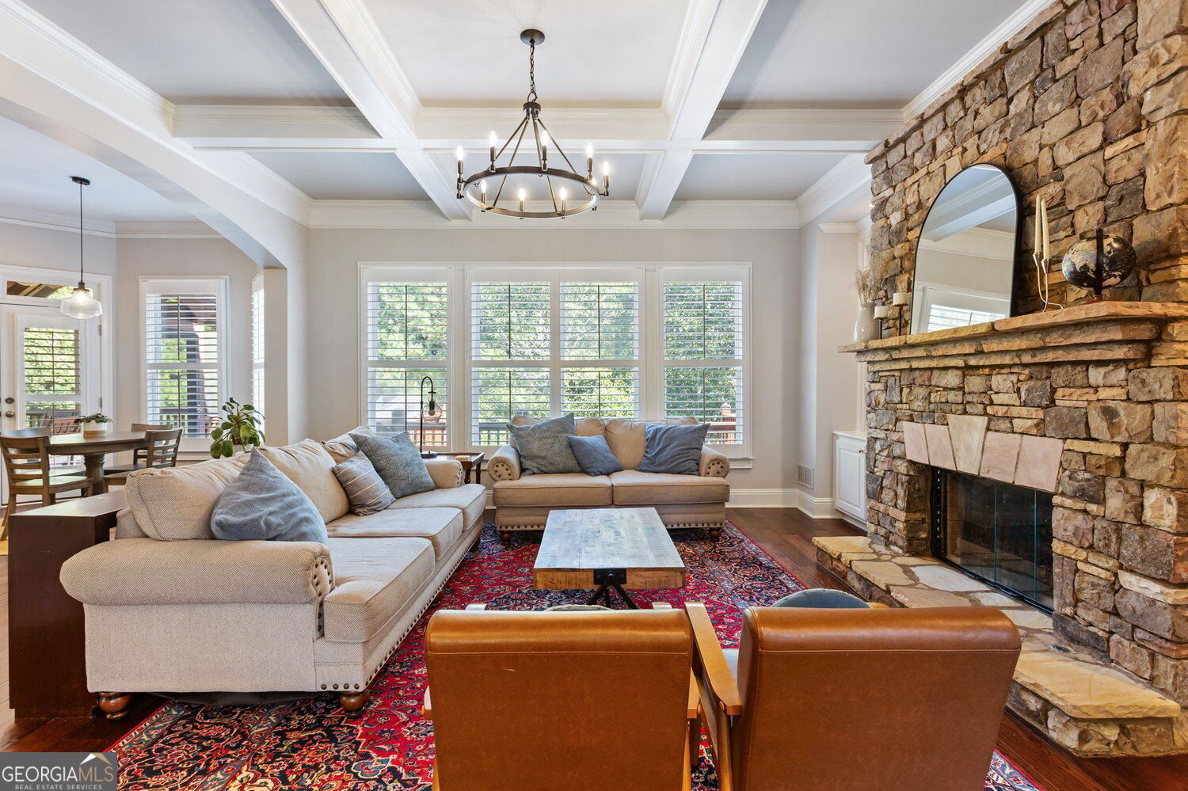
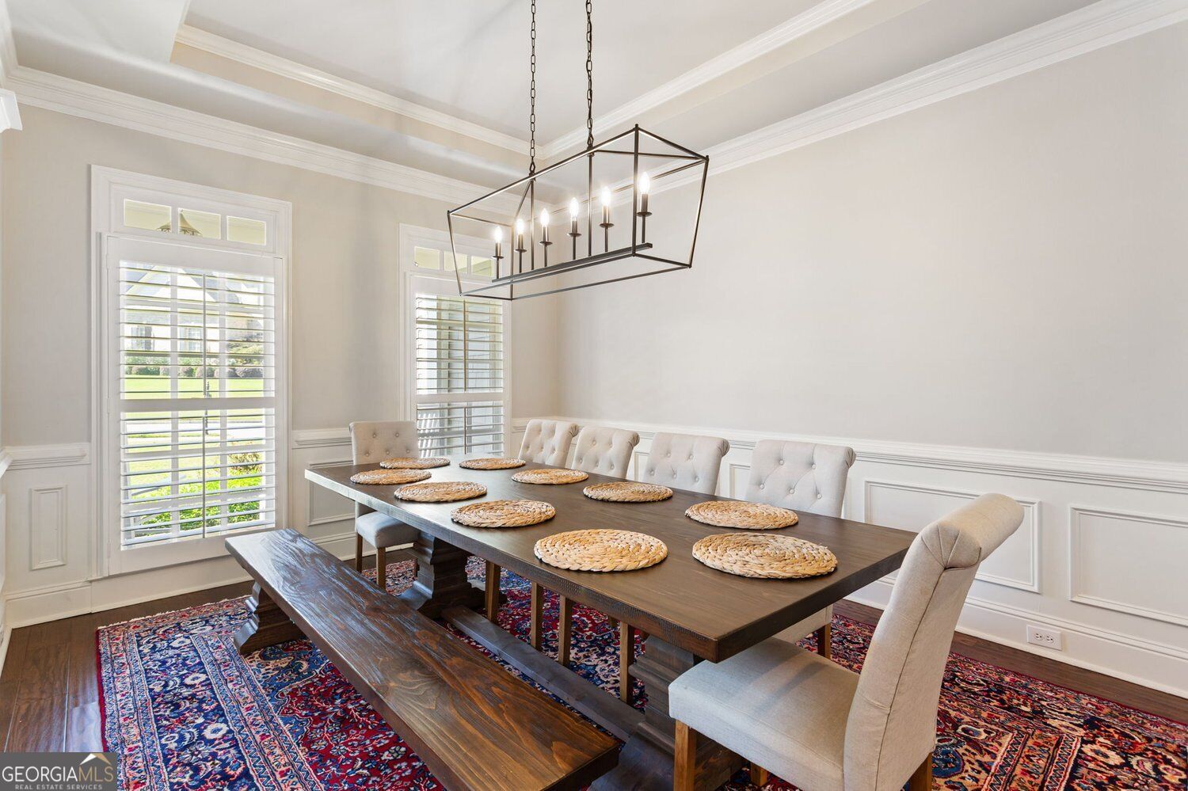
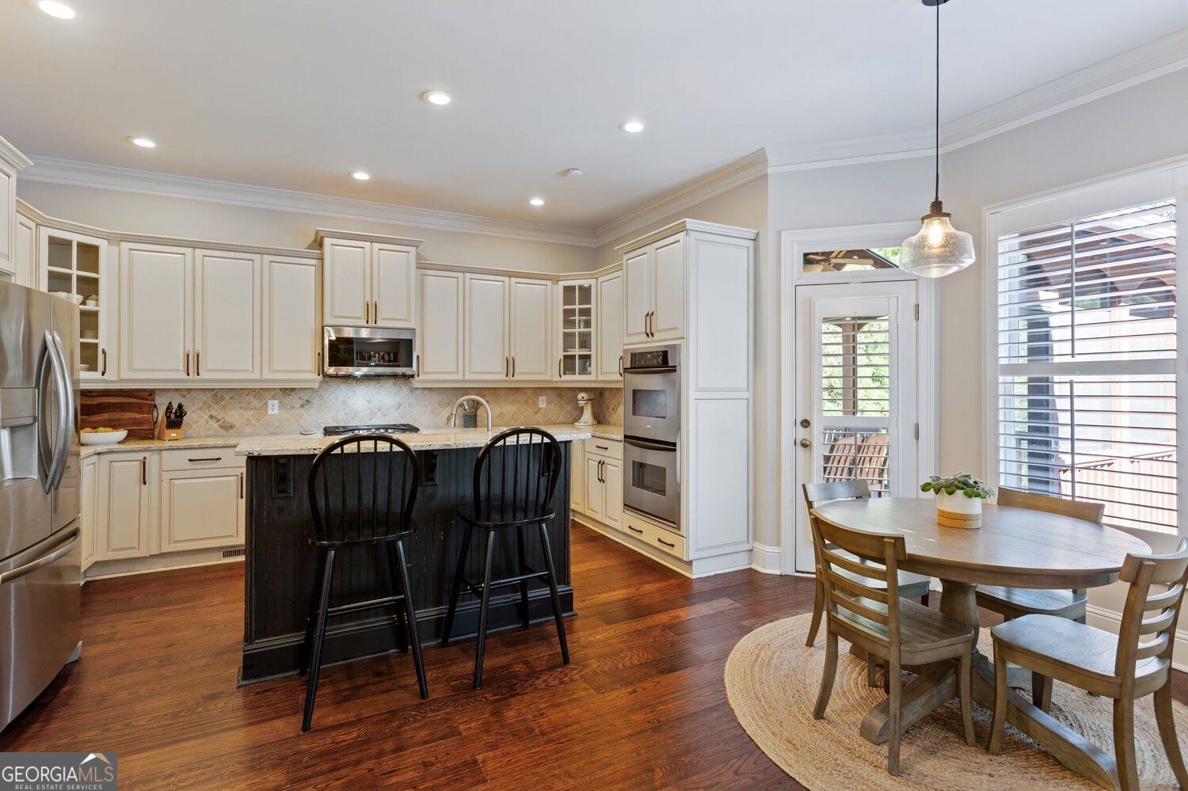
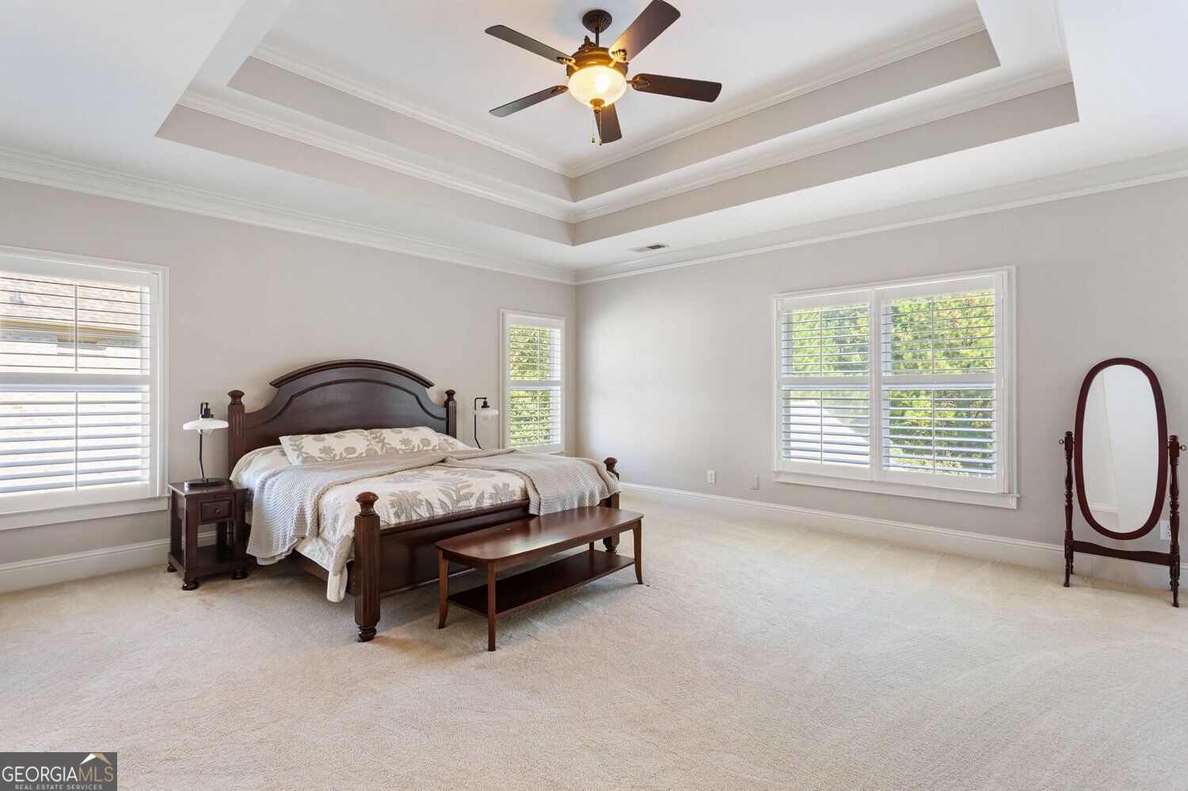
Enter an interest rate to see your estimated monthly payment.If you've been looking for a home with room for everyone, space for everything, and a neighborhood you'll love coming home to, this is it! With five bedrooms, five bathrooms, and over 5,200 square feet of living space, this beautiful traditional home in Smyrna's Covered Bridge at Barnes Mill offers an incredible combination of comfort, flexibility, and everyday livability. Step inside to find a spacious formal dining room ready for holiday gatherings and dinner parties, along with a separate living room featuring its own fireplace, perfect for a home office, library, or quiet retreat. At the heart of the home, the kitchen opens to a warm and inviting family room anchored by a gorgeous stone fireplace. It's the kind of space where everyone naturally ends up, whether you're entertaining friends or settling in for a cozy night at home. Upstairs, an oversized primary suite feels like a true retreat, complete with a generous sitting area, spacious bathroom with soaking tub, and an impressive walk-in closet. An additional loft offers even more flexibility as a playroom, second living area, homework space, or media room. And with five bedrooms, there's plenty of room for guests, family, and working from home without having to compromise. The finished basement adds another entire level of possibilities, with plenty of space for movie nights, games, a home gym, or entertaining. Outside, the living space continues with a screened porch, covered and uncovered deck areas, and a flat, fully fenced backyard that's equally suited for pets, playtime, and weekend gatherings. The home has also benefited from a long list of recent improvements, including a new upstairs HVAC system, updates to the basement HVAC, refreshed deck flooring and stairs, interior and exterior painting, updated lighting, landscaping, and a newer fence. And the lifestyle extends well beyond your own backyard. Covered Bridge at Barnes Mill offers sidewalks, a community pool, playground, and trails, creating a wonderful setting to get outside and enjoy the neighborhood. Beautifully spacious, incredibly versatile, and designed for real life, this is the kind of home that gives everyone a little more room to live.
| 20 hours ago | Listing first seen on site | |
| 20 hours ago | Listing updated with changes from the MLS® |

Information deemed reliable but not guaranteed. The data relating to real estate for sale on this web site comes in part from the Broker Reciprocity Program of Georgia MLS. Real estate listings held by brokerage firms other than this office are marked with the Broker Reciprocity logo and detailed information about them includes the name of the listing brokers. Copyright © 2020-present Georgia MLS. All rights reserved.
Last checked: 2026-10-10 10:08 AM UTC