Save
Ask
Tour
Hide
Share
$399,900
New Listing

1251 Baldridge DR
Lawrenceville, GA 30044

For Sale|Single Family Residence|Active
3
Beds
2.5
Total Baths
2
Full Baths
1
Partial Bath
1988
Built
Subdivision:
Sweetwater Oaks
County:
Gwinnett
Call Now: 404-561-9399
Is this the listing for you? We can help make it yours.
404-561-9399
1251 Baldridge DR
Save
Ask
Tour
Hide
Share

Mortgage Calculator

Monthly Payment (Est.)

Enter an interest rate to see your estimated monthly payment.
Calculator powered by Showcase IDX, a Constellation1 Company. Copyright ©2026 Information is deemed reliable but not guaranteed.

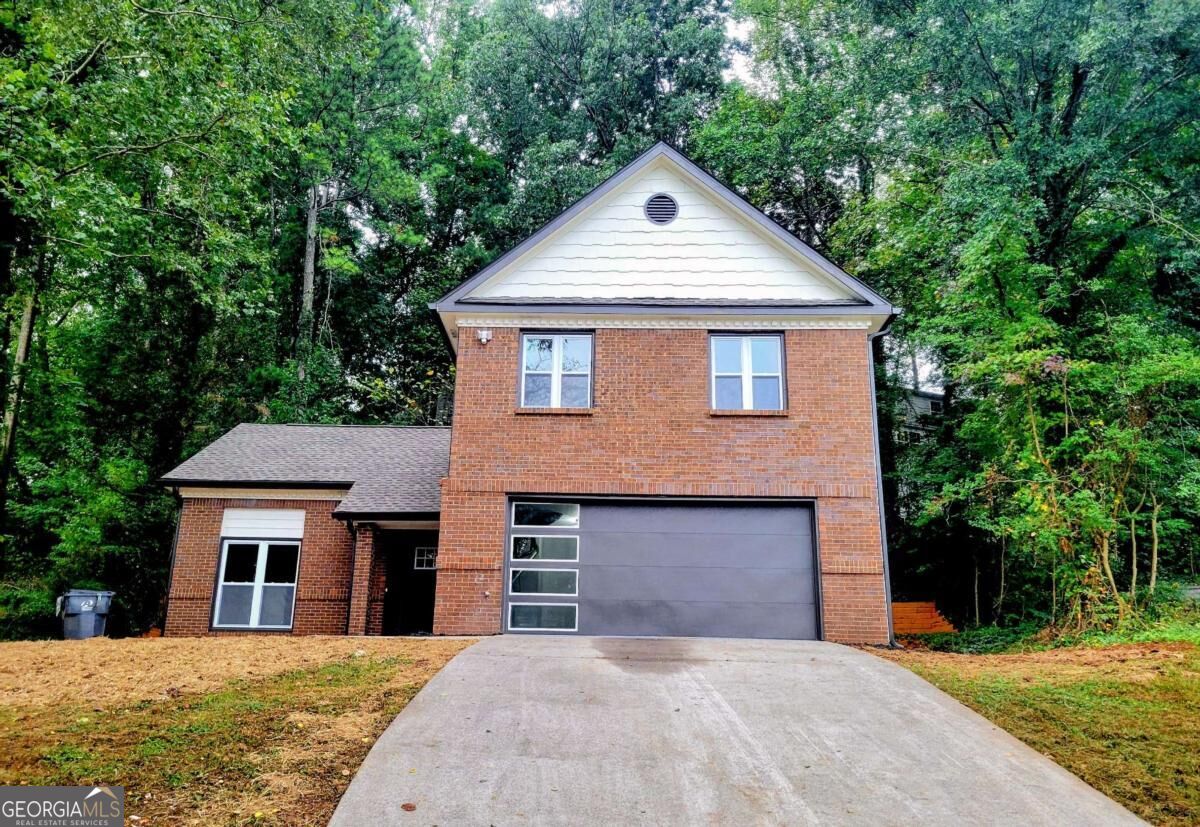
MOVE-IN READY & NEWLY REFRESHED 3BR/2.5BA BRICK-FRONT HOME NESTLED IN A QUIET CUL-DE-SAC IN A PRIME LOCATION! THIS TURNKEY GEM OFFERS TOTAL PEACE OF MIND WITH A NEW ROOF, NEW SIDING, NEW HVAC SYSTEM, NEW WINDOWS/DOORS, NEW LVP FLOORING, AND FRESH INTERIOR AND EXTERIOR PAINT. STEP INSIDE TO A LIGHT-FILLED LAYOUT FEATURING MODERN LUXURY VINYL PLANK FLOORING THROUGHOUT AND A SPACIOUS FAMILY ROOM ANCHORED BY AN UPDATED FIREPLACE. THE CHEF'S KITCHEN BOASTS GORGEOUS QUARTZ COUNTERTOPS, BRAND-NEW SAMSUNG STAINLESS STEEL APPLIANCES, CUSTOM TILE FLOORING, AND CRISP RECESSED LIGHTING. ALL BATHROOMS ARE DESIGNER-RENOVATED WITH CUSTOM-TILED SHOWERS AND MODERN VANITIES. ENJOY A QUIET NEIGHBORHOOD SETTING WITH A VERY LOW HOA FEE, LOCATED JUST MINUTES FROM I-85, DOWNTOWN DULUTH, SUGARLOAF MILLS, GWINNETT TECH, AND GEORGIA GWINNETT COLLEGE (GGC). CLOSE TO TOP SCHOOLS, DINING, AND PREMIER SHOPPING. AN EXCEPTIONAL MOVE-IN READY OPPORTUNITY FOR PRIMARY BUYERS OR SAVVY INVESTORS ALIKE-WELCOME HOME!

Save
Ask
Tour
Hide
Share
Listing Snapshot
Price 
$399,900
Days On Site 
0 Days
Bedrooms 
3
Inside Area (SqFt) 
N/A
Total Baths 
2.5
Full Baths 
2
Partial Baths 
1
Lot Size 
0.2 Acres
Year Built 
1988
MLS® Number 
10870010
Status 
Active
Property Tax 
$818
HOA/Condo/Coop Fees 
$33.08 monthly
Sq Ft Source 
Public Records
Friends & Family
Recent Activity
19 hours agoListing first seen on site
20 hours agoListing updated with changes from the MLS®
General Features
Acres 
0.2
Attached Garage 
Yes
Foundation 
Pillar/Post/Pier
Garage 
Yes
Garage Spaces 
2
Green Energy Efficient 
AppliancesDoors
Land Lease 
No
Levels 
Two
Parking 
AssignedAttachedBasementGarageGarage Door Opener
Parking Spaces 
2
Property Condition 
Updated/Remodeled
Property Sub Type 
Single Family Residence
Security 
Smoke Detector(s)
Sewer 
Public Sewer
Style 
Brick FrontTraditional
Utilities 
Cable AvailableElectricity AvailableNatural Gas AvailableSewer Available
Water Source 
Public
Interior Features
Appliances 
DishwasherDisposal
Basement 
None
Cooling 
Ceiling Fan(s)Central Air
Electric 
220 Volts
Fireplace 
Yes
Fireplace Features 
Family Room
Fireplaces 
1
Flooring 
Vinyl
Heating 
CentralForced Air
Interior 
PantryOther
Laundry Features 
Common Area
Window Features 
Insulated WindowsDouble Pane Windows
Kitchen 
Save
Ask
Tour
Hide
Share
Exterior Features
Construction Details 
BrickWood Siding
Lot Features 
Cul-De-SacPrivate
Roof 
Composition
Waterfront Features 
NONE
Windows/Doors 
Insulated WindowsDouble Pane Windows
Community Features
Association Fee 
$397.0
Association Fee Frequency 
Annually
Community Features 
None
Schools
School District
Unknown
Elementary School
Kanoheda
Middle School
Sweetwater
High School
Berkmar
Listing courtesy of Chapman Hall Realtors Professionals


Information deemed reliable but not guaranteed. The data relating to real estate for sale on this web site comes in part from the Broker Reciprocity Program of Georgia MLS. Real estate listings held by brokerage firms other than this office are marked with the Broker Reciprocity logo and detailed information about them includes the name of the listing brokers. Copyright © 2020-present Georgia MLS. All rights reserved.
Last checked: 2026-10-10 09:06 AM UTC

Neighborhood & Commute
Source: Walkscore
Disclosure: Community information and market data powered by Constellation Data Labs. Information is deemed reliable but not guaranteed.
Save
Ask
Tour
Hide
Share
Scroll to Top