Save
Ask
Tour
Hide
Share
$411,990
New Listing

801 Lost Creek PKWY
Dallas, GA 30132

For Sale|Single Family Residence|Active
5
Beds
3
Total Baths
3
Full Baths
2,340
SqFt
$176
/SqFt
2026
Built
Subdivision:
Lost Creek
County:
Paulding
Call Now: 404-561-9399
Is this the listing for you? We can help make it yours.
404-561-9399
801 Lost Creek PKWY801 Lost Creek PKWY801 Lost Creek PKWY801 Lost Creek PKWY
Save
Ask
Tour
Hide
Share

Mortgage Calculator

Monthly Payment (Est.)

Enter an interest rate to see your estimated monthly payment.
Calculator powered by Showcase IDX, a Constellation1 Company. Copyright ©2026 Information is deemed reliable but not guaranteed.

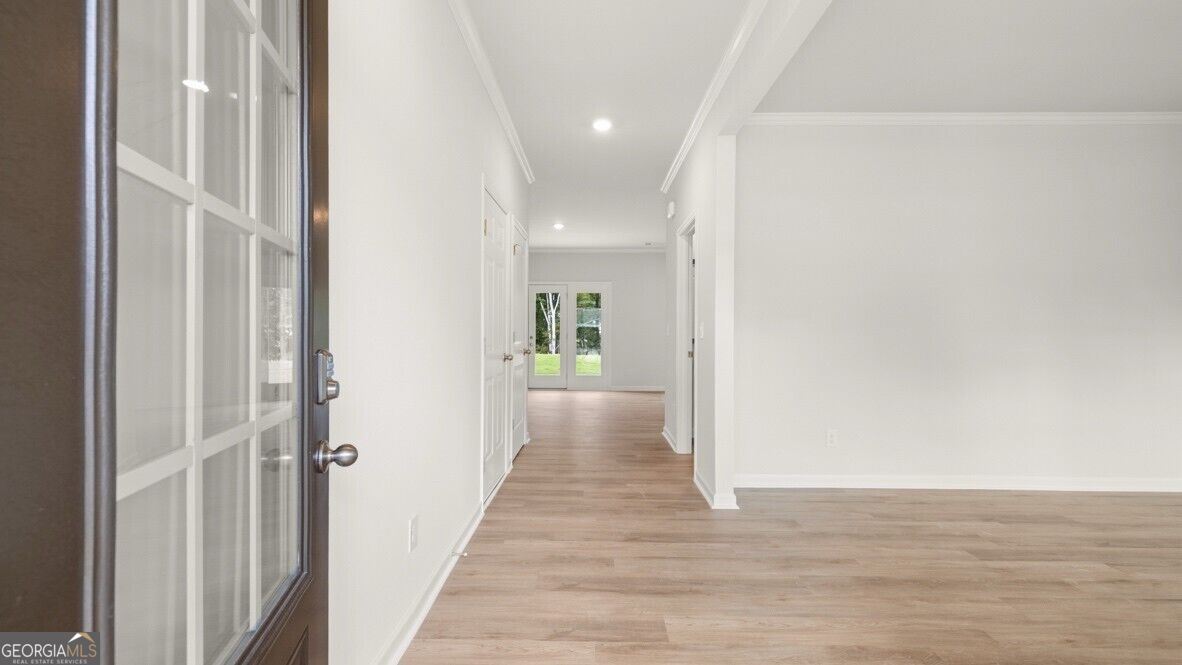
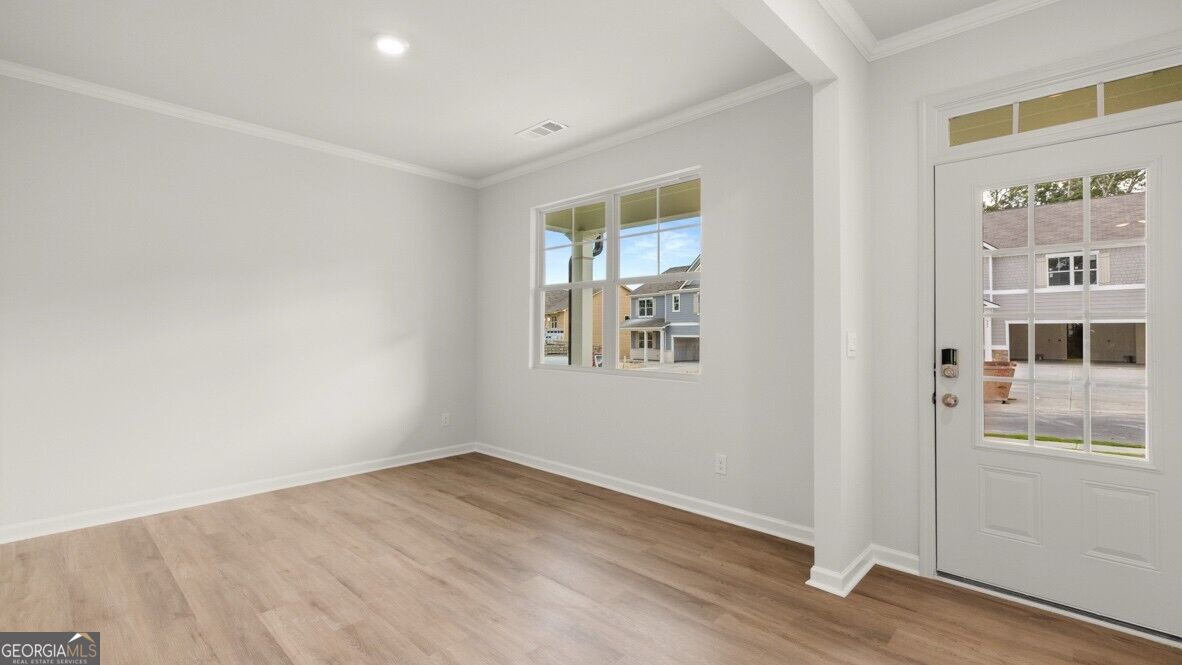
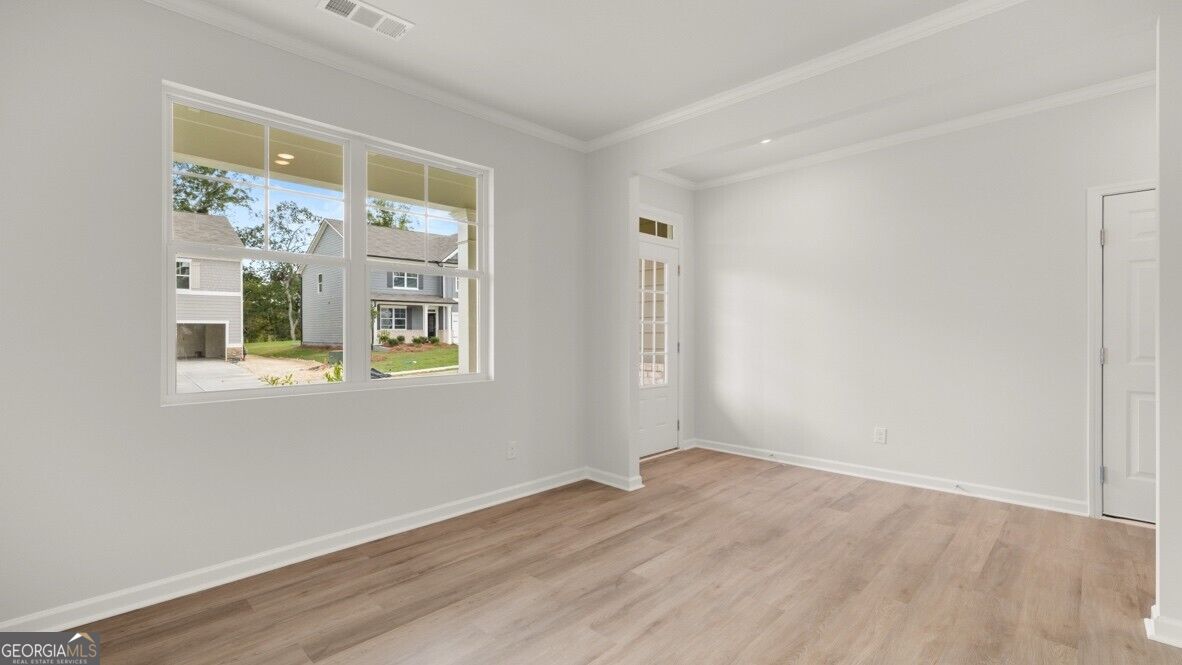
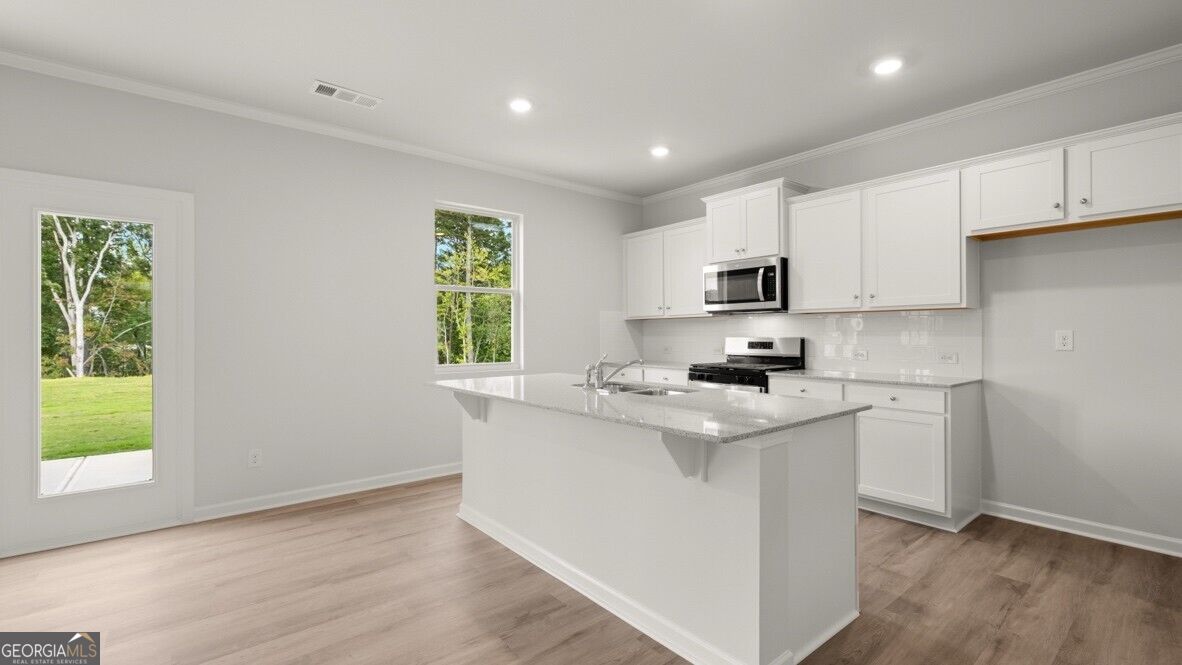
Zoned for North Paulding High School! Welcome to 801 Lost Creek Parkway in the Lost Creek Community of Dallas, GA. Featuring the Galen floorplan, this home features 4 bedrooms, 2.5 bathrooms, and a 2-car garage in its 2,340 square feet, you'll find the space you need to thrive! As you step through the front door, a foyer welcomes you home, as you pass a flex space - perfect for a formal dining room or a home office - then a powder room into the open living space. The spacious great room opens seamlessly into the kitchen. A large island is home to the sink and dishwasher, quartz countertop seating for casual eating. Stainless-steel appliances are included, and shaker-style cabinets make this kitchen visually appealing; the large, corner, spacious pantry provides ample storage. The second level houses all the bedrooms, the en-suite and family bathrooms, and the laundry room. The primary suite offers a spacious bedroom, a sizeable walk-in closet, and a well-appointed bathroom with a double vanity and a separate soaking tub and shower. Three additional bedrooms share a bathroom with two sinks and a tub-shower. Does 801 Lost Creek Parkway sound like the perfect fit for you and your family? Then please reach out to us today to schedule a tour and learn how you could make this your future home.

Save
Ask
Tour
Hide
Share
Listing Snapshot
Price 
$411,990
Days On Site 
0 Days
Bedrooms 
5
Inside Area (SqFt) 
2,340 sqft
Total Baths 
3
Full Baths 
3
Partial Baths 
N/A
Lot Size 
0.23 Acres
Year Built 
2026
MLS® Number 
10869982
Status 
Active
Property Tax 
$1
HOA/Condo/Coop Fees 
$63.5 monthly
Sq Ft Source 
Builder
Friends & Family
Recent Activity
23 hours agoListing first seen on site
23 hours agoListing updated with changes from the MLS®
General Features
Acres 
0.23
Foundation 
Slab
Garage 
Yes
Home Warranty 
Yes
Land Lease 
No
Levels 
Two
Parking 
GarageKitchen Level
Property Condition 
Under Construction
Property Sub Type 
Single Family Residence
Security 
Carbon Monoxide Detector(s)Smoke Detector(s)
Sewer 
Public Sewer
SqFt Above 
2340
Style 
Traditional
Utilities 
Cable AvailableElectricity AvailableNatural Gas AvailablePhone AvailableSewer AvailableUnderground UtilitiesWater Available
Water Source 
Public
Interior Features
Appliances 
DishwasherDisposalGas Water HeaterMicrowave
Basement 
None
Cooling 
ElectricHeat Pump
Flooring 
Carpet
Heating 
Heat PumpElectricZoned
Interior 
Kitchen IslandPantryDouble VanityHigh CeilingsSoaking TubWalk-In Closet(s)High Speed Internet
Laundry Features 
Laundry RoomUpper Level
Main Level Bedrooms 
1
Window Features 
Insulated WindowsDouble Pane Windows
Kitchen 
Save
Ask
Tour
Hide
Share
Exterior Features
Construction Details 
Other
Lot Features 
LevelPrivate
Patio And Porch 
Patio
Roof 
Composition
Waterfront Features 
None
Windows/Doors 
Insulated WindowsDouble Pane Windows
Community Features
Association Fee 
$762.0
Association Fee Frequency 
Annually
Community Features 
ClubhousePlaygroundPoolSidewalksStreet LightsTennis Court(s)
Financing Terms Available 
CashConventionalFHAVA Loan
Schools
School District
Unknown
Elementary School
Burnt Hickory
Middle School
McClure
High School
North Paulding
Listing courtesy of D.R. Horton Realty of Georgia, Inc.


Information deemed reliable but not guaranteed. The data relating to real estate for sale on this web site comes in part from the Broker Reciprocity Program of Georgia MLS. Real estate listings held by brokerage firms other than this office are marked with the Broker Reciprocity logo and detailed information about them includes the name of the listing brokers. Copyright © 2020-present Georgia MLS. All rights reserved.
Last checked: 2026-10-10 11:51 AM UTC

Neighborhood & Commute
Source: Walkscore
Disclosure: Community information and market data powered by Constellation Data Labs. Information is deemed reliable but not guaranteed.
Save
Ask
Tour
Hide
Share
Scroll to Top