
819 Firefly CTGriffin, GA 30223
Mortgage Calculator
Monthly Payment (Est.)
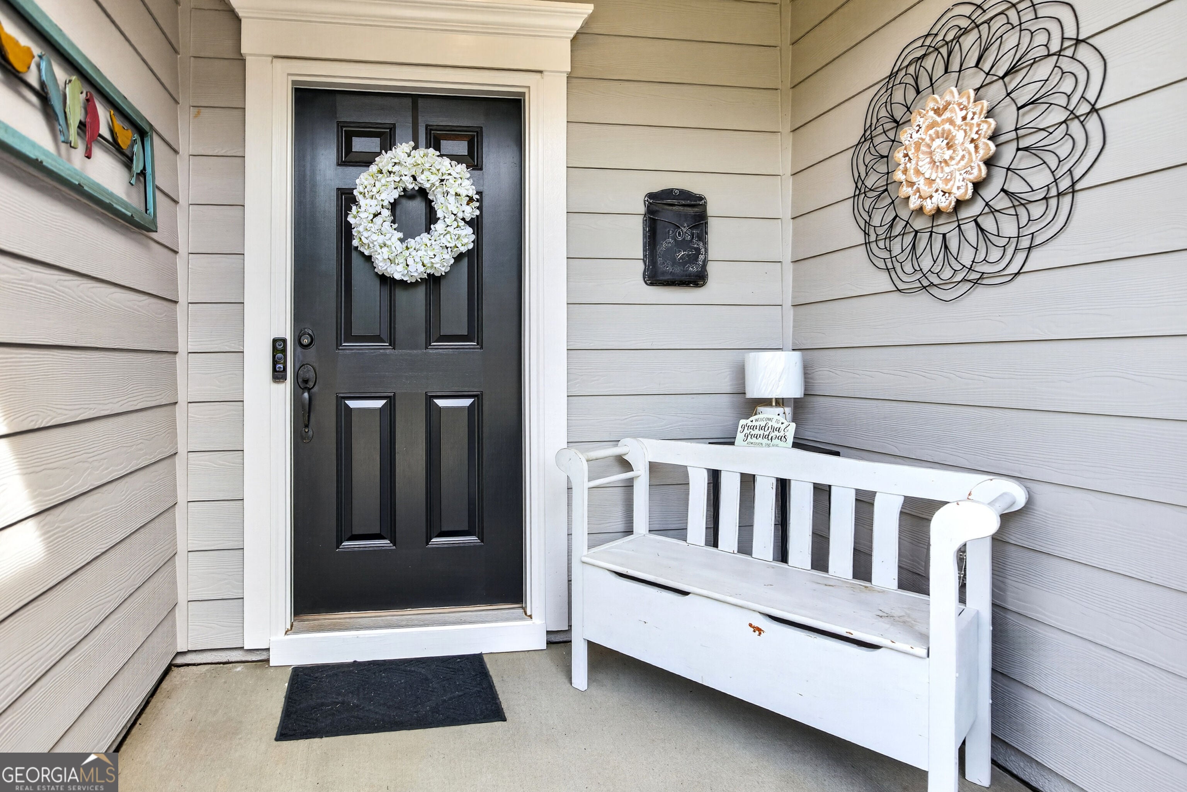
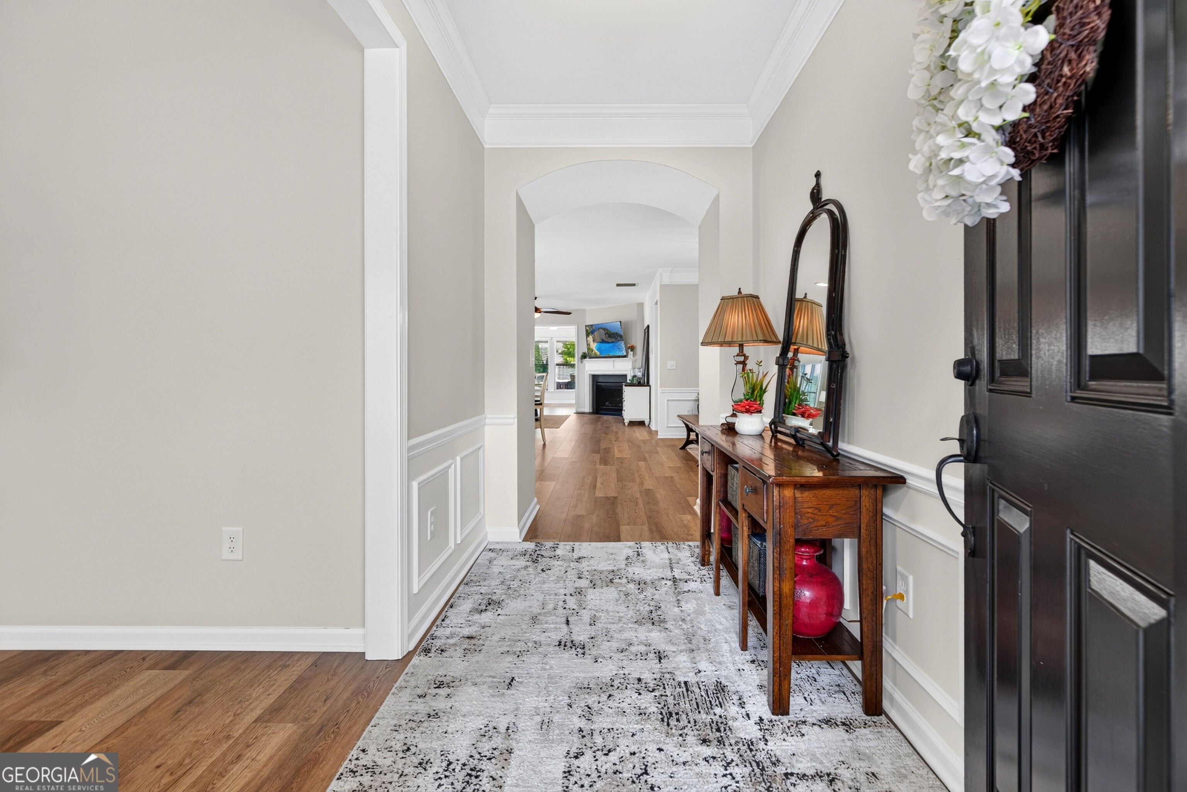
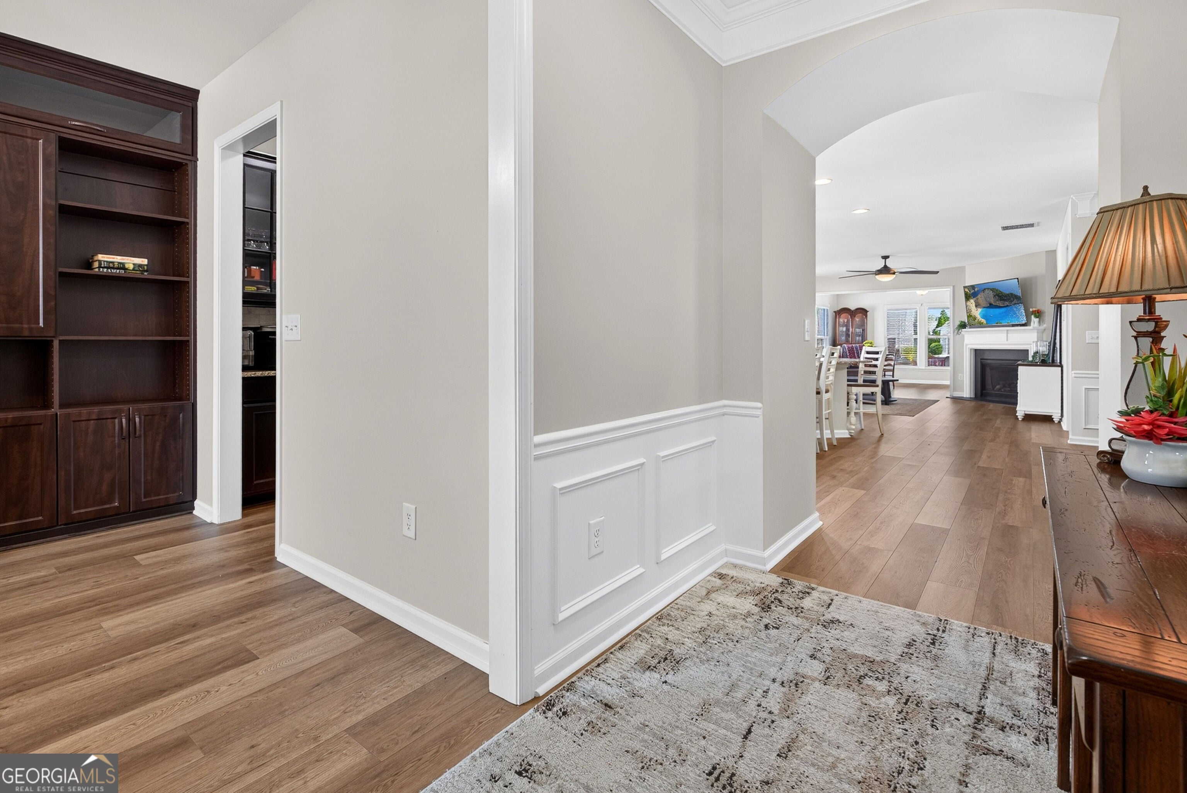
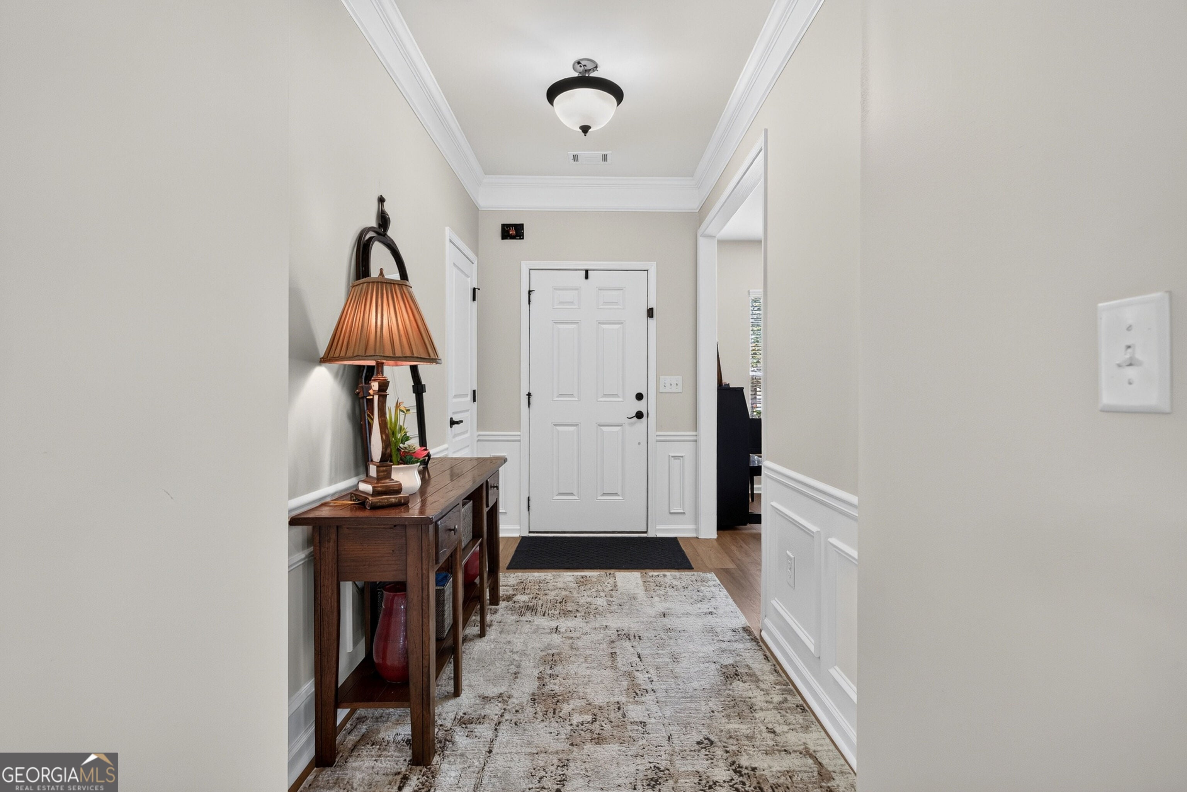
Enter an interest rate to see your estimated monthly payment.New roof, new flooring. Step into this beautiful 2018 Martin Ray with an upstairs loft, bedroom, and bathroom. Natural light fills the sunroom, and out back, two ceiling fans turn beneath the vaulted wood ceiling of an oversized covered rear porch that opens to a pergola-shaded patio. This Del Webb home in Sun City Peachtree, the 55+ active adult community in Griffin, Spalding County, offers approximately 2,987 sq ft with 3 bedrooms, 3 full baths, and the primary suite on the main level. This Martin Ray floor plan includes the upgraded kitchen package, the loft upgrade, the extended two-car garage upgrade, and an oversized covered rear porch addition. A new architectural roof with a transferable warranty and new main-level flooring were installed in September 2026. Eleven windows have new glass, and a whole-home generator hookup is in place. The open floor plan connects the kitchen, dining area, and living room. The upgraded kitchen has dark cabinetry, granite countertops, a tile backsplash, a gas cooktop with a vent hood, a built-in wall oven with a microwave above, stainless appliances, and a large curved island with pendant lights. The living room has a fireplace and opens to the sunroom. The home office has custom built-ins with a built-in desk and glass-front upper cabinets, and floor-to-ceiling built-in cabinets line the hallway. All of the custom built-ins stay with the home. The main-level primary suite has a tray ceiling, a private bath with a glass-enclosed shower, and a walk-in closet. A second bedroom and full bath are also on the main level. Upstairs, the carpeted loft, third bedroom, and full bath create a private guest suite or in-law suite. Downtown Griffin is about 15 minutes away, I-75 is about 20 minutes, and Hartsfield-Jackson Atlanta International Airport is about 50 minutes north.
| yesterday | Listing first seen on site | |
| yesterday | Listing updated with changes from the MLS® |

Information deemed reliable but not guaranteed. The data relating to real estate for sale on this web site comes in part from the Broker Reciprocity Program of Georgia MLS. Real estate listings held by brokerage firms other than this office are marked with the Broker Reciprocity logo and detailed information about them includes the name of the listing brokers. Copyright © 2020-present Georgia MLS. All rights reserved.
Last checked: 2026-10-11 10:38 AM UTC