Save
Ask
Tour
Hide
Share
$685,000
11 Days On Site

754 Juniper ST NE 4
Atlanta, GA 30308

For Sale|Condominium|Active
2
Beds
1
Total Bath
1
Full Bath
2,143
SqFt
$320
/SqFt
1908
Built
Subdivision:
Summer Apts
County:
Fulton
Call Now: 404-561-9399
Is this the listing for you? We can help make it yours.
404-561-9399
754 Juniper ST NE 4754 Juniper ST NE 4754 Juniper ST NE 4754 Juniper ST NE 4
Save
Ask
Tour
Hide
Share

Mortgage Calculator

Monthly Payment (Est.)

$3,125
Calculator powered by Showcase IDX, a Constellation1 Company. Copyright ©2026 Information is deemed reliable but not guaranteed.

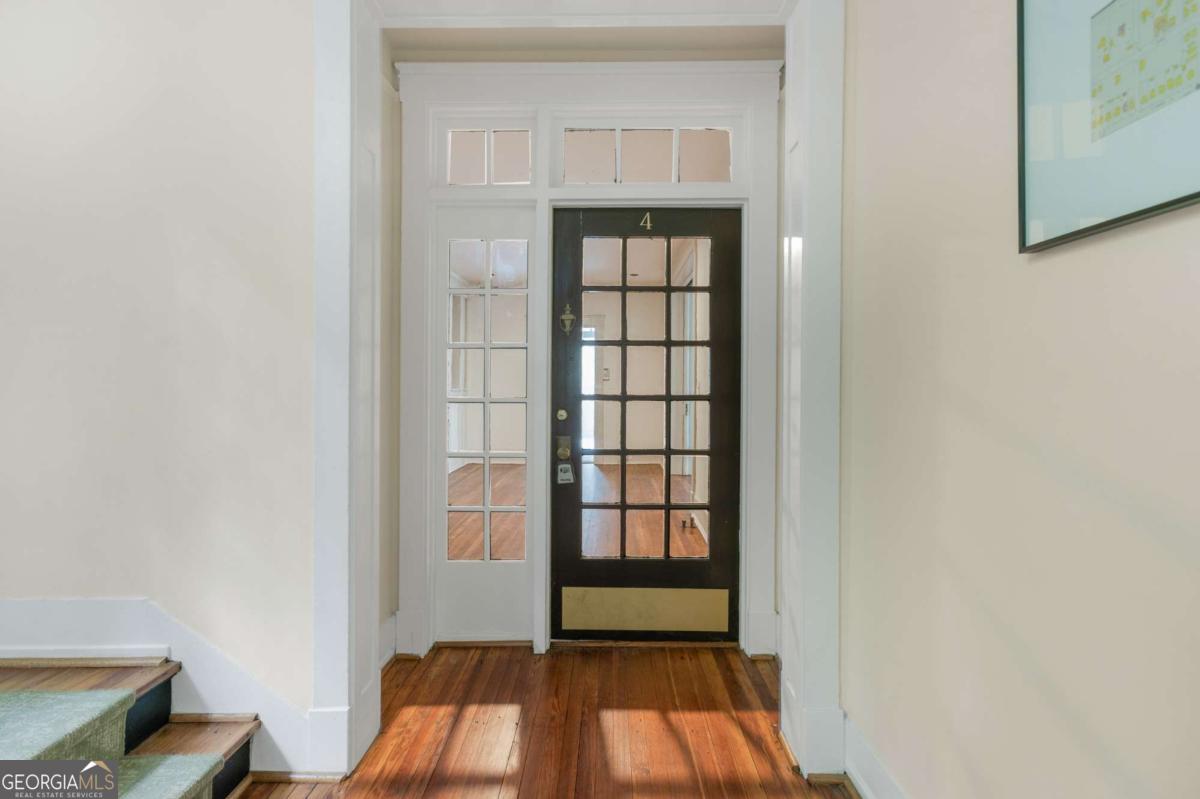
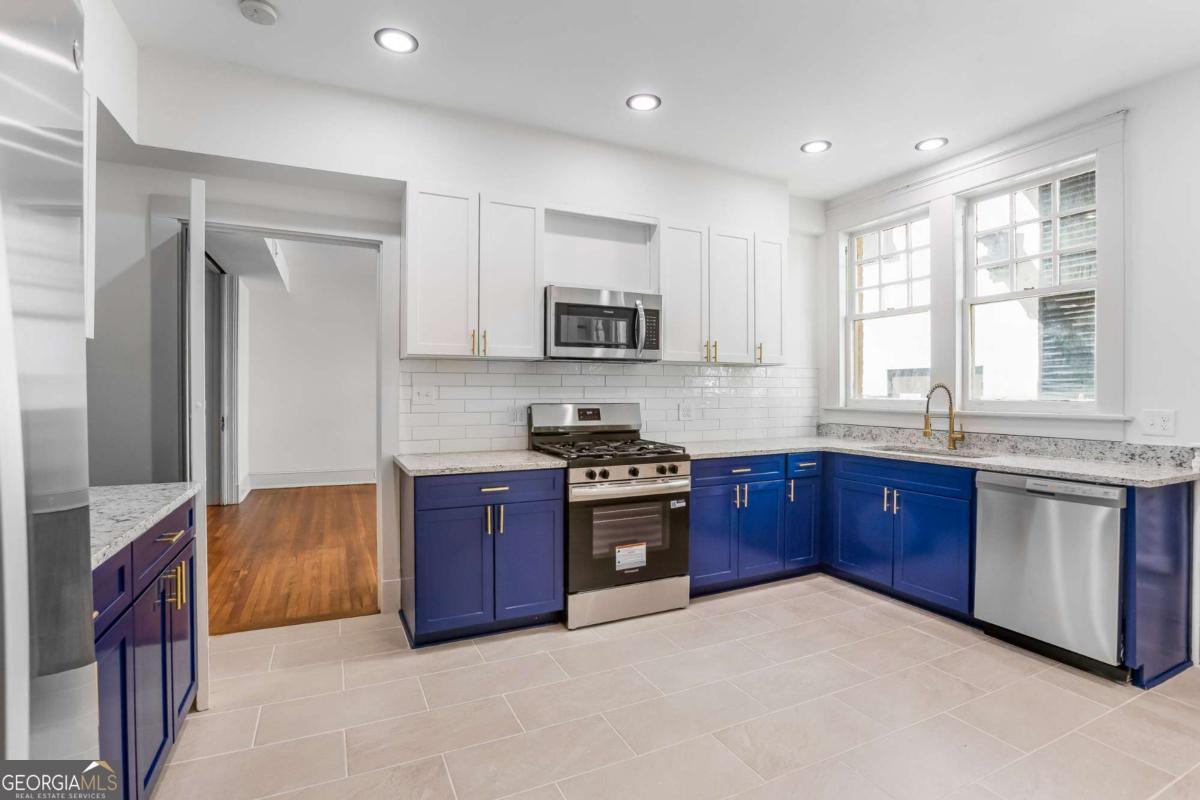
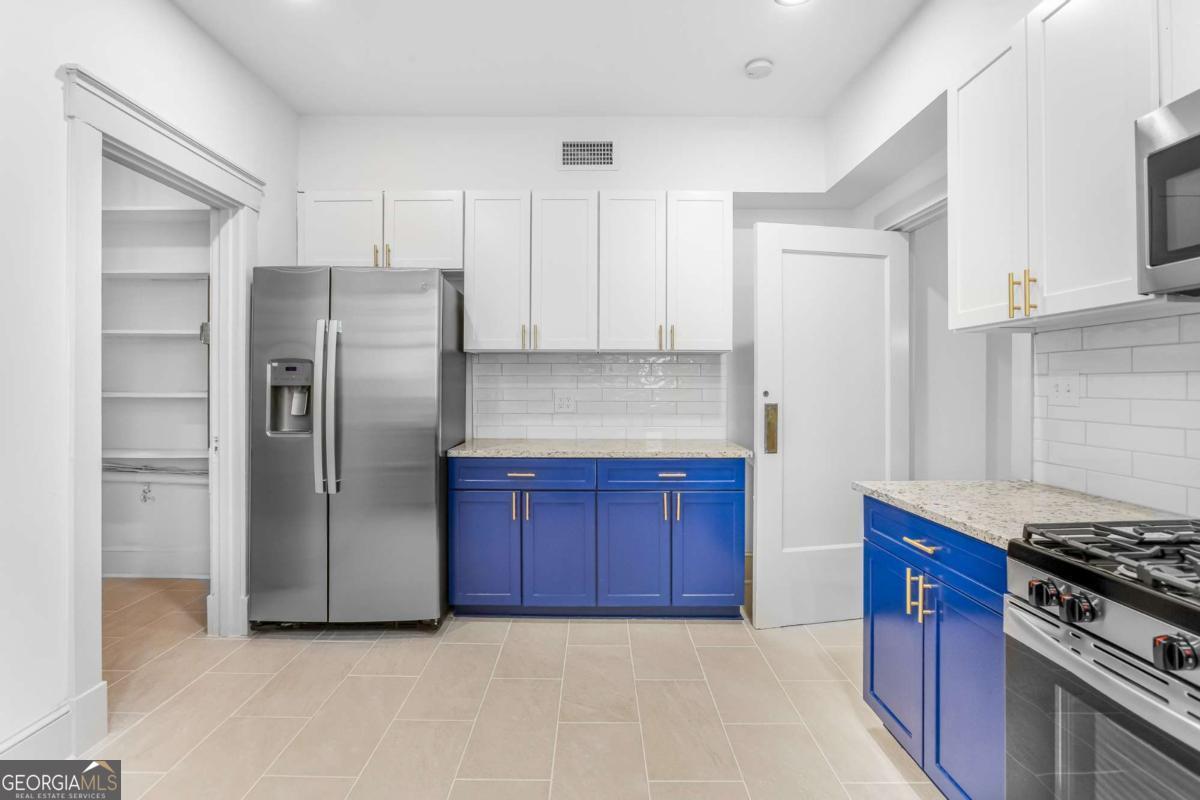
Welcome to refined city living in the heart of Midtown Atlanta! This beautifully renovated condo at offers the perfect blend of modern upgrades and classic charm in one of Atlanta's most sought-after locations. Step inside to discover a light-filled interior featuring fresh designer paint, and an open, functional layout ideal for both relaxing and entertaining. The fully renovated kitchen boasts sleek countertops, contemporary cabinetry, and stylish fixtures, creating a polished and inviting space for cooking and gathering. Enjoy the convenience of intown living with easy access to Piedmont Park, the BeltLine, top-rated dining, shopping, and entertainment-all just steps away. Whether you're a first-time buyer, downsizing, or looking for a prime investment opportunity, this turnkey condo checks all the boxes. Don't miss your chance to own a renovated home in the vibrant Midtown Atlanta community that has been a landmark to the city!

Save
Ask
Tour
Hide
Share
Listing Snapshot
Price 
$685,000
Days On Site 
11 Days
Bedrooms 
2
Inside Area (SqFt) 
2,143 sqft
Total Baths 
1
Full Baths 
1
Partial Baths 
N/A
Lot Size 
0.049 Acres
Year Built 
1908
MLS® Number 
10759016
Status 
Active
Property Tax 
$8,787
HOA/Condo/Coop Fees 
$450 monthly
Sq Ft Source 
Public Records
Friends & Family
Recent Activity
3 days agoStatus changed to Active
3 days agoListing updated with changes from the MLS®
2 weeks agoListing first seen on site
General Features
Acres 
0.049
Garage 
Yes
Garage Spaces 
1
Land Lease 
No
Levels 
One
Number Of Stories 
1
Parking 
Assigned
Parking Spaces 
1
Property Sub Type 
Condominium
Security 
Carbon Monoxide Detector(s)Smoke Detector(s)
Sewer 
Public Sewer
SqFt Above 
2143
Style 
Brick 4 SideTraditional
Utilities 
Cable AvailableElectricity AvailableNatural Gas AvailablePhone AvailableSewer AvailableUnderground Utilities
Water Source 
Public
Interior Features
Appliances 
DishwasherMicrowaveRefrigerator
Basement 
None
Cooling 
Central Air
Fireplace 
Yes
Fireplace Features 
Family Room
Fireplaces 
1
Flooring 
HardwoodLaminateOther
Heating 
Natural Gas
Interior 
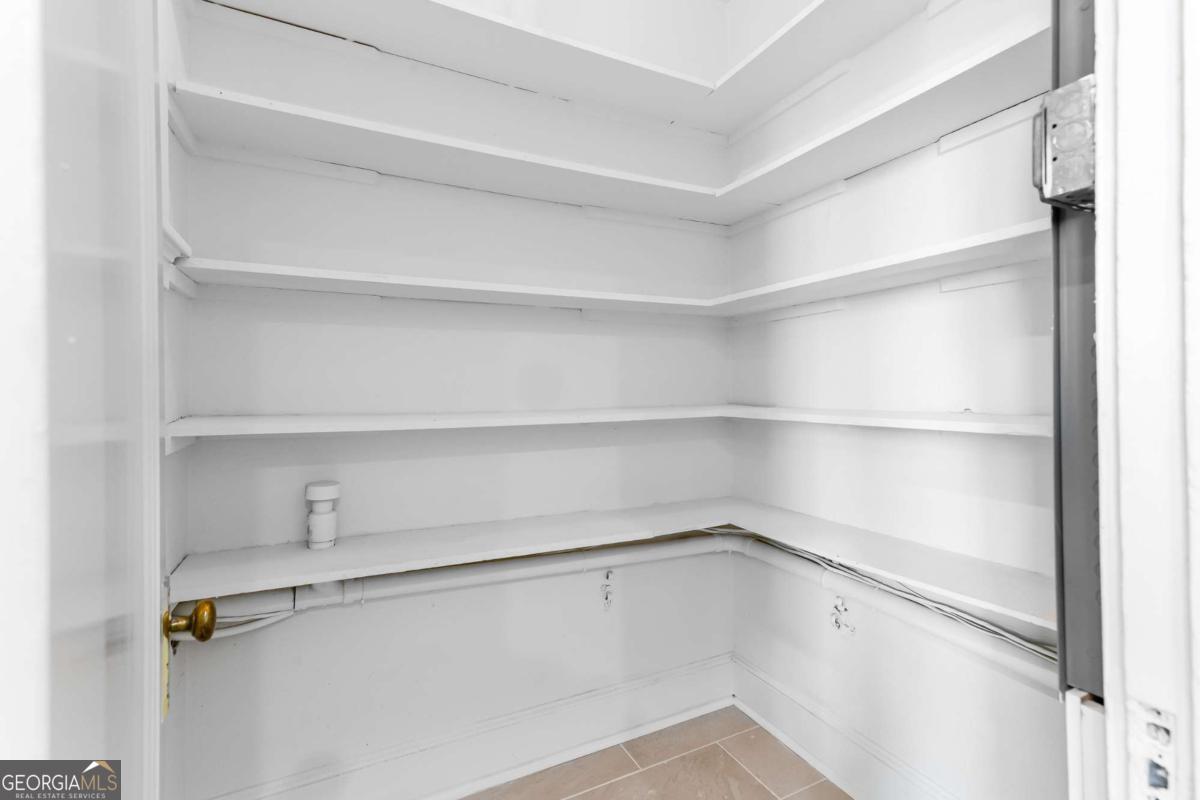
PantryHigh CeilingsOtherWalk-In Closet(s)Master Downstairs
Laundry Features 
Laundry RoomOther
Main Level Bedrooms 
2
Window Features 
Insulated WindowsDouble Pane Windows
Save
Ask
Tour
Hide
Share
Exterior Features
Construction Details 
Brick
Fencing 
Back YardFencedPrivacy
Lot Features 
Other
Roof 
Composition
Waterfront Features 
NONE
Windows/Doors 
Insulated WindowsDouble Pane Windows
Community Features
Association Dues 
5400
Community Features 
Sidewalks
HOA Fee Frequency 
Annually
Schools
School District
Unknown
Elementary School
Springdale Park
Middle School
David T Howard
High School
Other
Listing courtesy of LPT Realty


Information deemed reliable but not guaranteed. The data relating to real estate for sale on this web site comes in part from the Broker Reciprocity Program of Georgia MLS. Real estate listings held by brokerage firms other than this office are marked with the Broker Reciprocity logo and detailed information about them includes the name of the listing brokers. Copyright © 2020-present Georgia MLS. All rights reserved.
Last checked: 2026-05-18 04:06 PM UTC

Neighborhood & Commute
Source: Walkscore
Disclosure: Community information and market data powered by Constellation Data Labs. Information is deemed reliable but not guaranteed.
Save
Ask
Tour
Hide
Share
Scroll to Top