
5910 Nachoochee TRLFlowery Branch, GA 30542
Mortgage Calculator
Monthly Payment (Est.)
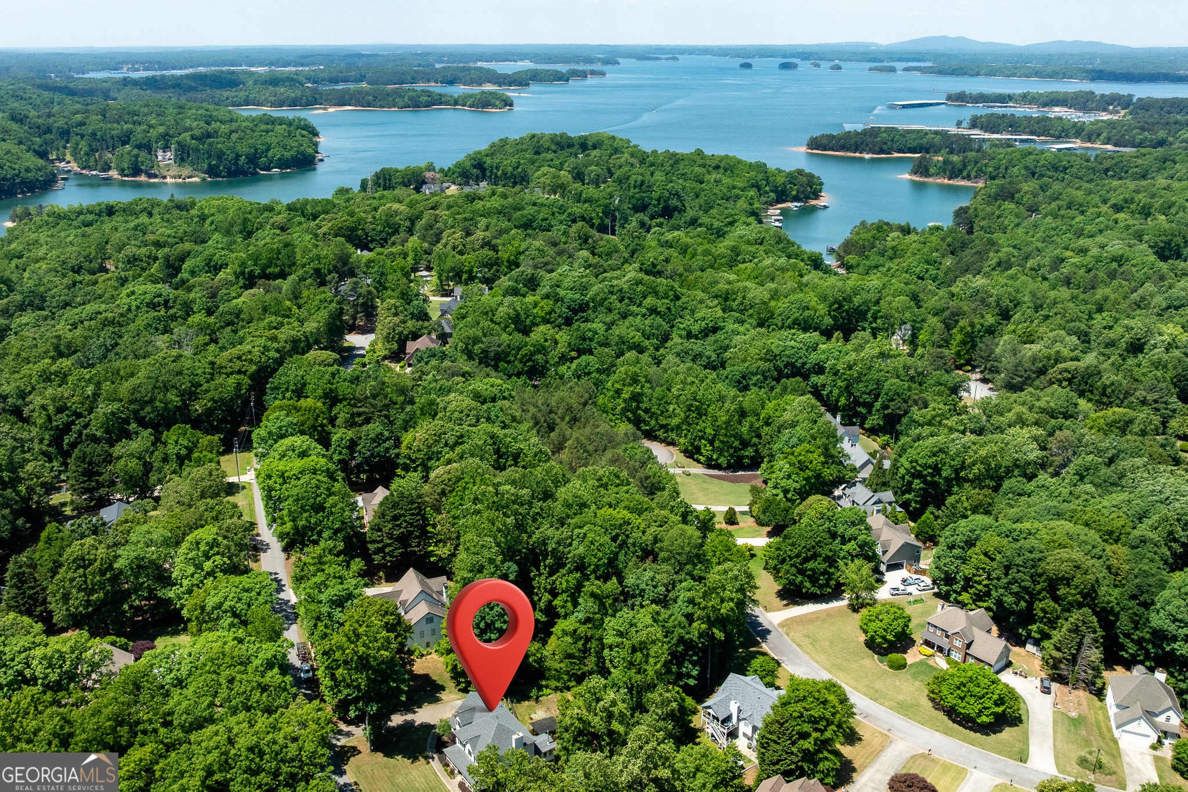
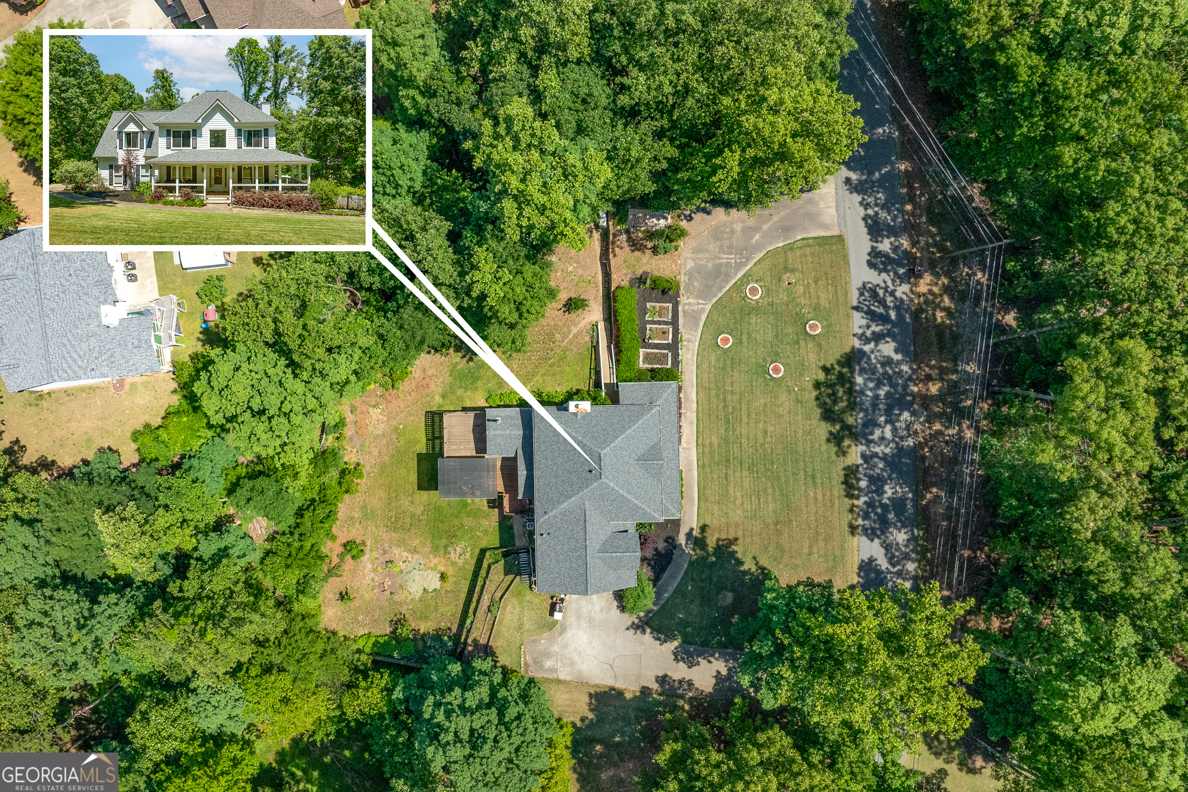
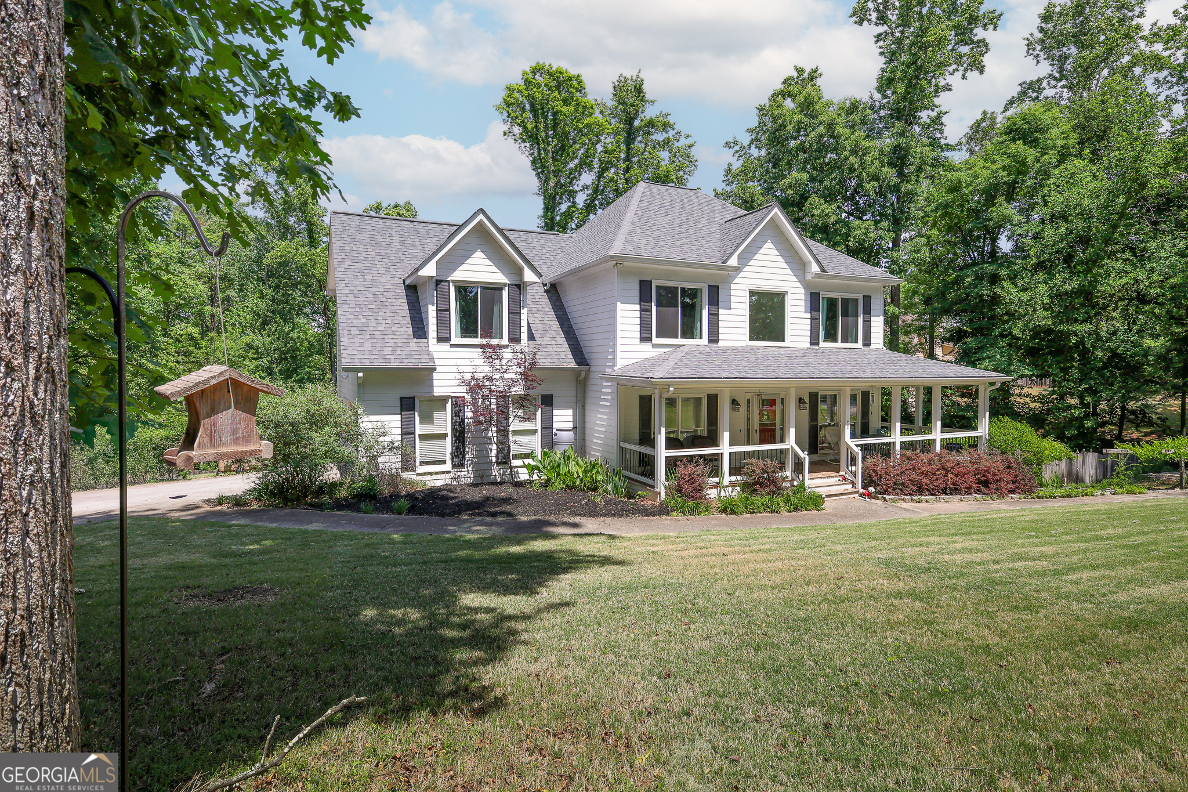
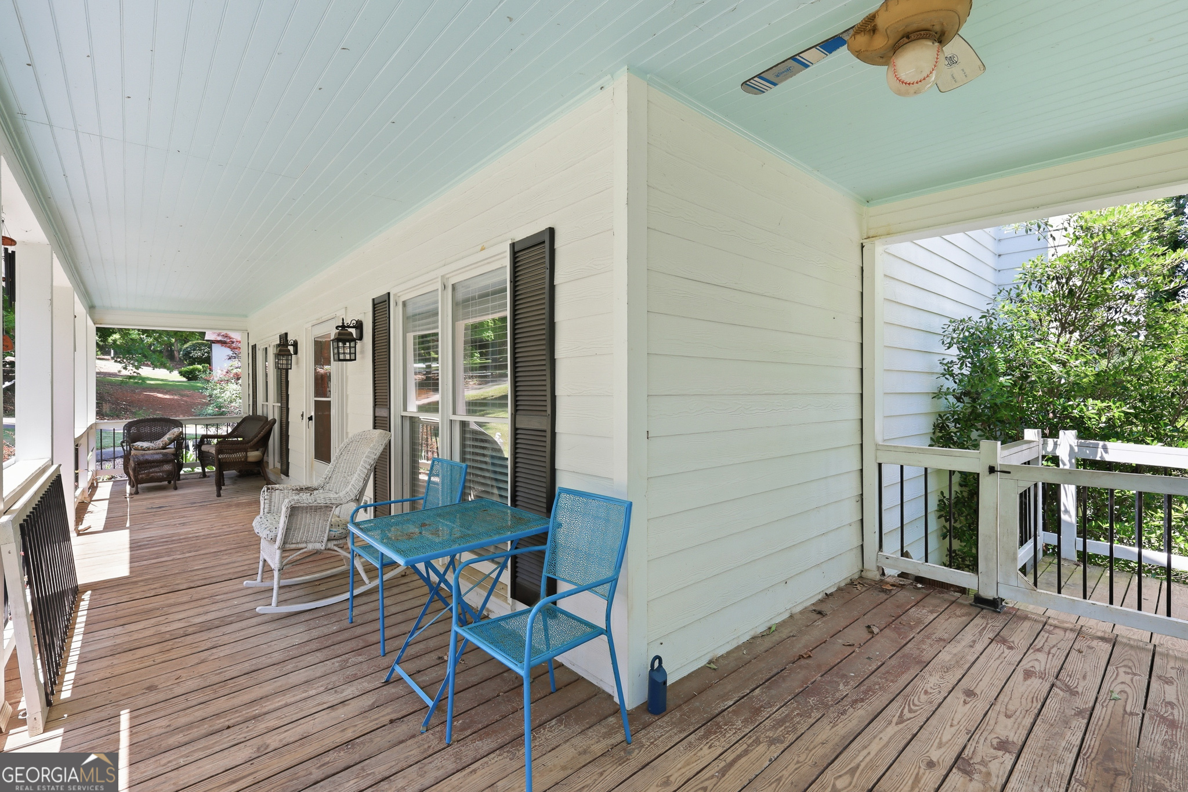
$2,463LOCATION, PHENOMENAL BONES, AND NO HOA! Located in the highly sought-after Flowery Branch area, this 4,061 sq. ft. home offers a peaceful 0.58-acre lot with two driveway entrances and a 2 car side entry garage, while keeping you minutes from I-985 for an easy commute. If you are looking for a property with an incredible layout and all expensive, high-ticket items handled, this is it! In just the last few years, the sellers have invested in all-new HardiePlank siding, fresh exterior and interior paint, a newer roof, two newer HVAC units, and all-new upstairs windows. Cross the wrap around porch and step inside the two-story foyer onto beautiful hardwood floors. The main level features a fantastic flow for entertaining, offering a formal dining room and a flexible formal living room or office space. Unwind in the cozy den by the tiled gas fireplace, which opens seamlessly into the kitchen featuring an island, double convection ovens, and a gas stovetop. Just off the kitchen and den is a bright sunroom complete with a newly installed wood-burning stove. Rounding out the main floor is a powder room for guests, as well as a large laundry room for everyday convenience. Step outside to the newer back deck with a gorgeous pergola overlooking the fenced backyard, established garden, and fruit trees. For the green thumb, the yard is a dream featuring multiple eco-friendly rain collection barrels for natural watering. Upstairs, more hardwood flooring leads to the sprawling master suite- a true retreat. It features his-and-hers closets, a dedicated sitting area perfect for a morning coffee or good book, and a recently remodeled spa-like bathroom showcasing a standalone tub, a stunning tile shower, and an incredible third walk-in closet. The opposite side of the upper level features three additional generously sized bedrooms that share a Jack-and-Jill bathroom layout, complete with two separate private vanity areas and a shared bathing space. Downstairs, the fully finished walkout basement offers a large common entertainment area and a fantastic flex room (perfect for a home office, gym, or media room.) There is also a full bathroom, and excellent additional storage space. PREMIUM EXTRAS INCLUDED: Whole-house water filtration system (updated Jan 2026), radon mitigation system, whole-house fan, recently pumped septic (2023), an active termite bond with Arrow Exterminators, and fiber internet availability. Special preferred lender incentives are available with Casey Simmons at Homeowners Financial Group! Bring your Pinterest boards and your cosmetic touches! The layout is perfect, the big expenses are paid, and the equity potential is limitless. Schedule your showing today!
| yesterday | Status changed to Active | |
| yesterday | Listing updated with changes from the MLS® | |
| 4 days ago | Price changed to $539,900 | |
| 4 weeks ago | Listing first seen on site |

Information deemed reliable but not guaranteed. The data relating to real estate for sale on this web site comes in part from the Broker Reciprocity Program of Georgia MLS. Real estate listings held by brokerage firms other than this office are marked with the Broker Reciprocity logo and detailed information about them includes the name of the listing brokers. Copyright © 2020-present Georgia MLS. All rights reserved.
Last checked: 2026-05-31 10:43 AM UTC